Share this with your friends


(386) 960-0076
Stork Real Estate
2925 Terra Ceia Bay Boulevard Unit 2802, Palmetto, FL 34221
- $815,000
- 3
- BD
- 2
- BA
- 2,306
- SqFt




- List Price
- $815,000
- Price Change
- ▼ $10,000 1784936531
- MLS#
- TB8443955
- Type
- Condo
- Property Style
- Condo
- Bedrooms
- 3
- Bathrooms
- 2
- Living Area
- 2,306
- Lot Size
- 76,884
- Subdivision
- Bay Club Homes Condominium
- Year Built
- 2007
Property Description
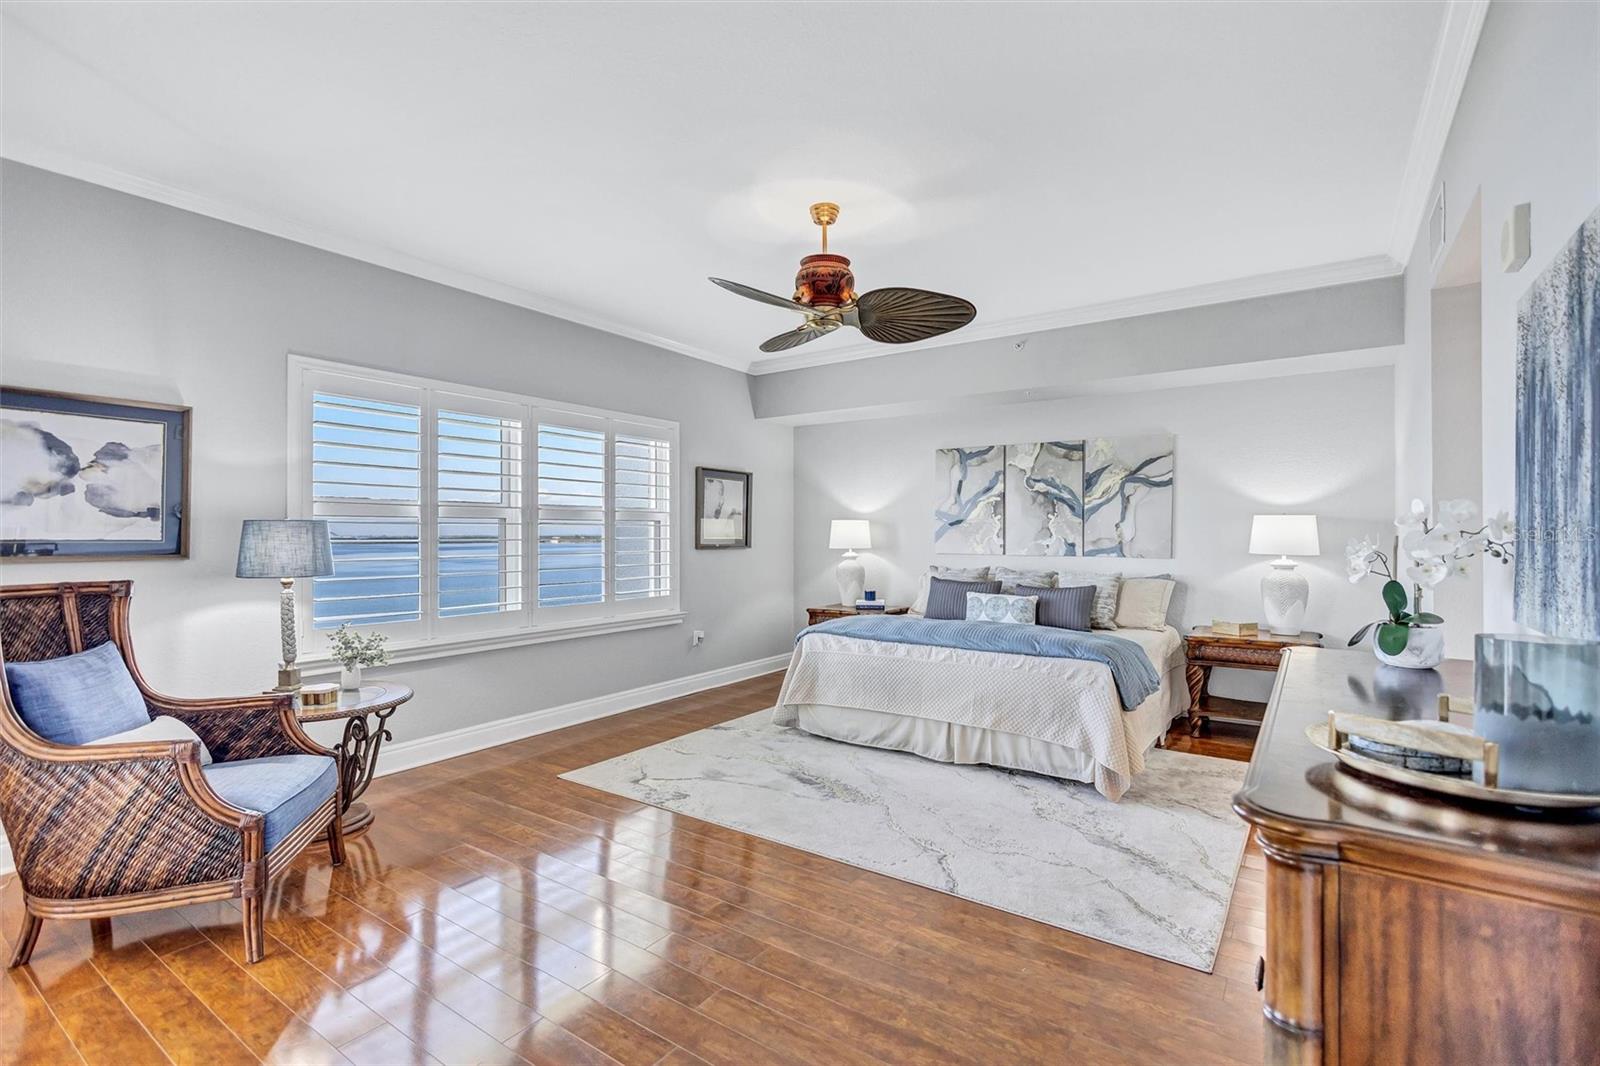
WATERFRONT 3 BR + DEN — PRICE IMPROVEMENT! Experience elevated Florida living in this beautifully renovated 2,306-square-foot residence, complemented by a 190-square-foot screened waterfront balcony showcasing expansive views toward Tampa Bay and the iconic Sunshine Skyway Bridge. The bright, open-concept interior blends sophisticated coastal style with thoughtful upgrades. The remodeled kitchen is a stunning centerpiece featuring Brazilian Crystal countertops and beautiful backsplash, stainless-steel appliances, a convection oven with built-in air fryer, LED lighting, and generous space for cooking and entertaining. Plantation shutters, crown molding, and engineered hardwood flooring in the bedrooms add warmth and refinement throughout the residence. Glass French doors open to a versatile den with custom built-in cabinetry—ideal for a home office, media room, library, or additional guest space. The spacious primary suite is a private retreat with custom closets, crown-molding details, and a spa-inspired bathroom featuring a large walk-in shower, jetted whirlpool tub, linen closet, and private water closet. A tankless water heater provides additional comfort and efficiency. Enjoy the ease of condominium living with the generous proportions and functionality of a single-family home. Whether used as a year-round residence or Florida getaway, this home offers abundant living space, impressive renovations, remarkable waterfront scenery, and the opportunity to enjoy the Gulf Coast lifestyle from the moment you arrive. Terra Ceia Bay is an active waterfront and golf community offering pay-to-play golf with no mandatory golf membership. Community amenities include a pool, firepit, BBQ area and spa, fishing pier, nature trail and recreational opportunities, and convenient access to the golf clubhouse and on-site restaurant. The location provides an exceptional balance of peaceful waterfront living and accessibility to St. Petersburg, Tampa, Sarasota, Lakewood Ranch, area beaches, shopping, dining, cultural attractions, and multiple airports. Discover the space, views, lifestyle, and compelling value available in Palmetto—an increasingly sought-after Gulf Coast location offering exceptional waterfront living within convenient reach of neighboring metropolitan and coastal destinations. Furniture is not included in the listed price but may be purchased separately under an independent contract. Schedule your private showing and experience this exceptional waterfront residence in person.
/u.realgeeks.media/storkrealestate/stork-logo-deepened-2000w.png)
Additional Information
- Condo Maint. Fee
- $1025
- Condo Maint. Fee Schedule
- Monthly
- Community Features
- Association Recreation - Owned, Buyer Approval Required, Clubhouse, Community Mailbox, Deed Restrictions, Fitness Center, Gated Community - No Guard, Golf Carts OK, Golf, Irrigation-Reclaimed Water, Pool, Restaurant, Sidewalks, Tennis Court(s), Street Lights, Golf Community, Maintenance Free, Security
- Style
- One Story
- Exterior Construction
- Block, Concrete, Stucco
- Taxes
- $1,048
- HOA Schedule
- Monthly
- Mnthly. Maint. Incl.
- Cable TV, Common Area Taxes, Pool, Escrow Reserves Fund, Fidelity Bond, Internet, Maintenance Structure, Maintenance Grounds, Management, Pest Control, Recreational Facilities, Security, Sewer, Trash, Water
- Interior
- Accessibility Features, Built-in Features, Ceiling Fans(s), Crown Molding, Eat-in Kitchen, High Ceilings, Kitchen/Family Room Combo, Living Room/Dining Room Combo, Open Floorplan, Primary Bedroom Main Floor, Solid Surface Counters, Solid Wood Cabinets, Split Bedroom, Stone Counters, Thermostat, Tray Ceiling(s), Walk-In Closet(s), Window Treatments
- Interior Features
- Accessibility Features, Built-in Features, Ceiling Fans(s), Crown Molding, Eat-in Kitchen, High Ceilings, Kitchen/Family Room Combo, Living Room/Dining Room Combo, Open Floorplan, Primary Bedroom Main Floor, Solid Surface Counters, Solid Wood Cabinets, Split Bedroom, Stone Counters, Thermostat, Tray Ceiling(s), Walk-In Closet(s), Window Treatments
- Appliances
- Convection Oven, Dishwasher, Disposal, Dryer, Exhaust Fan, Freezer, Ice Maker, Microwave, Range, Range Hood, Refrigerator, Tankless Water Heater, Washer, Water Filtration System, Water Purifier
- Exterior
- Balcony, Courtyard, Fire Pit, Lighting, Outdoor Grill, Outdoor Shower, Private Mailbox, Sidewalk, Storage, Tennis Court(s)
- Roof
- Built-Up, Concrete, Membrane
- Extra Rooms
- Den/Library/Office, Inside Utility
- Located Near
- Cleared, Landscaped, On Golf Course, Private, Sidewalk, Paved
- Utilities
- BB/HS Internet Available, Cable Connected, Electricity Connected, Fire Hydrant, Phone Available, Public, Sewer Available, Sewer Connected, Sprinkler Recycled, Underground Utilities, Water Connected
- Garage
- Assigned, Common, Covered, Deeded, Ground Level, Guest, Open, Reserved, Basement
- Floor
- Ceramic Tile, Hardwood
- Heating
- Central, Electric
- Cooling
- Central Air
- Pool
- Yes
- Pool Type
- Community
- Water
- Boatable Water, Bay View, Bay Front
- Frontage
- Bay/Harbor
- Water View
- Yes
Listing courtesy of REAL BROKER, LLC.
Mortgage Calculator
All listing information is deemed reliable but not guaranteed and should be independently verified through personal inspection by appropriate professionals. Listings displayed on this website may be subject to prior sale or removal from sale. Availability of any listing should always be independently verified. Listing information is provided for consumer personal, non-commercial use, solely to identify potential properties for potential purchase. All other use is strictly prohibited and may violate relevant federal and state law. Data last updated on