Share this with your friends


(386) 960-0076
Stork Real Estate
140 Riviera Dunes Way Unit 206, Palmetto, FL 34221
- $439,000
- 2
- BD
- 2
- BA
- 1,847
- SqFt






- List Price
- $439,000
- Price Change
- ▼ $20,000 1786997970
- MLS#
- TB8465909
- Type
- Condo
- Property Style
- Condo
- Bedrooms
- 2
- Bathrooms
- 2
- Living Area
- 1,847
- Subdivision
- Riviera Dunes Marina Condo
- Year Built
- 2007
Property Description
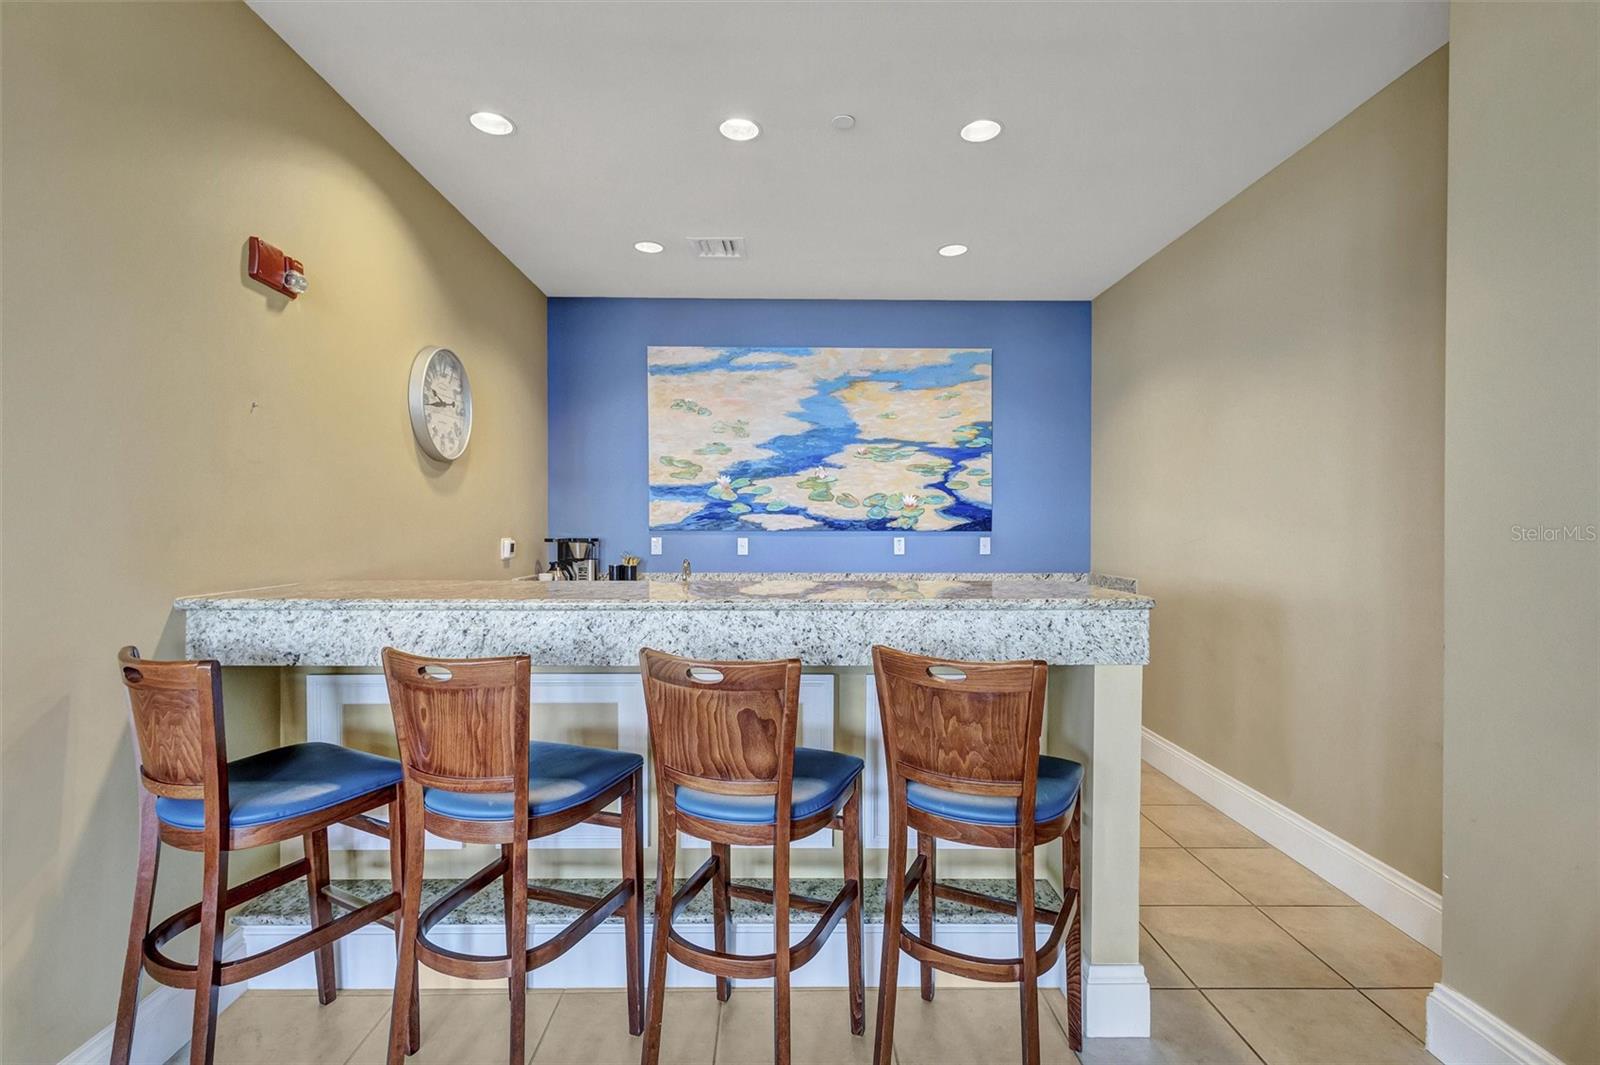
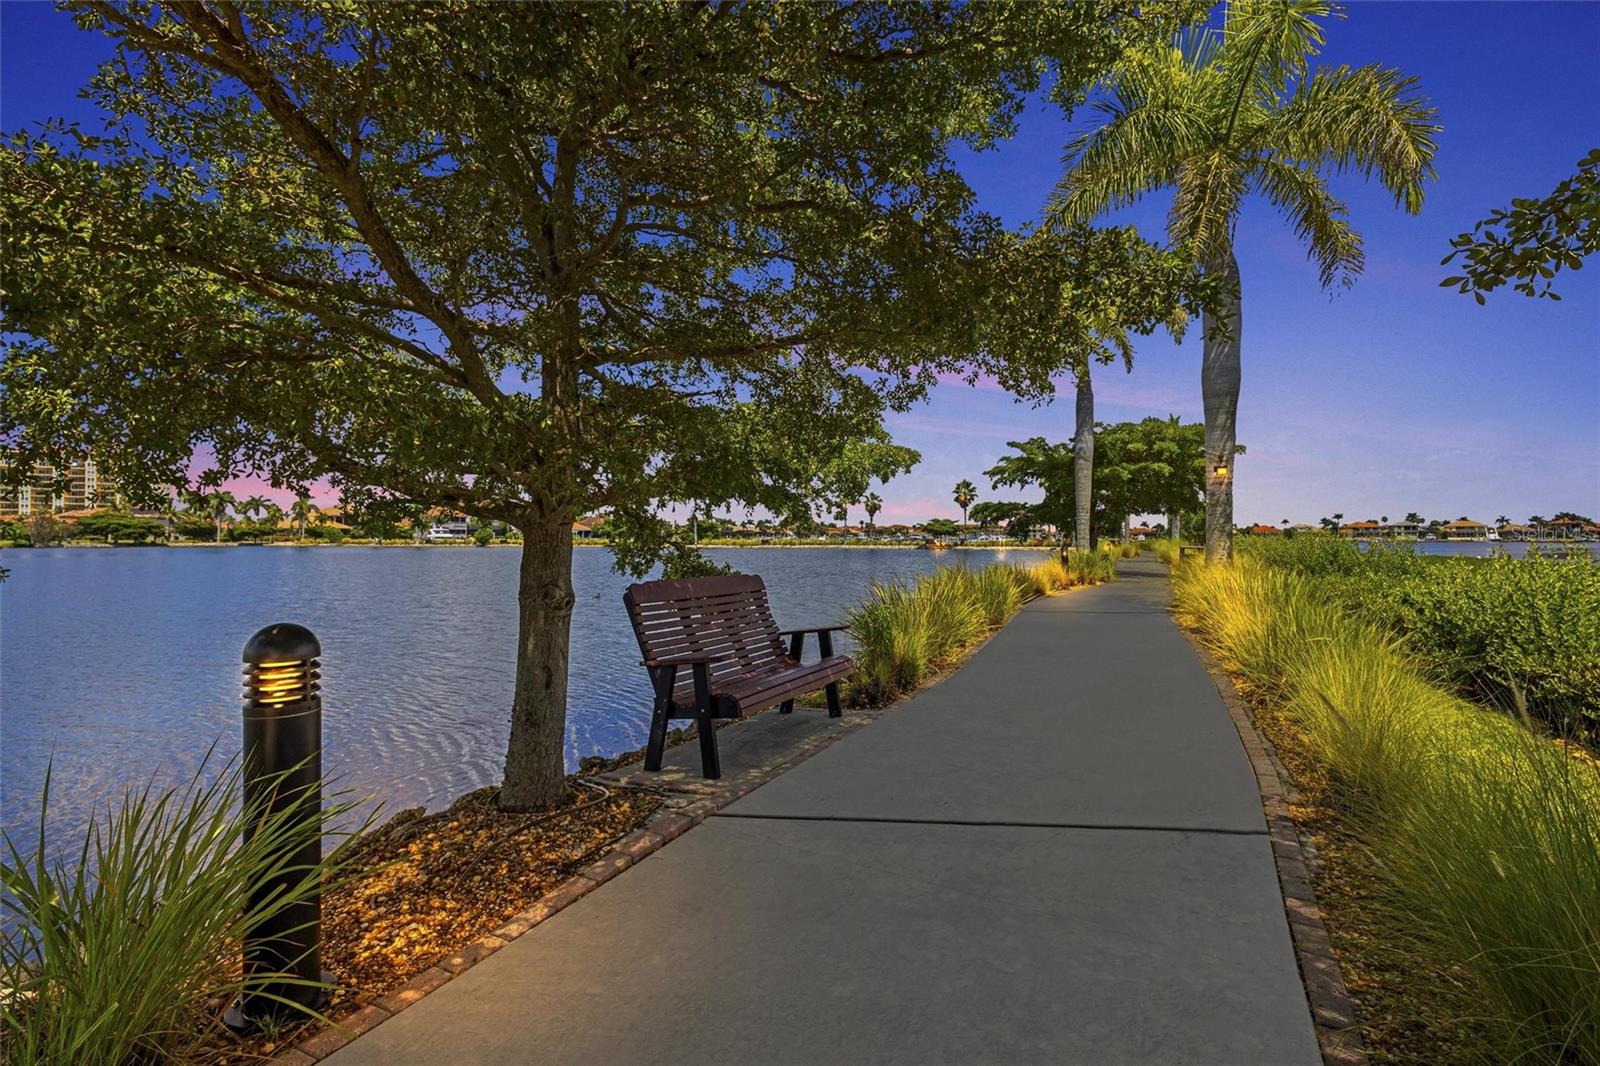
Welcome to Bel Mare at Riviera Dunes, a resort-style waterfront community offering exceptional value, convenience, and coastal living near downtown Bradenton, the marina, restaurants, shopping, medical facilities, and area beaches. This beautifully maintained residence offers approximately 1,847 square feet of comfortable living space with a desirable open layout, spacious living and dining areas, and a private balcony to enjoy the Florida lifestyle. The thoughtfully designed floor plan provides excellent functionality with 2 bedrooms, 2 bathrooms, generous storage, and a light, inviting interior. The kitchen opens to the main living area, creating an easy flow for everyday living and entertaining. The primary suite offers a comfortable retreat with ample closet space and an en-suite bath. Bel Mare residents enjoy an impressive amenity package, including resort-style pools, fitness center, clubhouse spaces, social areas, theater room, billiards, guest suites, walking areas, and access to the Riviera Dunes lifestyle. Located near the Riviera Dunes Marina and just minutes from dining, entertainment, shopping, hospitals, and major roadways, this location offers convenience with a relaxed waterfront setting. With this new price improvement to $439,000, this residence presents a strong opportunity for buyers seeking space, lifestyle, and value in one of Palmetto’s desirable waterfront communities.
/u.realgeeks.media/storkrealestate/stork-logo-deepened-2000w.png)
Additional Information
- Community Features
- Buyer Approval Required, Clubhouse, Community Mailbox, Deed Restrictions, Fitness Center, Gated Community - No Guard, Irrigation-Reclaimed Water, Park, Pool, Restaurant, Sidewalks, Street Lights, Security
- Style
- One Story
- Exterior Construction
- Block, Concrete, Stucco
- HOA Schedule
- Quarterly
- Mnthly. Maint. Incl.
- Common Area Taxes, Pool, Escrow Reserves Fund, Fidelity Bond, Gas, Maintenance Structure, Maintenance Grounds, Management, Pest Control, Private Road, Recreational Facilities, Security, Sewer, Trash, Water
- Interior
- Accessibility Features, Ceiling Fans(s), Crown Molding, Eat-in Kitchen, Elevator, High Ceilings, In Wall Pest System, Living Room/Dining Room Combo, Open Floorplan, Primary Bedroom Main Floor, Solid Surface Counters, Solid Wood Cabinets, Stone Counters, Thermostat, Tray Ceiling(s), Walk-In Closet(s), Window Treatments
- Interior Features
- Accessibility Features, Ceiling Fans(s), Crown Molding, Eat-in Kitchen, Elevator, High Ceilings, In Wall Pest System, Living Room/Dining Room Combo, Open Floorplan, Primary Bedroom Main Floor, Solid Surface Counters, Solid Wood Cabinets, Stone Counters, Thermostat, Tray Ceiling(s), Walk-In Closet(s), Window Treatments
- Appliances
- Built-In Oven, Cooktop, Dishwasher, Disposal, Dryer, Electric Water Heater, Exhaust Fan, Freezer, Ice Maker, Microwave, Refrigerator, Washer
- Exterior
- Balcony, Basketball Court, Courtyard, Lighting, Other, Outdoor Grill, Outdoor Kitchen, Outdoor Shower, Private Entrance, Private Mailbox, Sidewalk, Storage
- Roof
- Built-Up, Concrete, Membrane
- Located Near
- Landscaped, Near Marina, Private, Sidewalk, Street Brick, Paved
- Utilities
- BB/HS Internet Available, Cable Available, Cable Connected, Electricity Available, Electricity Connected, Fiber Optics, Fire Hydrant, Natural Gas Available, Phone Available, Sewer Available, Sewer Connected, Sprinkler Recycled, Underground Utilities, Water Available, Water Connected
- Garage
- Assigned, Circular Driveway, Common, Covered, Deeded, Ground Level, Guest, Open, Portico, Reserved, Basement
- Floor
- Ceramic Tile, Luxury Vinyl
- Heating
- Central, Electric
- Cooling
- Central Air
- Pool
- Yes
- Pool Type
- Community
- Water
- Boatable Water, Bay View, Bay Front, Marina, Beach Front, Beach View, Beach Access, River
- Water View
- Yes
Listing courtesy of REAL BROKER, LLC.
Mortgage Calculator
All listing information is deemed reliable but not guaranteed and should be independently verified through personal inspection by appropriate professionals. Listings displayed on this website may be subject to prior sale or removal from sale. Availability of any listing should always be independently verified. Listing information is provided for consumer personal, non-commercial use, solely to identify potential properties for potential purchase. All other use is strictly prohibited and may violate relevant federal and state law. Data last updated on