Share this with your friends


(386) 960-0076
Stork Real Estate
260 Whirlaway Dr, Davenport, FL 33837
- $375,000
- 3
- BD
- 2
- BA
- 1,858
- SqFt








- List Price
- $375,000
- Price Change
- ▼ $5,000 1791229635
- MLS#
- O6439402
- Type
- Single Family Residential
- Property Style
- Single Family
- Bedrooms
- 3
- Bathrooms
- 2
- Living Area
- 1,858
- Lot Size
- 6,599
- Subdivision
- Champions Reserve
- Year Built
- 2020
Property Description
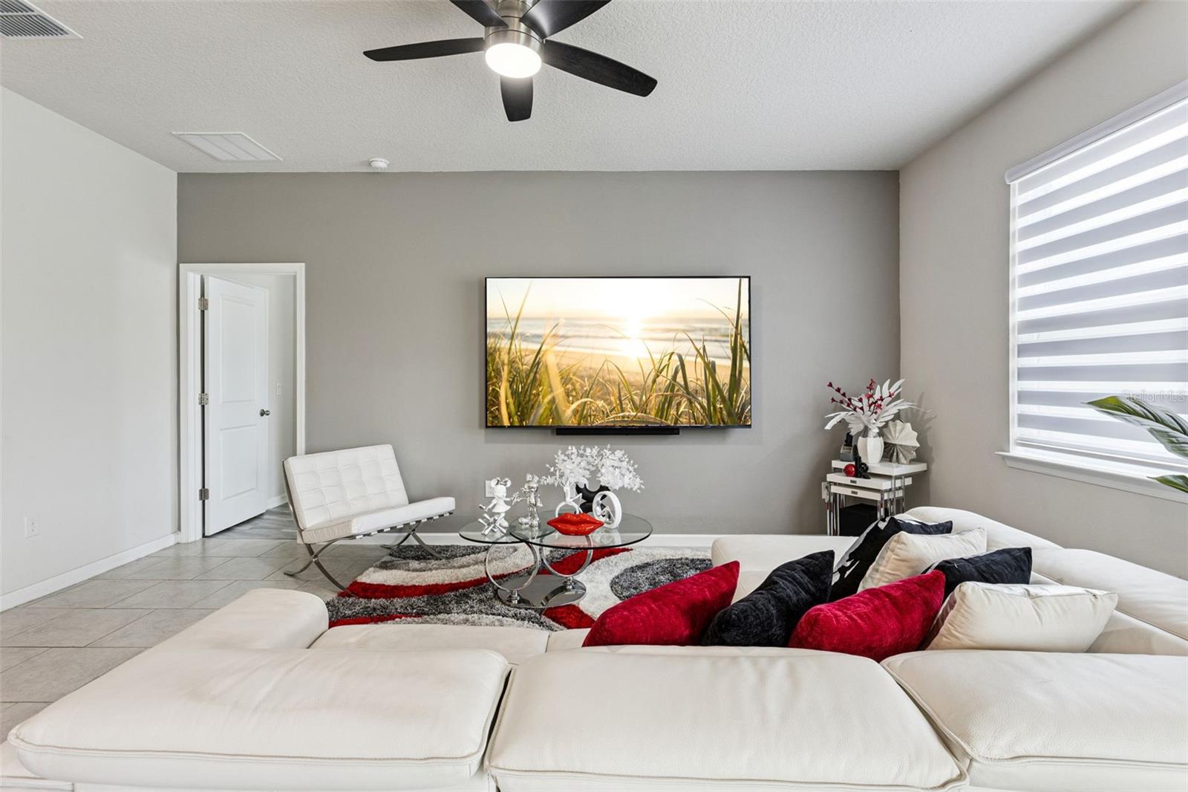
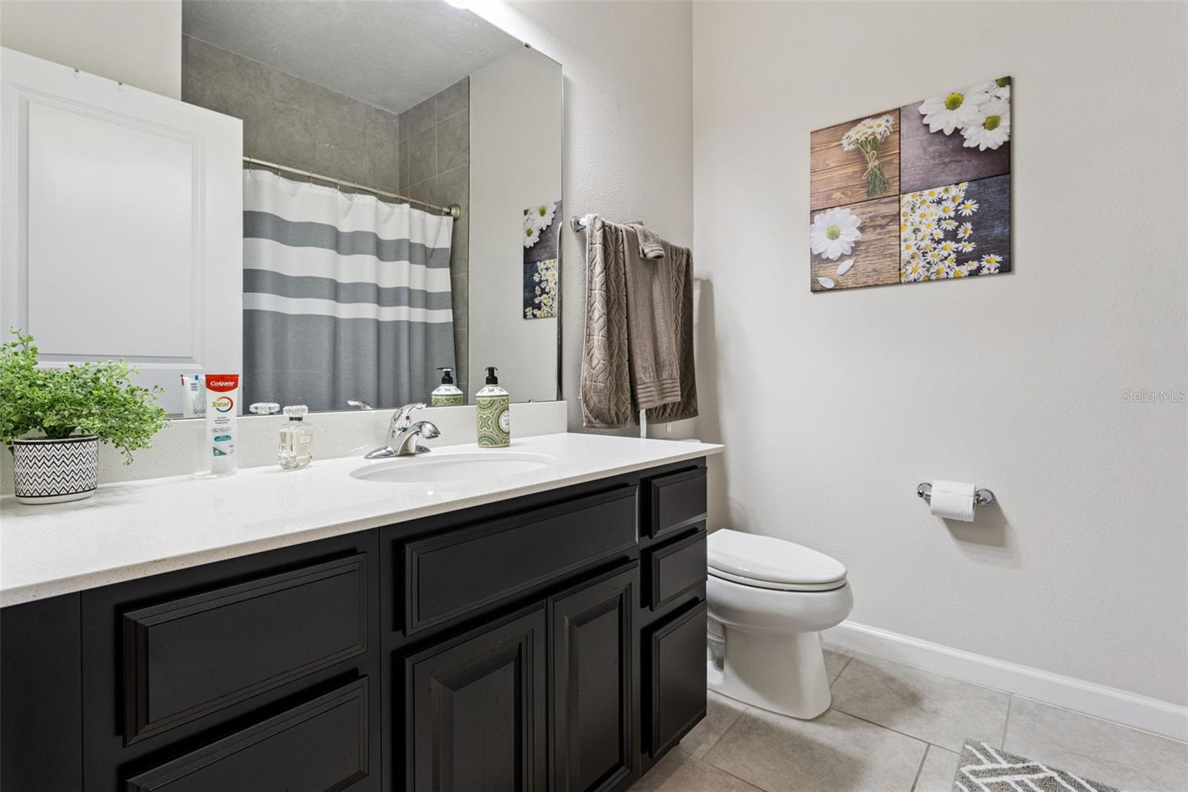
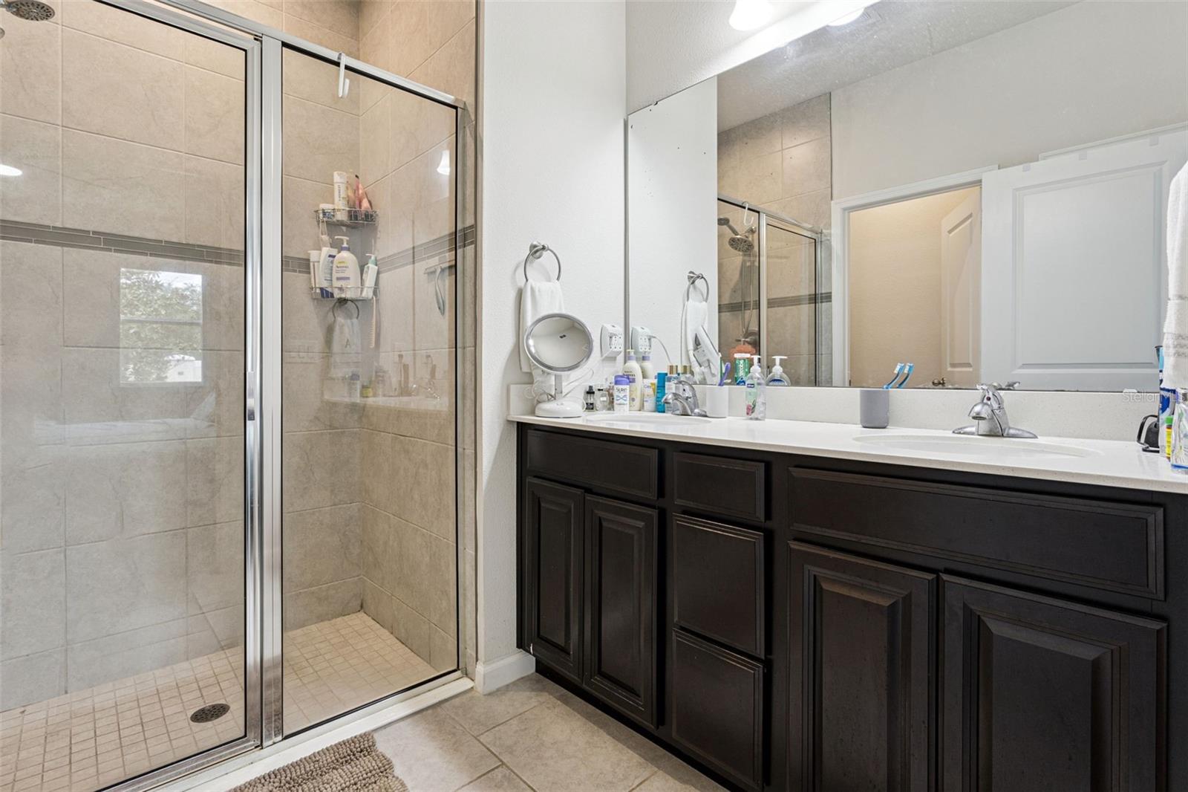
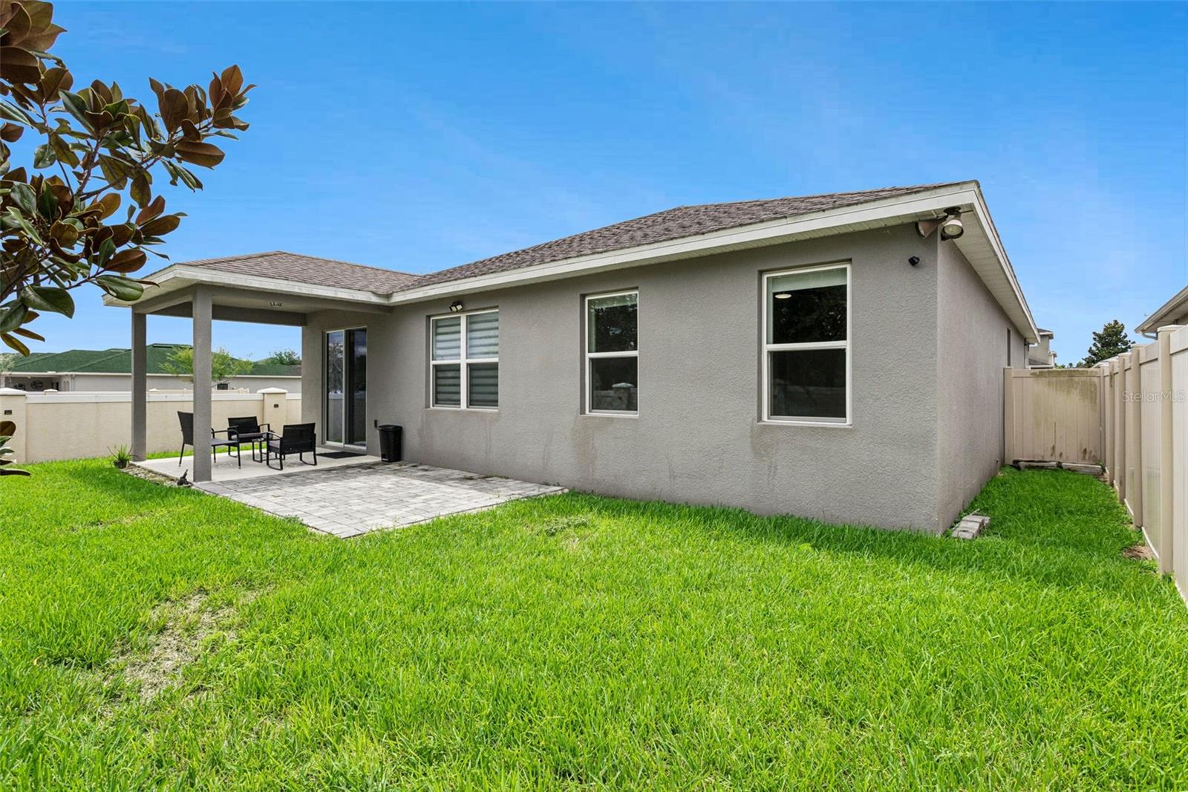
***PRICE IMPROVEMENT *** Welcome to the vibrant community of Champions Reserve*** Don’t miss the opportunity to own this beautiful 3-bedrooms, 2-baths single family home. Perfect located just few steps of the Champions Gate Boulevard and so close to Champions Gate Village Shopping Center. Built in 2020 and sitting on a corner lot, it offers just over 1,900 sq ft of well-maintained living space and thoughtful upgrades throughout. The interior has fresh paint, tile in the main living areas, vinyl plan in the master bedroom, a modern backsplash, granite countertops, stainless steel appliances, and upgraded smart remote motorized blinds. Owned softener water system. The yard is quite fenced. You can move in right away—just bring your furniture and make memories here with your family. Just 15-20 minutes to Walt Disney major Attractions. Make it yours today.!!
/u.realgeeks.media/storkrealestate/stork-logo-deepened-2000w.png)
Additional Information
- Community Features
- Irrigation-Reclaimed Water, Park, Playground, Pool, Sidewalks, Street Lights, No Deed Restriction
- Taxes
- $1,189
- HOA Schedule
- Monthly
- Exterior Construction
- Block, Stucco
- Style
- One Story
- Interior
- Ceiling Fans(s), Eat-in Kitchen, Open Floorplan, Primary Bedroom Main Floor, Solid Surface Counters, Solid Wood Cabinets, Thermostat, Walk-In Closet(s)
- Interior Features
- Ceiling Fans(s), Eat-in Kitchen, Open Floorplan, Primary Bedroom Main Floor, Solid Surface Counters, Solid Wood Cabinets, Thermostat, Walk-In Closet(s)
- Appliances
- Dishwasher, Disposal, Dryer, Electric Water Heater, Microwave, Refrigerator, Washer, Water Filtration System, Water Softener
- Exterior
- Dog Run, Private Yard, Sidewalk
- Roof
- Shingle
- Located Near
- Corner Lot, Landscaped, Oversized Lot, Paved
- Utilities
- Cable Available, Electricity Available, Electricity Connected, Phone Available, Public, Sewer Connected, Sprinkler Recycled, Underground Utilities, Water Connected
- Garage
- Garage Door Opener, Ground Level
- Floor
- Carpet, Ceramic Tile, Tile, Vinyl
- Heating
- Heat Pump
- Cooling
- Central Air
- Pool
- Yes
- Pool Type
- Community
Listing courtesy of PREFERRED REAL ESTATE BROKERS.
Mortgage Calculator
All listing information is deemed reliable but not guaranteed and should be independently verified through personal inspection by appropriate professionals. Listings displayed on this website may be subject to prior sale or removal from sale. Availability of any listing should always be independently verified. Listing information is provided for consumer personal, non-commercial use, solely to identify potential properties for potential purchase. All other use is strictly prohibited and may violate relevant federal and state law. Data last updated on