Share this with your friends


(386) 960-0076
Stork Real Estate
6136 Broad Oak Drive, Davenport, FL 33837
- $569,800
- 5
- BD
- 5
- BA
- 2,719
- SqFt




- List Price
- $569,800
- MLS#
- O6439875
- Type
- Single Family Residential
- Property Style
- Single Family
- Bedrooms
- 5
- Bathrooms
- 5
- Living Area
- 2,719
- Lot Size
- 8,398
- Subdivision
- Solterra Ph 2a1
- Year Built
- 2018
Property Description
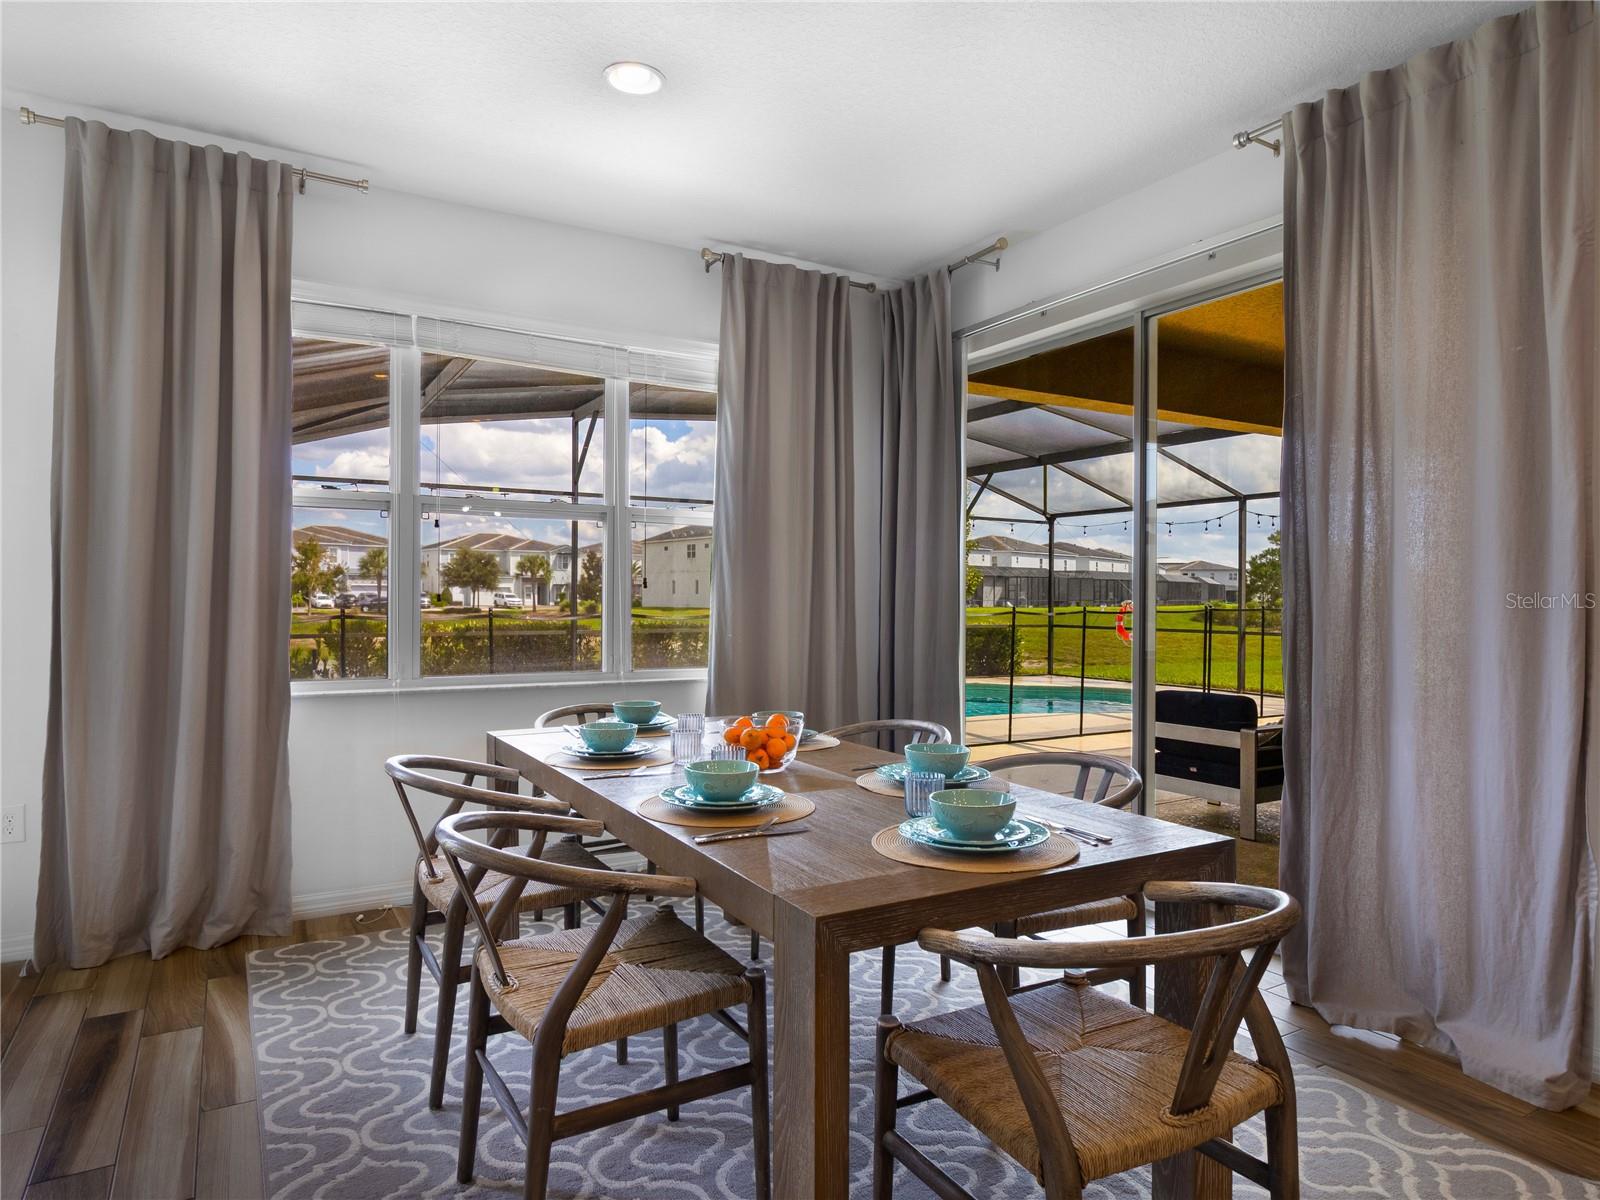
5/5 PRIVATE POOL & SPA | POND VIEW | SINGLE-STORY | FULLY FURNISHED | ESTABLISHED VACATION RENTAL IN SOLTERRA RESORT Welcome to 6136 Broad Oak Drive — a furnished 5-bedroom, 5-bath single-story home in Solterra Resort, minutes from Disney. Five bedrooms and five baths is rare find, giving every guest or family member their own space with no one sharing a bathroom. The open kitchen, dining and family room are anchored by a large island, light cabinetry and stainless appliances. Sliders open completely to a screened lanai with a private pool and spa overlooking the neighborhood pond — no rear neighbors, just water views. The numbers: Currently an active Airbnb with Guest Favorite status and a 4.82 rating. Reservations are already booked October through winter. A buyer can potentially step into existing income - ask how! The lifestyle: Or skip the rental business entirely — live here full-time, use it as your winter escape, or split the difference: rent it when you're away, enjoy it when you're not. Solterra Resort amenities include a lazy river, water slide, hot tub, fitness center, tennis/pickleball, clubhouse and playground — plus easy access to I-4, Highway 27, and all of Central Florida's attractions, golf, dining and shopping. Furnished. Established. Flexible. Ready for its next owner.
/u.realgeeks.media/storkrealestate/stork-logo-deepened-2000w.png)
Additional Information
- Community Features
- Association Recreation - Owned, Gated Community - Guard, Irrigation-Reclaimed Water, Sidewalks, Street Lights, No Deed Restriction
- Taxes
- $4,884
- HOA Schedule
- Quarterly
- Mnthly. Maint. Incl.
- Guard - 24 Hour, Cable TV, Escrow Reserves Fund, Maintenance Grounds, Pool, Private Road, Recreational Facilities
- Exterior Construction
- Stucco
- Style
- One Story
- Interior
- Eat-in Kitchen, High Ceilings, Kitchen/Family Room Combo, Living Room/Dining Room Combo, Primary Bedroom Main Floor, Solid Surface Counters, Solid Wood Cabinets, Walk-In Closet(s), Window Treatments
- Interior Features
- Eat-in Kitchen, High Ceilings, Kitchen/Family Room Combo, Living Room/Dining Room Combo, Primary Bedroom Main Floor, Solid Surface Counters, Solid Wood Cabinets, Walk-In Closet(s), Window Treatments
- Appliances
- Dishwasher, Disposal, Dryer, Electric Water Heater, Exhaust Fan, Microwave, Range, Refrigerator, Washer
- Exterior
- Gray Water System, Rain Gutters
- Roof
- Tile
- High School
- Davenport High School
- Middle School
- Bella Citta
- Elementary School
- Bella Citta Elementary
- Utilities
- BB/HS Internet Available, Electricity Connected, Public, Sewer Connected, Water Connected
- Garage
- Driveway
- Floor
- Carpet, Tile
- Heating
- Central
- Cooling
- Central Air
- Pool
- Yes
- Pool Type
- Private
- Water
- Lake Front
- Frontage
- Pond
- Water View
- Yes
Listing courtesy of EXP REALTY LLC.
Mortgage Calculator
All listing information is deemed reliable but not guaranteed and should be independently verified through personal inspection by appropriate professionals. Listings displayed on this website may be subject to prior sale or removal from sale. Availability of any listing should always be independently verified. Listing information is provided for consumer personal, non-commercial use, solely to identify potential properties for potential purchase. All other use is strictly prohibited and may violate relevant federal and state law. Data last updated on