14281 17th Court E, Parrish, FL 34219
- $449,500
- 3
- BD
- 3
- BA
- 2,129
- SqFt







- List Price
- $449,500
- Price Change
- ▲ $4,000 1786088156
- MLS#
- A4690590
- Type
- Single Family Residential
- Property Style
- Single Family
- Bedrooms
- 3
- Bathrooms
- 3
- Living Area
- 2,129
- Lot Size
- 5,998
- Subdivision
- Twin Rivers
- Year Built
- 2023
Property Description
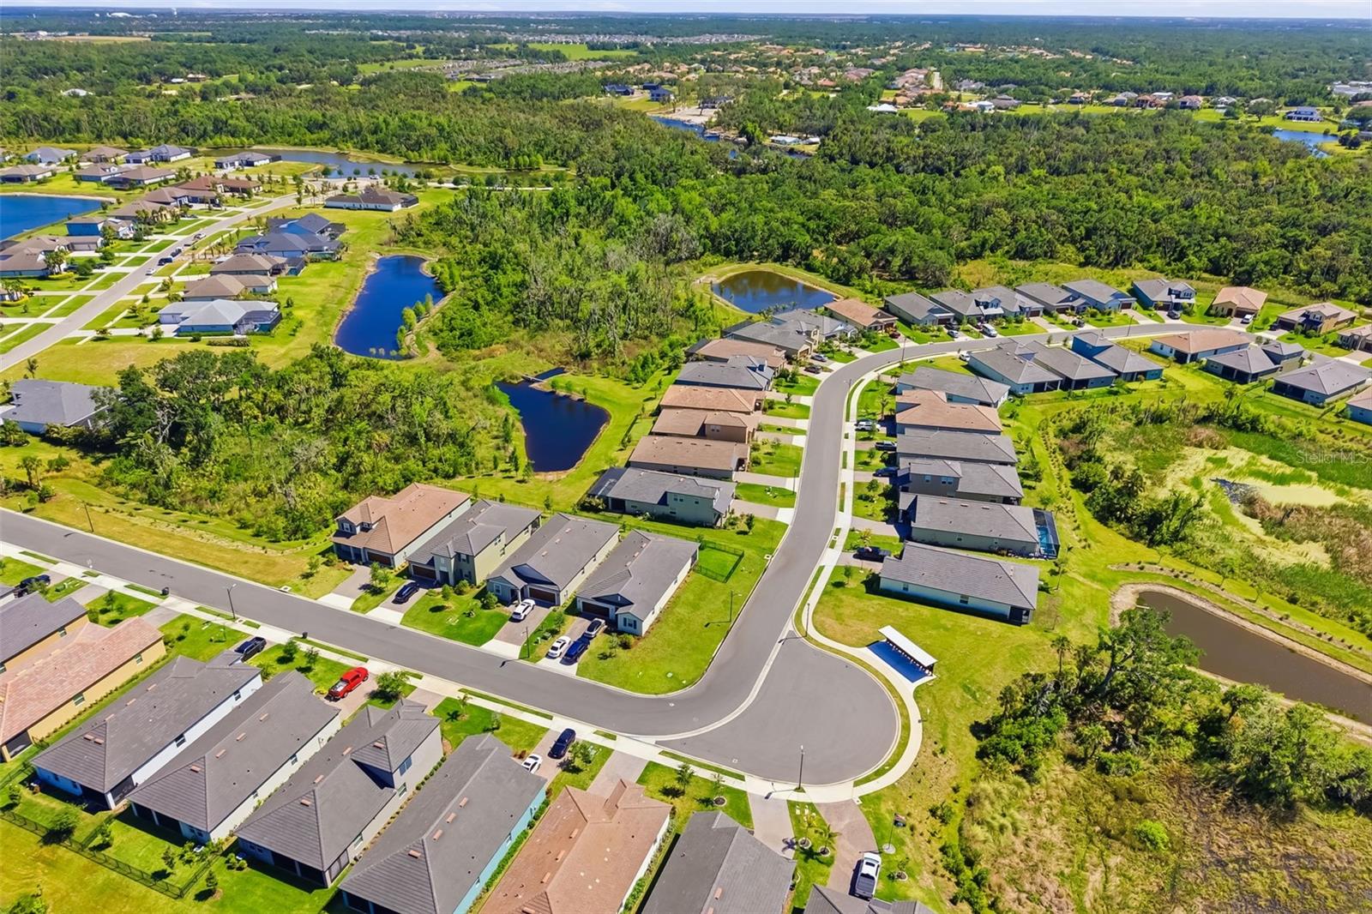
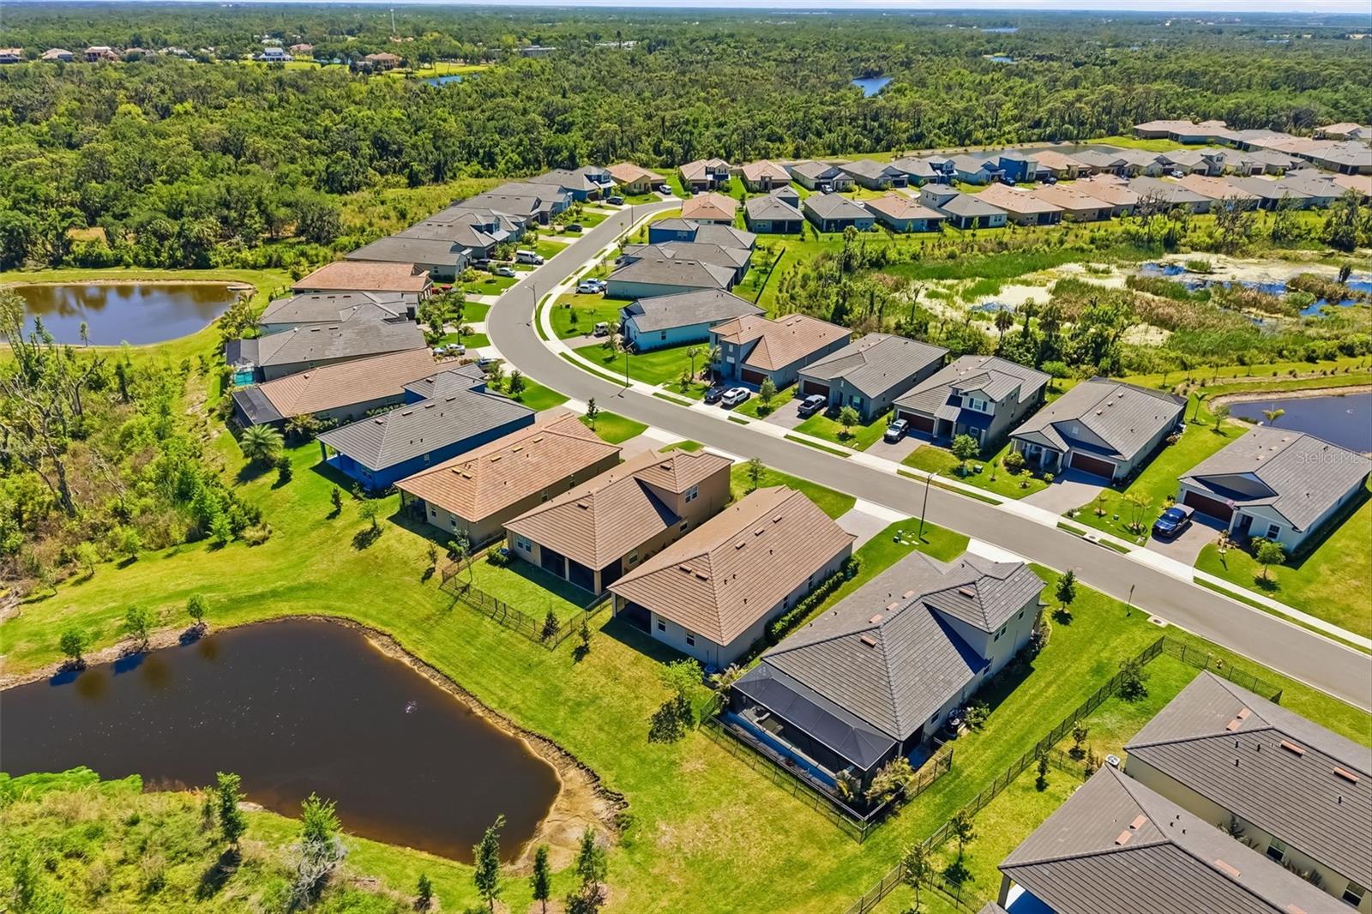
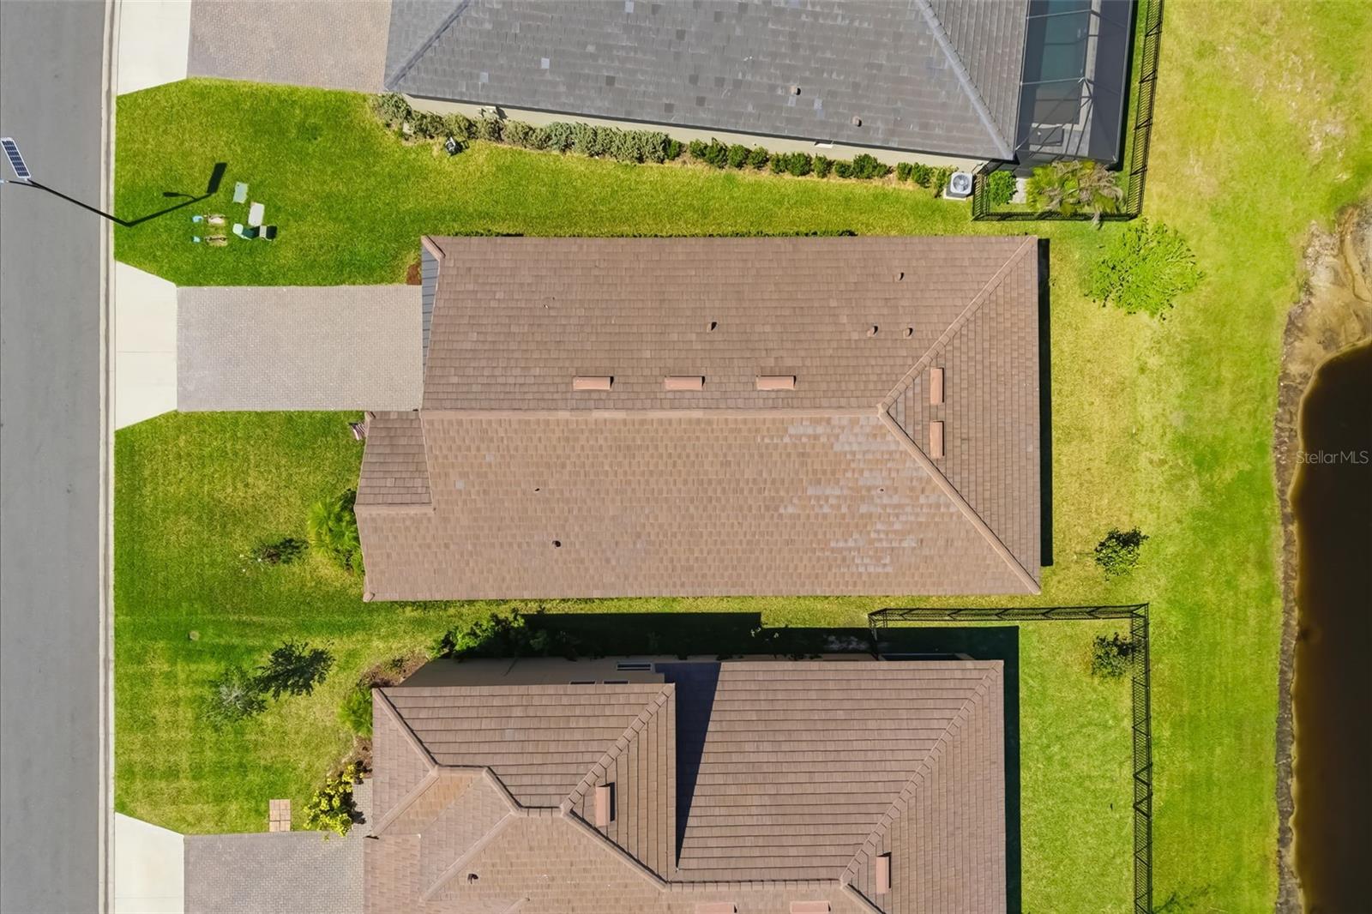
Move-In Ready Gem in the Enclave at Twin Rivers – Modern Comfort Meets Florida Lifestyle Seller says to give $10,000 toward Buyer's closing costs This beautifully designed home in the highly sought-after Twin Rivers community in Parrish is ready for its new owners. With a thoughtful open-concept layout, high-end finishes, and excellent flow, this residence perfectly matches what today’s buyers want — space, style, and low-maintenance living. Step inside to a bright, inviting foyer that opens into a expansive great room where the kitchen, dining, and family areas blend seamlessly. The heart of the home is the gourmet kitchen featuring sleek quartz countertops, stainless steel appliances, generous cabinetry, and a large island perfect for casual meals and entertaining. A walk-in pantry and dedicated laundry room add everyday convenience. The split-bedroom floor plan ensures privacy. The primary suite is a true retreat with abundant natural light, dual vanities, a luxurious walk-in shower, and a large walk-in closet. The additional bedrooms are spacious and versatile — ideal for guests, a home office, or a growing family. Outside, you’ll find a generous backyard with plenty of room to create your ideal outdoor oasis — whether that’s a future pool, covered patio, or simply enjoying the privacy and Florida sunshine and don’t forget the water is there, want to fish? Nothing more inviting than sitting by the water and watching the birds play. Twin Rivers Community Highlights Residents enjoy exclusive access to a private riverfront park along the Manatee River, complete with a kayak/canoe launch, fishing dock, covered pavilion, playground, and open green spaces. It’s a true resort-style lifestyle without the high fees. Located in one of Parrish’s most desirable neighborhoods, this home offers convenient access to Lakewood Ranch, I-75, excellent schools, shopping, dining, and Gulf Coast beaches — all while maintaining a peaceful, established community feel. Homes like this — move-in ready with modern upgrades, functional layout, outdoor potential, and strong community amenities — are in high demand. Don’t miss your opportunity to make this one yours. Schedule your private showing today and experience everything you've wanted but didn't think you could afford.
/u.realgeeks.media/storkrealestate/stork-logo-deepened-2000w.png)
Additional Information
- Community Features
- Clubhouse, Deed Restrictions, Dog Park, Gated Community - Guard, Golf Carts OK, Playground, Sidewalks
- HOA Schedule
- Monthly
- Exterior Construction
- Block, Stucco
- Style
- One Story
- Interior
- Ceiling Fans(s), Crown Molding, High Ceilings, Kitchen/Family Room Combo, Living Room/Dining Room Combo, Open Floorplan, Primary Bedroom Main Floor, Solid Surface Counters, Solid Wood Cabinets, Split Bedroom, Walk-In Closet(s)
- Interior Features
- Ceiling Fans(s), Crown Molding, High Ceilings, Kitchen/Family Room Combo, Living Room/Dining Room Combo, Open Floorplan, Primary Bedroom Main Floor, Solid Surface Counters, Solid Wood Cabinets, Split Bedroom, Walk-In Closet(s)
- Appliances
- Dishwasher, Disposal, Dryer, Electric Water Heater, Microwave, Range, Refrigerator, Washer
- Exterior
- Hurricane Shutters, Private Yard, Sidewalk, Sliding Doors, Storage
- Roof
- Shingle
- High School
- Parrish Community High
- Middle School
- Buffalo Creek Middle
- Elementary School
- Annie Lucy Williams Elementary
- Extra Rooms
- Den/Library/Office, Family Room, Great Room, Inside Utility
- Located Near
- In County, Near Golf Course, Sidewalk, Paved, Private, Unincorporated
- Utilities
- BB/HS Internet Available, Cable Connected, Electricity Connected, Public, Sewer Connected, Underground Utilities, Water Connected
- Garage
- Driveway, Garage Door Opener, Golf Cart Garage, Garage
- Floor
- Carpet, Ceramic Tile
- Heating
- Central, Electric, Heat Pump
- Cooling
- Central Air
- Pool Type
- No Pool
- Frontage
- Creek
- Water View
- Yes
Listing courtesy of RE/MAX ALLIANCE GROUP.
Mortgage Calculator
All listing information is deemed reliable but not guaranteed and should be independently verified through personal inspection by appropriate professionals. Listings displayed on this website may be subject to prior sale or removal from sale. Availability of any listing should always be independently verified. Listing information is provided for consumer personal, non-commercial use, solely to identify potential properties for potential purchase. All other use is strictly prohibited and may violate relevant federal and state law. Data last updated on