Share this with your friends


(386) 960-0076
Stork Real Estate
8217 Trimbelle, Parrish, FL 34219
- $500,000
- 3
- BD
- 3
- BA
- 2,409
- SqFt












- List Price
- $500,000
- Price Change
- ▼ $15,000 1785113474
- MLS#
- TB8501372
- Type
- Single Family Residential
- Property Style
- Single Family
- Bedrooms
- 3
- Bathrooms
- 3
- Living Area
- 2,409
- Lot Size
- 5,654
- Subdivision
- North River Ranch
- Year Built
- 2023
Property Description
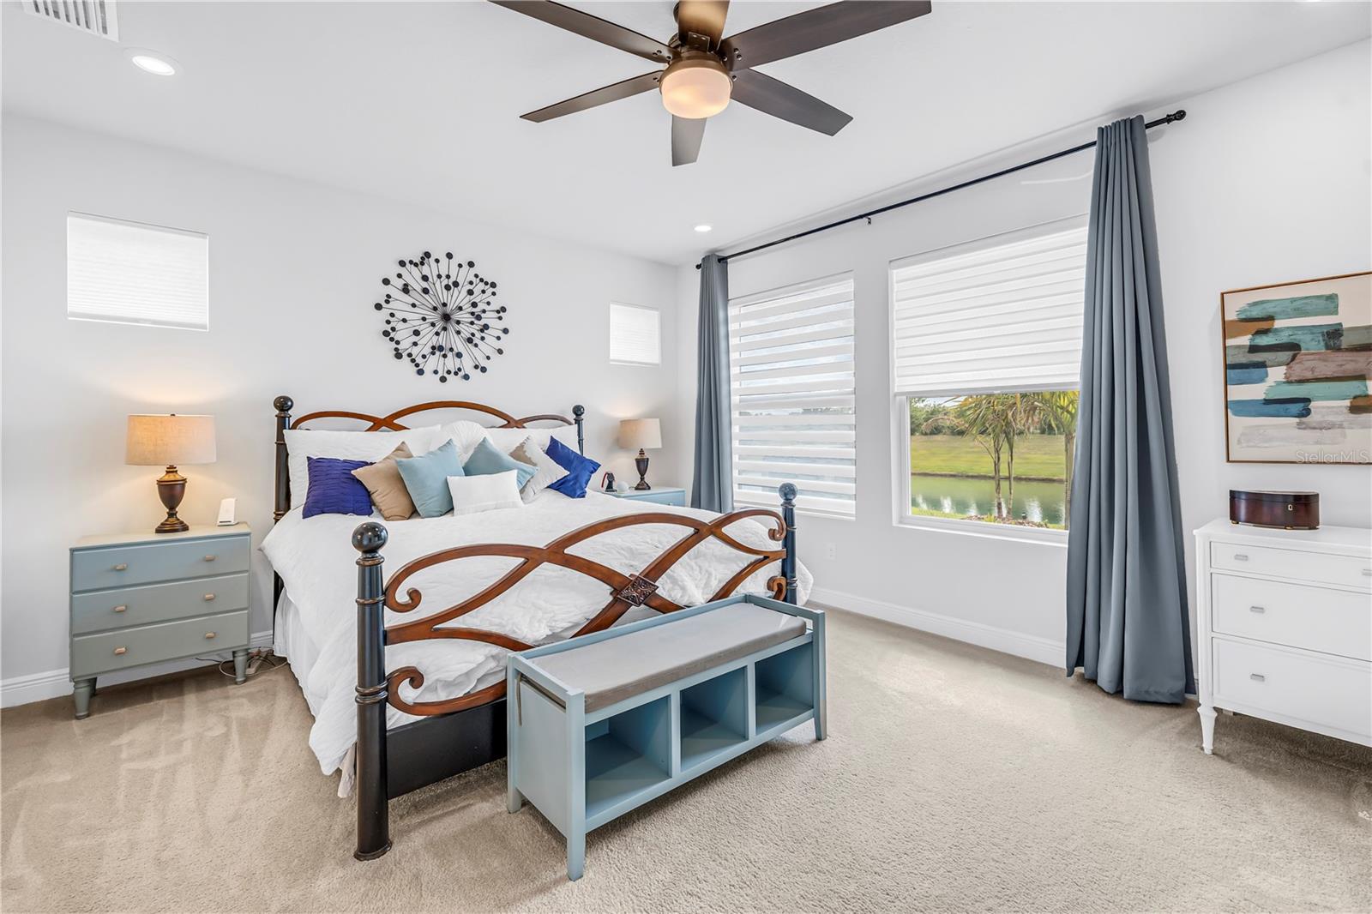
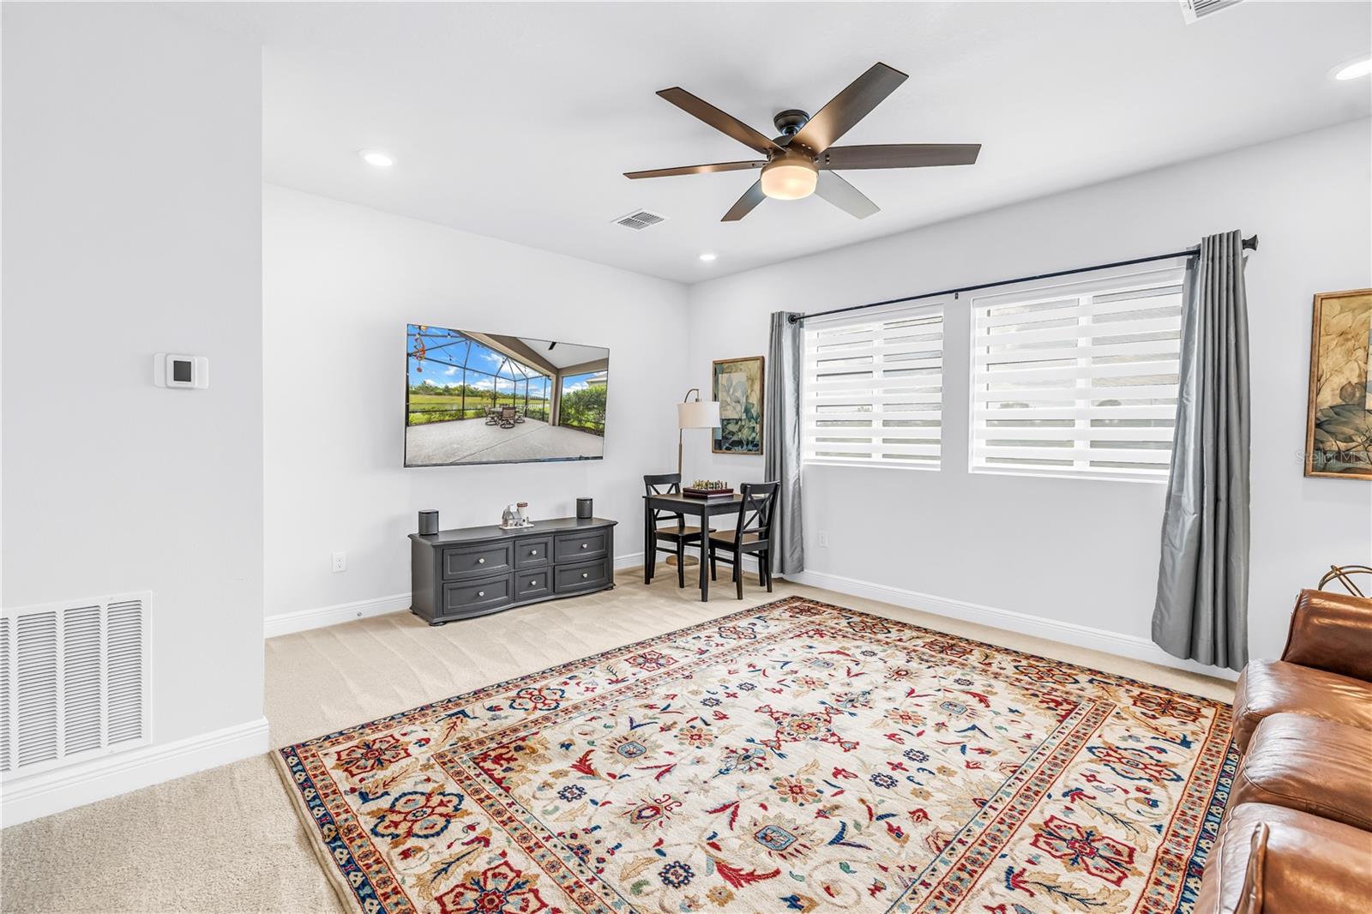
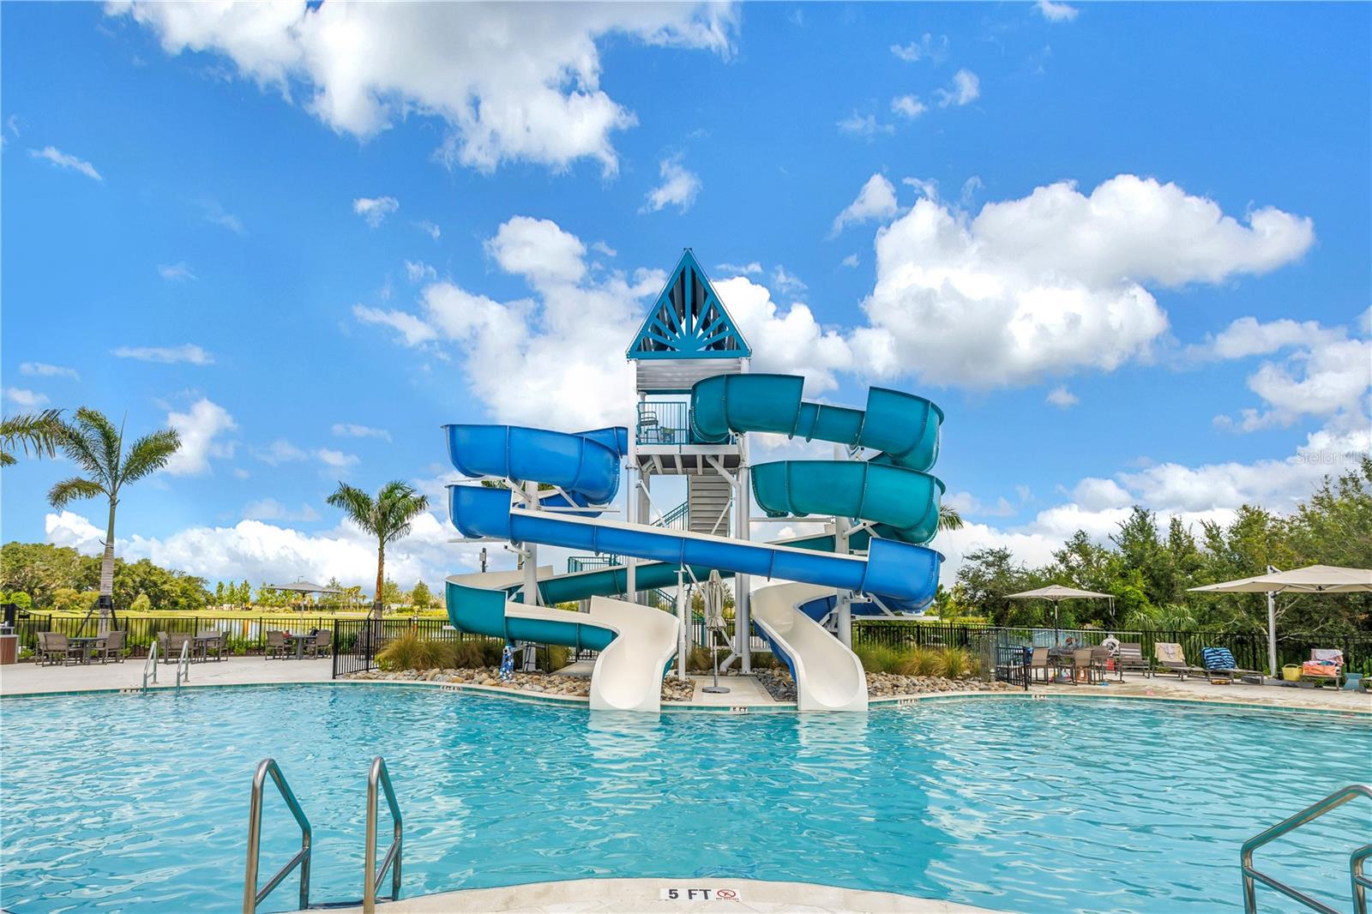
One-of-a-Kind David Weekley Model | Pond Views | Exceptional North River Ranch Living - Steps From the Community Pool!! EASILY CONVERTED TO A 4 BEDROOM!! Sellers open to assisting with Closing Costs or Interest Rate Buydown. Welcome to 8217 Trimbelle Terrace, a truly unique and highly sought-after David Weekley Home, this model is located in the award-winning North River Ranch community in Parrish. Thoughtfully designed with both luxury and livability in mind, this one-of-a-kind residence offers 3 bedrooms, 2.5 baths, a spacious upstairs bonus room, and an exceptional floor plan that stands apart from the rest. The main level showcases a private primary suite, creating a serene retreat separate from the additional bedrooms upstairs—ideal for both privacy and functionality. A beautifully designed home office on the first floor provides the perfect work-from-home environment, while the inviting front porch adds timeless charm and curb appeal. At the heart of the home, open-concept living spaces flow effortlessly to the screened-in lanai, where you’ll enjoy tranquil pond views and lush HOA-maintained grounds—delivering a peaceful, resort-style backdrop for everyday living. Upstairs, two generously sized bedrooms and a versatile bonus room offer endless flexibility for guests, media space, or a growing household. Additional standout features include an extra-large tandem garage providing ample room for multiple vehicles, storage, or even a golf cart, along with a built-in security system for added peace of mind. Perfectly positioned with convenient access to shopping, dining, and major thoroughfares, this home offers the ideal blend of location, design, and exclusivity within one of Parrish’s premier master-planned communities. This is not your standard home—this is a rare opportunity to own a distinctive David Weekley model. Schedule your private showing today.
/u.realgeeks.media/storkrealestate/stork-logo-deepened-2000w.png)
Additional Information
- Community Features
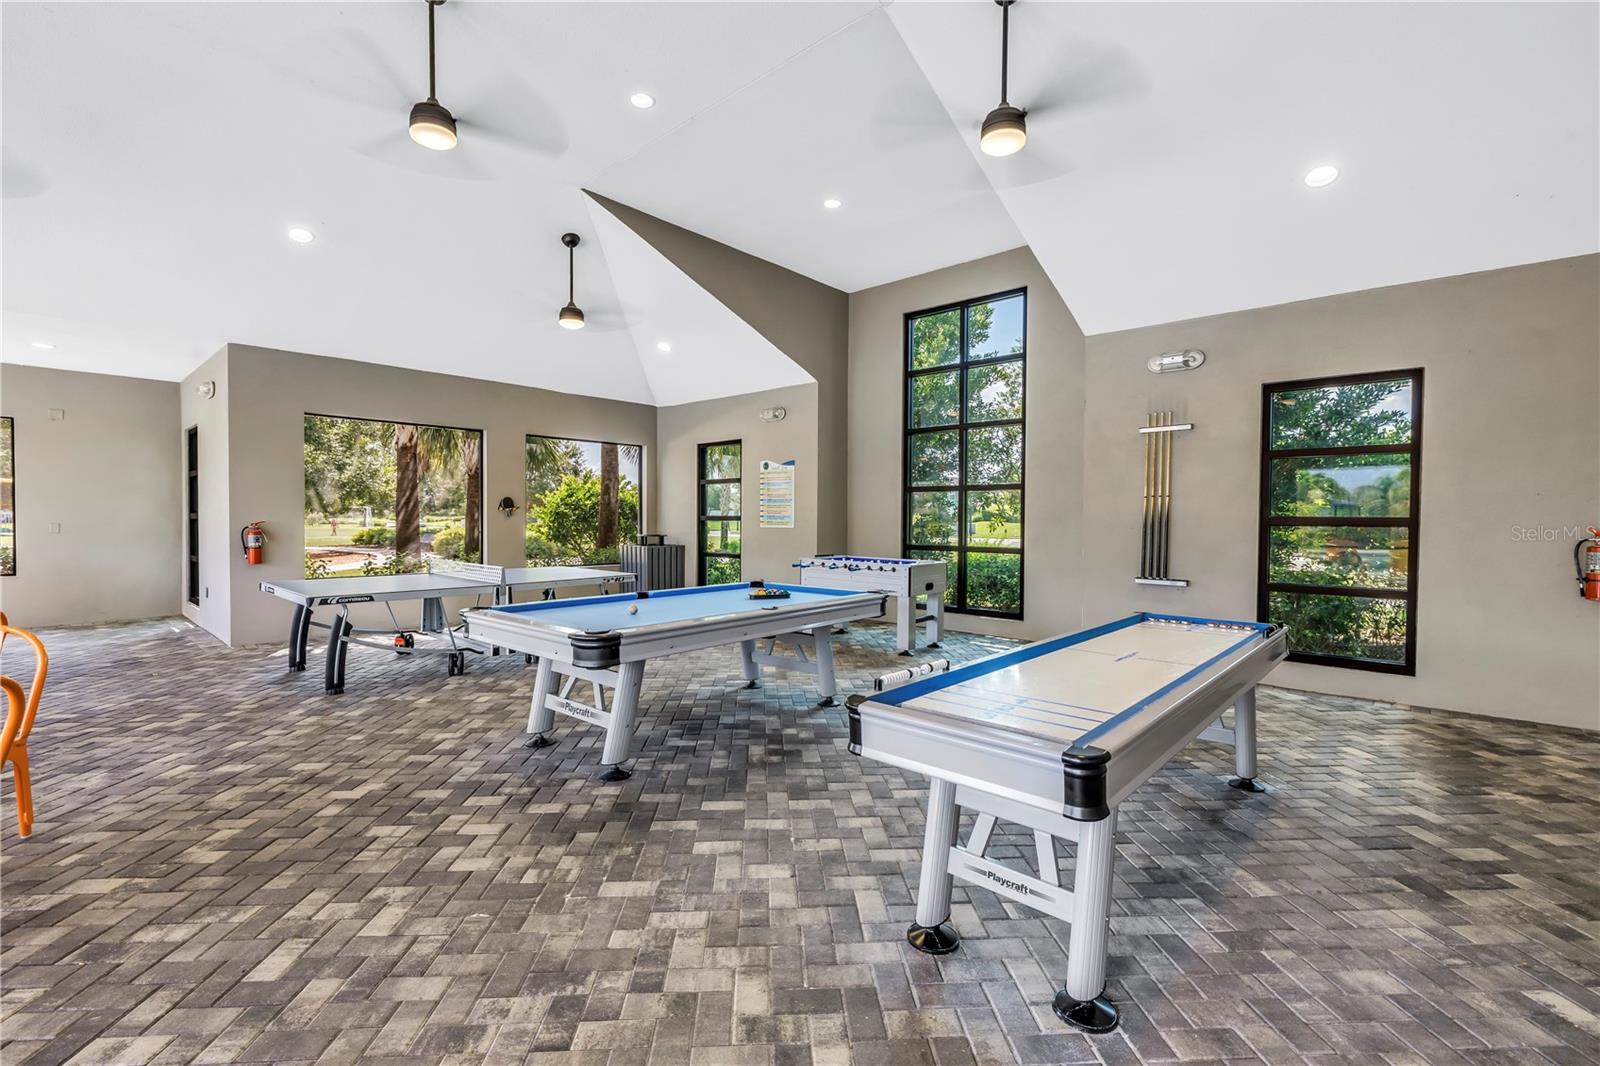
- Clubhouse, Community Mailbox, Dog Park, Fitness Center, Gated Community - No Guard, Golf Carts OK, Irrigation-Reclaimed Water, Park, Playground, Pool, Sidewalks, Special Community Restrictions, Street Lights, No Deed Restriction
- Taxes
- $2,915
- HOA Schedule
- Annually
- Mnthly. Maint. Incl.
- Pool, Maintenance Grounds, Management
- Exterior Construction
- Cement Siding, Stucco, Frame
- Style
- Two Story
- Interior
- Built-in Features, Ceiling Fans(s), Eat-in Kitchen, High Ceilings, Kitchen/Family Room Combo, Living Room/Dining Room Combo, Open Floorplan, Pest Guard System, Primary Bedroom Main Floor, Smart Home, Solid Surface Counters, Solid Wood Cabinets, Split Bedroom, Stone Counters, Thermostat, Walk-In Closet(s)
- Interior Features
- Built-in Features, Ceiling Fans(s), Eat-in Kitchen, High Ceilings, Kitchen/Family Room Combo, Living Room/Dining Room Combo, Open Floorplan, Pest Guard System, Primary Bedroom Main Floor, Smart Home, Solid Surface Counters, Solid Wood Cabinets, Split Bedroom, Stone Counters, Thermostat, Walk-In Closet(s)
- Appliances
- Cooktop, Dishwasher, Disposal, Electric Water Heater, Exhaust Fan, Microwave, Range, Refrigerator, Water Purifier, Water Softener
- Exterior
- Garden, Hurricane Shutters, Lighting, Private Entrance, Rain Gutters, Shade Shutter(s), Sidewalk, Storage
- Roof
- Shingle
- High School
- Parrish Community High
- Elementary School
- Barbara A. Harvey Elementary
- Extra Rooms
- Bonus Room, Den/Library/Office, Great Room
- Located Near
- Cleared, City Limits, Landscaped, Sidewalk, Sloped, Paved
- Utilities
- BB/HS Internet Available, Cable Available, Electricity Connected, Fiber Optics, Phone Available, Public, Sewer Connected, Sprinkler Meter, Sprinkler Recycled, Underground Utilities, Water Connected
- Garage
- Driveway, Garage Door Opener, Oversized, Tandem
- Floor
- Carpet, Laminate, Tile
- Heating
- Central, Electric, Heat Pump
- Cooling
- Central Air
- Pool
- Yes
- Pool Type
- Community
- Water
- Lake Front
- Water View
- Yes
Listing courtesy of SMITH & ASSOCIATES REAL ESTATE.
Mortgage Calculator
All listing information is deemed reliable but not guaranteed and should be independently verified through personal inspection by appropriate professionals. Listings displayed on this website may be subject to prior sale or removal from sale. Availability of any listing should always be independently verified. Listing information is provided for consumer personal, non-commercial use, solely to identify potential properties for potential purchase. All other use is strictly prohibited and may violate relevant federal and state law. Data last updated on