Share this with your friends


(386) 960-0076
Stork Real Estate
11855 Armada Way, Parrish, FL 34219
- $349,900
- 3
- BD
- 2
- BA
- 2,144
- SqFt








- List Price
- $349,900
- Price Change
- ▼ $10,000 1788049437
- MLS#
- TB8474614
- Type
- Single Family Residential
- Property Style
- Single Family
- Bedrooms
- 3
- Bathrooms
- 2
- Living Area
- 2,144
- Lot Size
- 7,632
- Subdivision
- Isles At Bayview
- Year Built
- 2023
Property Description
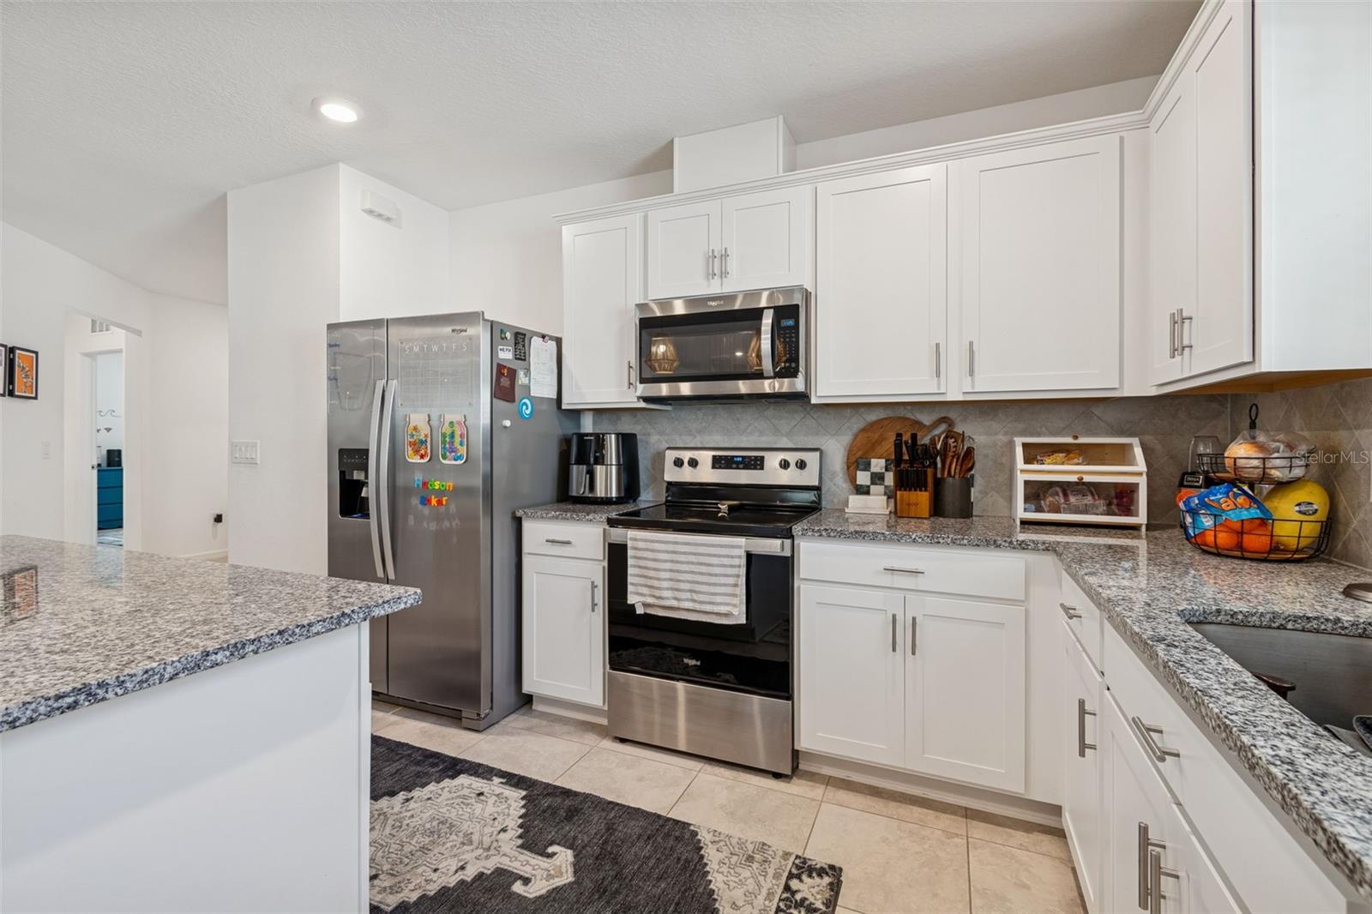
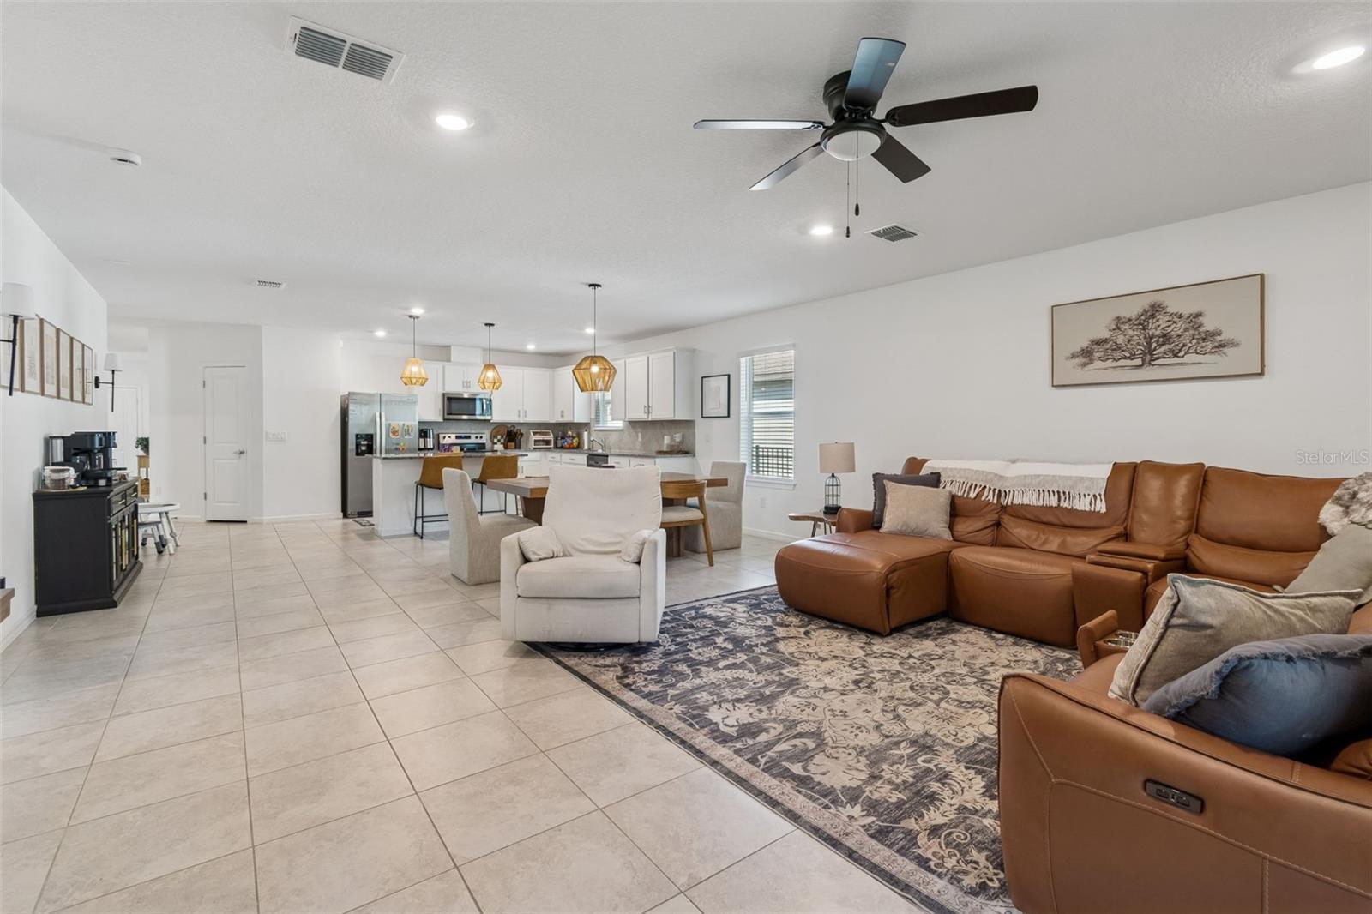
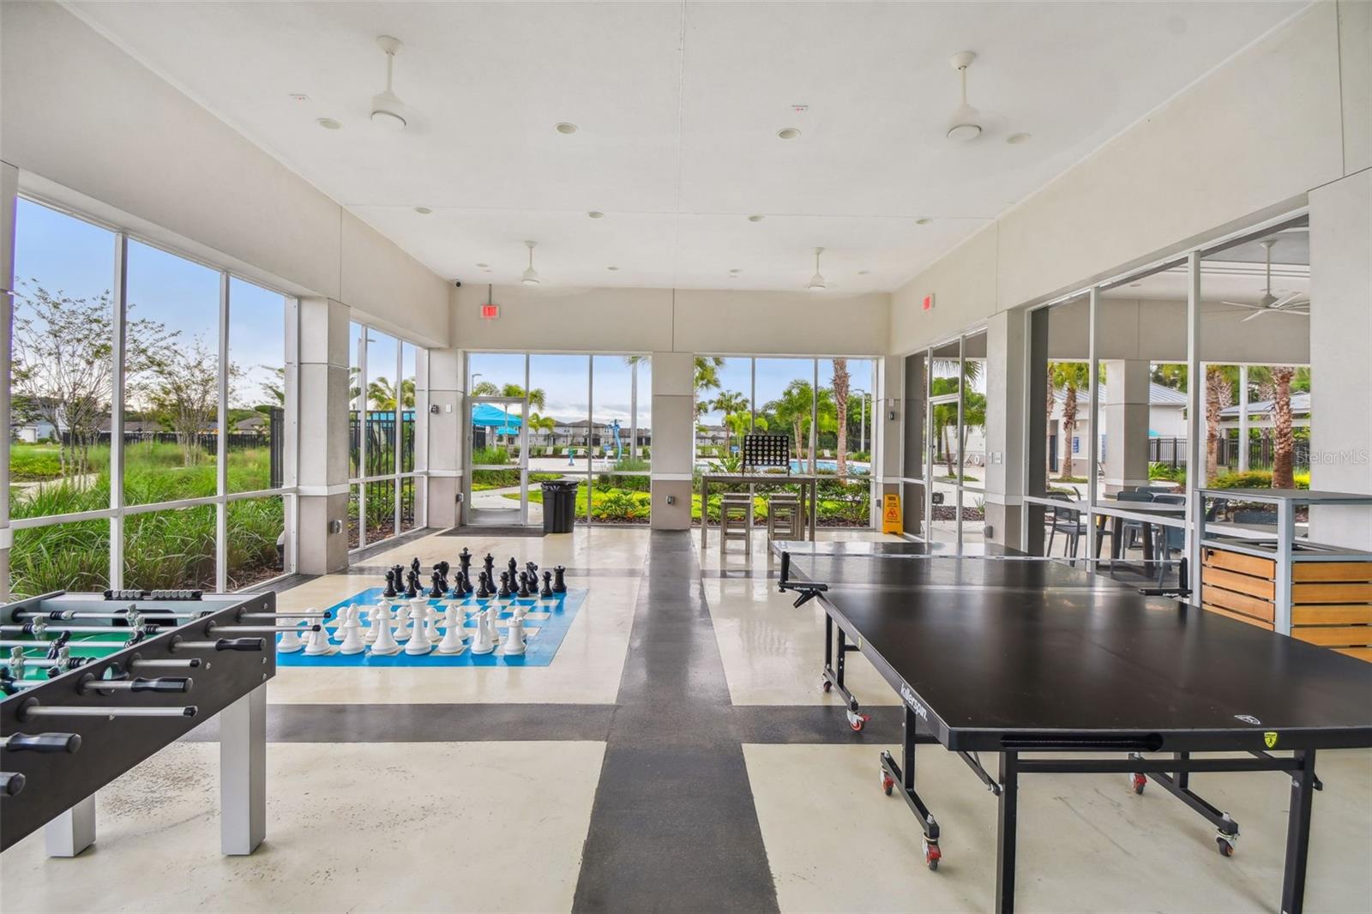
Welcome to this beautifully maintained two-year-old home offering the perfect blend of modern design, comfort, and everyday convenience. Featuring three spacious bedrooms, two full bathrooms, and a versatile bonus room that can easily serve as a home office, playroom, or fourth bedroom, this home adapts effortlessly to your lifestyle. The open-concept layout creates a bright and inviting atmosphere, ideal for both relaxing and entertaining. Step outside to enjoy your private screened-in lanai — the perfect spot for morning coffee or unwinding in the evenings. With contemporary finishes and the peace of mind that comes with newer construction, this home is truly move-in ready. Located just minutes from the highway for an easy commute and situated right next to the brand-new BayCare Manatee Hospital being constructed, convenience is at your doorstep. The community amenities make this home even more appealing, featuring a resort-style pool, dog park, and playground — perfect for families and those who love an active, social lifestyle. Whether you’re looking for comfort, flexibility, or location, this home checks all the boxes.
/u.realgeeks.media/storkrealestate/stork-logo-deepened-2000w.png)
Additional Information
- Community Features
- Clubhouse, Community Mailbox, Dog Park, Irrigation-Reclaimed Water, Playground, Pool, Sidewalks, No Deed Restriction
- Taxes
- $3,308
- HOA Schedule
- Annually
- Exterior Construction
- Block
- Style
- One Story
- Interior
- Eat-in Kitchen, In Wall Pest System, Living Room/Dining Room Combo, Open Floorplan, Primary Bedroom Main Floor, Split Bedroom, Stone Counters, Window Treatments
- Interior Features
- Eat-in Kitchen, In Wall Pest System, Living Room/Dining Room Combo, Open Floorplan, Primary Bedroom Main Floor, Split Bedroom, Stone Counters, Window Treatments
- Appliances
- Dishwasher, Disposal, Dryer, Electric Water Heater, Microwave, Range, Range Hood, Refrigerator, Washer
- Exterior
- Hurricane Shutters, Sprinkler Metered
- Roof
- Shingle
- High School
- Parrish Community High
- Extra Rooms
- Bonus Room, Inside Utility
- Located Near
- Conservation Area
- Utilities
- BB/HS Internet Available, Cable Connected, Electricity Connected
- Garage
- Driveway, Garage Door Opener
- Floor
- Carpet, Ceramic Tile
- Heating
- Central
- Cooling
- Central Air
- Pool
- Yes
- Pool Type
- Community
Listing courtesy of MAR-KEY PROPERTY SERVICES LLC.
Mortgage Calculator
All listing information is deemed reliable but not guaranteed and should be independently verified through personal inspection by appropriate professionals. Listings displayed on this website may be subject to prior sale or removal from sale. Availability of any listing should always be independently verified. Listing information is provided for consumer personal, non-commercial use, solely to identify potential properties for potential purchase. All other use is strictly prohibited and may violate relevant federal and state law. Data last updated on