Share this with your friends


(386) 960-0076
Stork Real Estate
13419 Commons Avenue, Parrish, FL 34219
- $371,999
- 3
- BD
- 4
- BA
- 1,989
- SqFt







- List Price
- $371,999
- Price Change
- ▼ $28,000 1790299467
- MLS#
- TB8475767
- Type
- Single Family Residential
- Property Style
- Single Family
- Bedrooms
- 3
- Bathrooms
- 4
- Living Area
- 1,989
- Lot Size
- 4,917
- Subdivision
- Firethorn
- Year Built
- 2026
Property Description
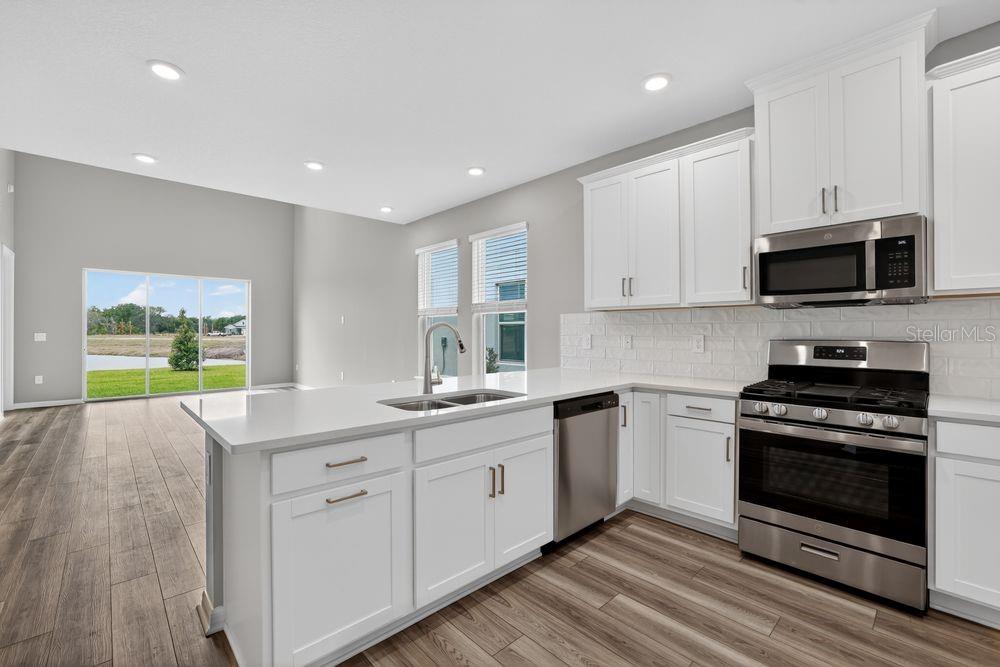
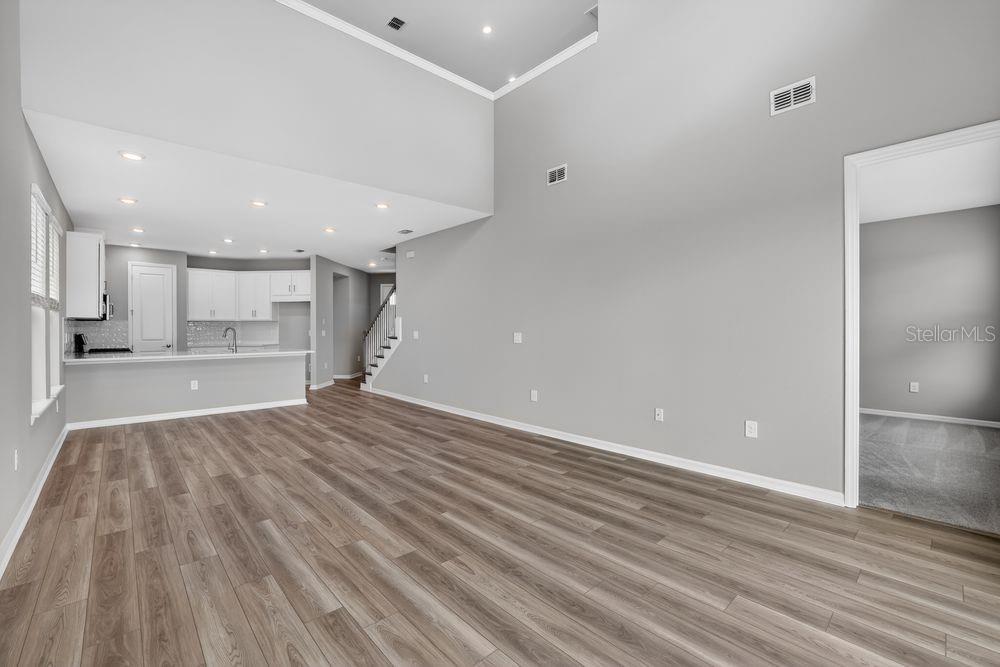
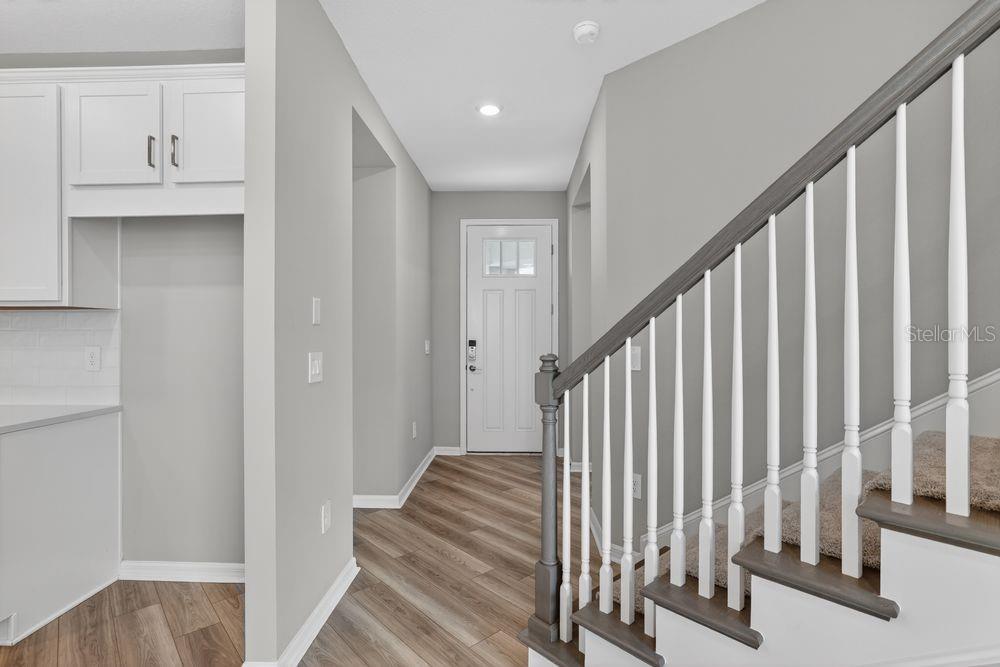
What's Special: Pond View | 1st Floor Primary Bedroom | Loft | Secondary Bedroom with an Attached Bathroom | West Facing Patio. New Construction - Ready Now! Welcome to the Captiva at 13419 Commons Avenue in Firethorn! This unique new two-story home is designed with a thoughtful layout and stylish touches that make everyday living feel effortless. At the heart of the home, the designer kitchen flows seamlessly into the dining room and great room, where a soaring two-story ceiling adds an open and airy feel. The main-level primary suite is tucked quietly at the back of the home and features an en-suite bath and walk-in closet for comfort and convenience. Off the foyer, you’ll find the laundry room, powder room, and garage entry placed right where you need them. Upstairs, a welcoming loft connects two secondary bedrooms, one with its own private en-suite bath, along with an additional full bathroom to complete this beautifully designed space. Firethorn in Parrish offers a peaceful setting with easy access to Sarasota, Tampa Bay, Siesta Key, and St. Petersburg. At The Hideaway, enjoy a resort-style pool, fitness center, sports courts, nature play space, and pet parks. Nearby shopping, dining, entertainment, and job opportunities in Bradenton and Lakewood Ranch make life both convenient and relaxing. Additional Highlights Include: 8' interior doors and shower in place of tub at upstairs secondary bath. MLS#TB8475767
/u.realgeeks.media/storkrealestate/stork-logo-deepened-2000w.png)
Additional Information
- Community Features
- Clubhouse, Dog Park, Fitness Center, Playground, Pool, Sidewalks, Tennis Court(s), Street Lights, No Deed Restriction
- Taxes
- $1,271
- HOA Schedule
- Monthly
- Mnthly. Maint. Incl.
- Pool, Maintenance Grounds
- Exterior Construction
- Block, Stucco
- Style
- Two Story
- Interior
- High Ceilings, Open Floorplan, Primary Bedroom Main Floor, Walk-In Closet(s), Window Treatments
- Interior Features
- High Ceilings, Open Floorplan, Primary Bedroom Main Floor, Walk-In Closet(s), Window Treatments
- Appliances
- Dishwasher, Disposal, Microwave, Range, Tankless Water Heater
- Exterior
- Hurricane Shutters
- Roof
- Shingle
- High School
- Parrish Community High
- Middle School
- Buffalo Creek Middle
- Elementary School
- Barbara A. Harvey Elementary
- Extra Rooms
- Great Room, Inside Utility, Loft
- Utilities
- BB/HS Internet Available, Electricity Connected, Fire Hydrant, Natural Gas Connected, Underground Utilities, Water Connected
- Garage
- Driveway, Garage Door Opener, Ground Level
- Floor
- Carpet, Tile
- Heating
- Electric
- Cooling
- Central Air
- Pool
- Yes
- Pool Type
- Community
Listing courtesy of TAYLOR MORRISON REALTY OF FL.
Mortgage Calculator
All listing information is deemed reliable but not guaranteed and should be independently verified through personal inspection by appropriate professionals. Listings displayed on this website may be subject to prior sale or removal from sale. Availability of any listing should always be independently verified. Listing information is provided for consumer personal, non-commercial use, solely to identify potential properties for potential purchase. All other use is strictly prohibited and may violate relevant federal and state law. Data last updated on