Share this with your friends


(386) 960-0076
Stork Real Estate
354 Hope Bay Loop, Apollo Beach, FL 33572
- $569,000
- 5
- BD
- 3
- BA
- 2,916
- SqFt










- List Price
- $569,000
- Price Change
- ▼ $10,000 1785010391
- MLS#
- TB8510904
- Type
- Single Family Residential
- Property Style
- Single Family
- Bedrooms
- 5
- Bathrooms
- 3
- Living Area
- 2,916
- Lot Size
- 10,000
- Subdivision
- Harbour Isles Ph 2a/2b/2c
- Year Built
- 2014
Property Description
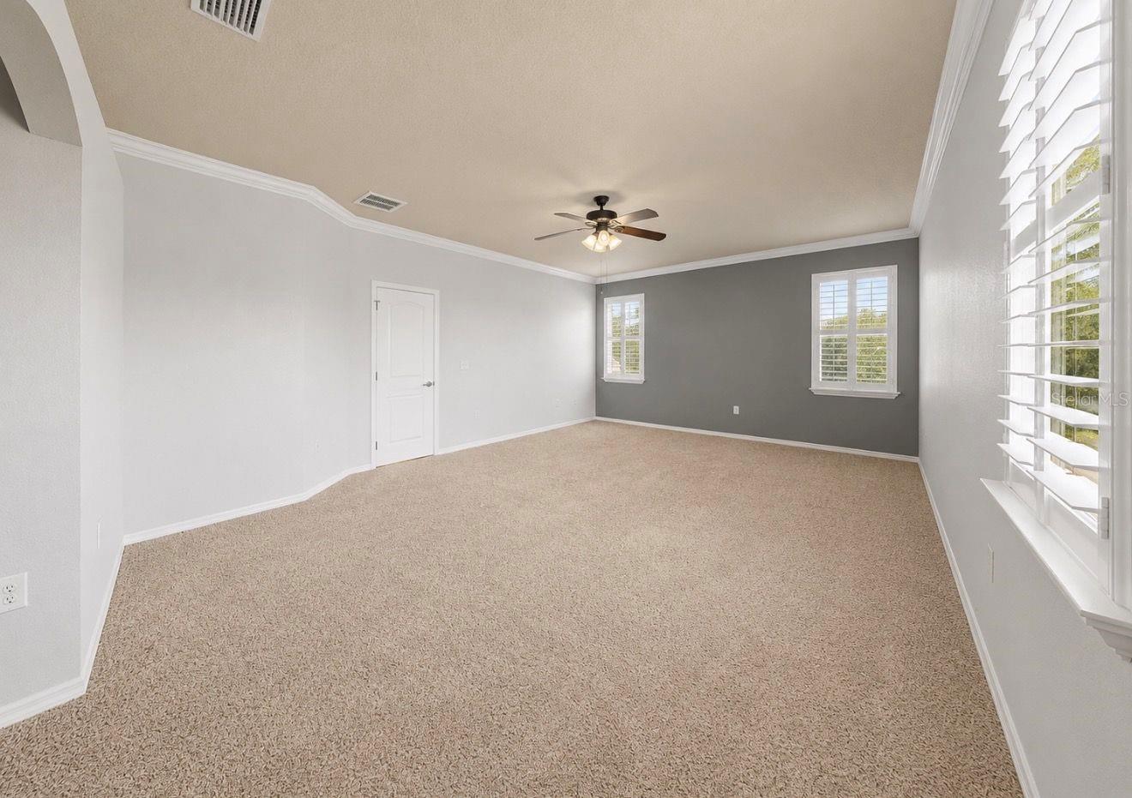
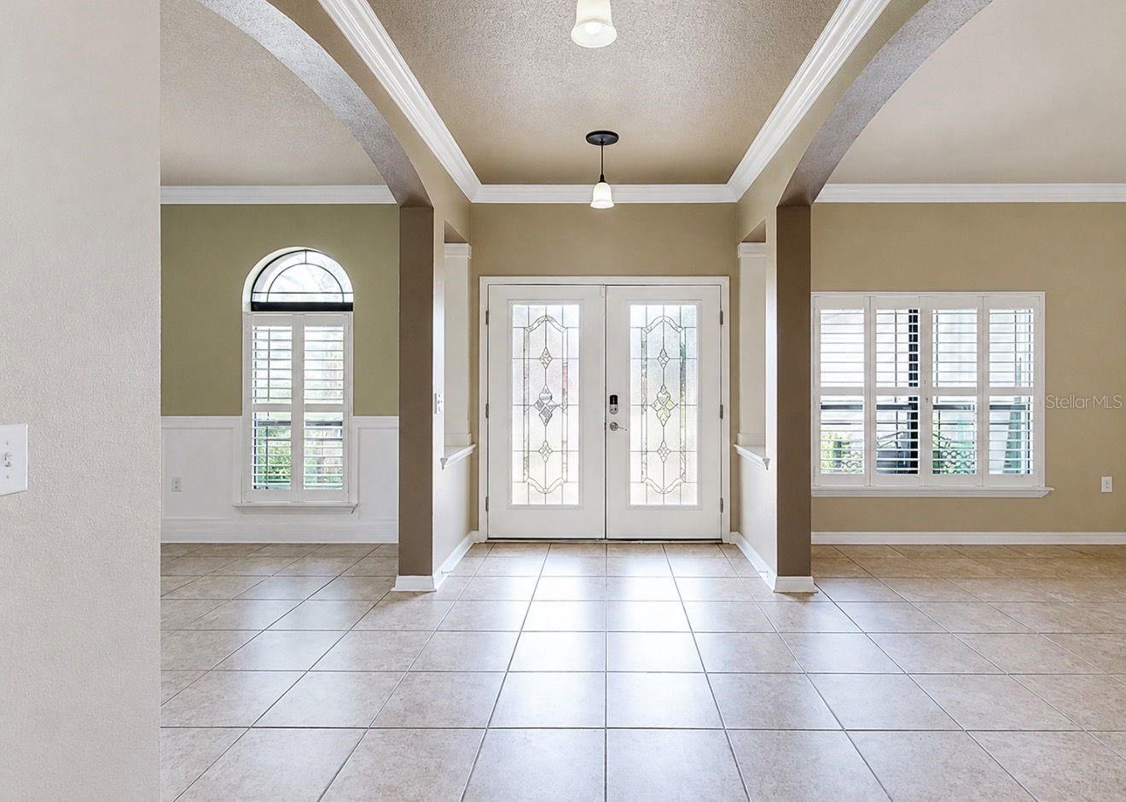
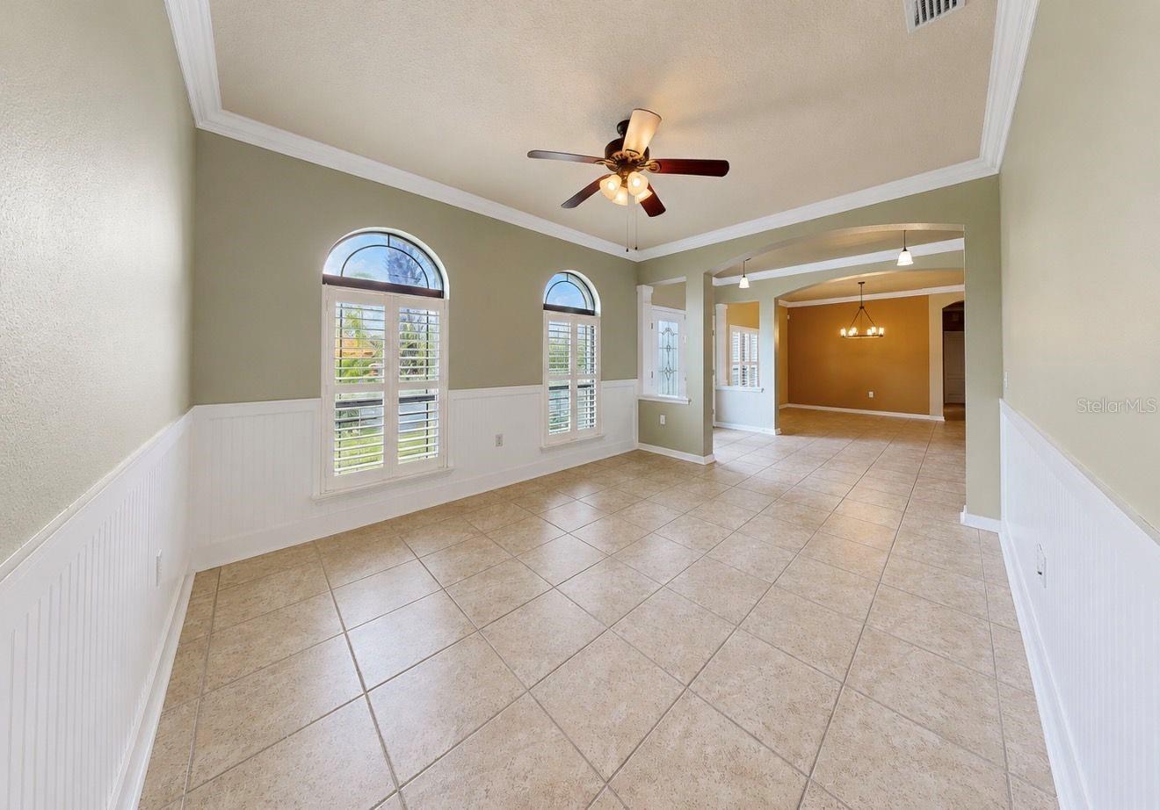
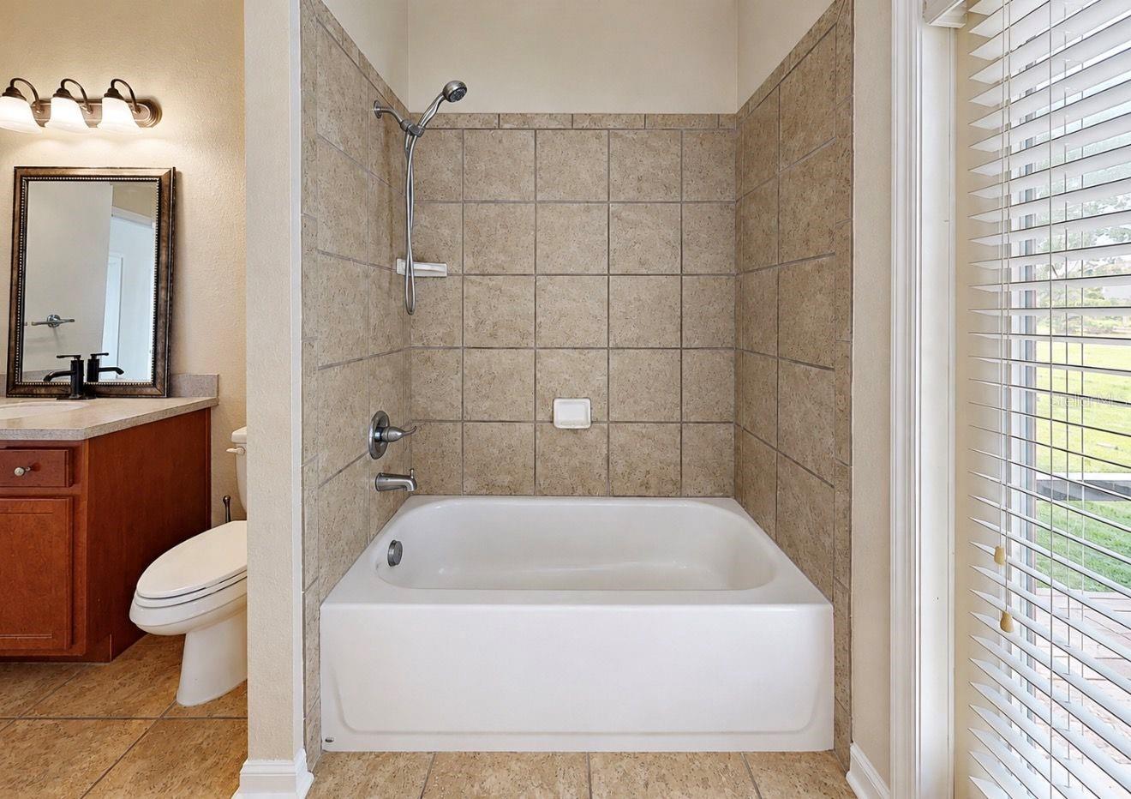
Under contract-accepting backup offers. Virtually Staged. Back on Market-Buyer's financing fell through. APPRAISED AT $582,000 IN MAY 2026 — NOW OFFERED AT $569,000! 5 Bedrooms | 3 Full Baths | 2,916 Sq. Ft. | Private Pool | 3-Car Garage | NEW ROOF Space, value, and Florida living come together in this spacious Harbour Isles pool home. With 2,916 sq. ft., 5 bedrooms, 3 full bathrooms, a heated pool, 3-car garage, and NEW ROOF (2025), the big-ticket features are already here—leaving you the opportunity to personalize the finishes and make it your own. French doors welcome you into a spacious split-bedroom floor plan with crown molding, plantation shutters, arched entryways, and tile throughout the main living areas. Two additional flex spaces offer endless possibilities for a home office, formal dining room, playroom, or additional living space. The generously sized kitchen features granite countertops, 42-inch cabinetry, stainless steel appliances, a NEW refrigerator (2024), built-in wine refrigerator, reverse-osmosis system, breakfast bar, and large walk-in pantry. The primary suite offers two walk-in closets and an en-suite bath with dual vanities, an oversized glass-enclosed shower, and garden tub. Four additional bedrooms provide plenty of flexibility, while a convenient pool bath offers direct access to the lanai. Outside, your private Florida retreat awaits. Enjoy a PRIVATE POOL, covered lanai, and expansive paver deck—perfect for entertaining or relaxing year-round. The 3-car garage also features a mini-split A/C system, adding even more usable space and functionality. Harbour Isles offers LOW HOA fees and amenities including a clubhouse, resort-style pool, fitness center, basketball courts, playgrounds, and scenic walking trails, with convenient access to US-41 and I-75.
/u.realgeeks.media/storkrealestate/stork-logo-deepened-2000w.png)
Additional Information
- Community Features
- Deed Restrictions, Fitness Center, Playground, Pool, Sidewalks
- Taxes
- $2,840
- HOA Schedule
- Annually
- Mnthly. Maint. Incl.
- Pool, Escrow Reserves Fund, Recreational Facilities
- Exterior Construction
- Block, Stucco
- Style
- One Story
- Interior
- Ceiling Fans(s), Crown Molding, Eat-in Kitchen, High Ceilings, L Dining, Open Floorplan, Primary Bedroom Main Floor, Solid Wood Cabinets, Stone Counters, Thermostat, Walk-In Closet(s), Window Treatments
- Interior Features
- Ceiling Fans(s), Crown Molding, Eat-in Kitchen, High Ceilings, L Dining, Open Floorplan, Primary Bedroom Main Floor, Solid Wood Cabinets, Stone Counters, Thermostat, Walk-In Closet(s), Window Treatments
- Appliances
- Cooktop, Dishwasher, Disposal, Microwave, Range, Refrigerator, Water Purifier, Water Softener, Wine Refrigerator
- Exterior
- Hurricane Shutters, Permeable Paving, Private Entrance, Rain Gutters, Sidewalk
- Roof
- Shingle
- High School
- Lennard-HB
- Middle School
- Eisenhower-Hb
- Elementary School
- Doby Elementary-Hb
- Extra Rooms
- Den/Library/Office, Formal Dining Room Separate, Great Room, Inside Utility
- Located Near
- In County, Sidewalk, Paved
- Utilities
- BB/HS Internet Available, Cable Available, Cable Connected, Electricity Connected, Phone Available, Public, Sewer Connected, Sprinkler Meter, Water Connected
- Garage
- Driveway, Garage Door Opener
- Floor
- Carpet, Ceramic Tile, Laminate
- Heating
- Central
- Cooling
- Central Air
- Pool
- Yes
- Pool Type
- Community, Private
- Water
- Lake Front
- Water View
- Yes
Listing courtesy of KELLER WILLIAMS SOUTH SHORE.
Mortgage Calculator
All listing information is deemed reliable but not guaranteed and should be independently verified through personal inspection by appropriate professionals. Listings displayed on this website may be subject to prior sale or removal from sale. Availability of any listing should always be independently verified. Listing information is provided for consumer personal, non-commercial use, solely to identify potential properties for potential purchase. All other use is strictly prohibited and may violate relevant federal and state law. Data last updated on