Share this with your friends


(386) 960-0076
Stork Real Estate
923 Signet Drive, Apollo Beach, FL 33572
- $575,000
- 4
- BD
- 3
- BA
- 2,359
- SqFt






- List Price
- $575,000
- MLS#
- TB8445010
- Type
- Single Family Residential
- Property Style
- Single Family
- Bedrooms
- 4
- Bathrooms
- 3
- Living Area
- 2,359
- Lot Size
- 6,986
- Subdivision
- Mirabay
- Year Built
- 2023
Property Description
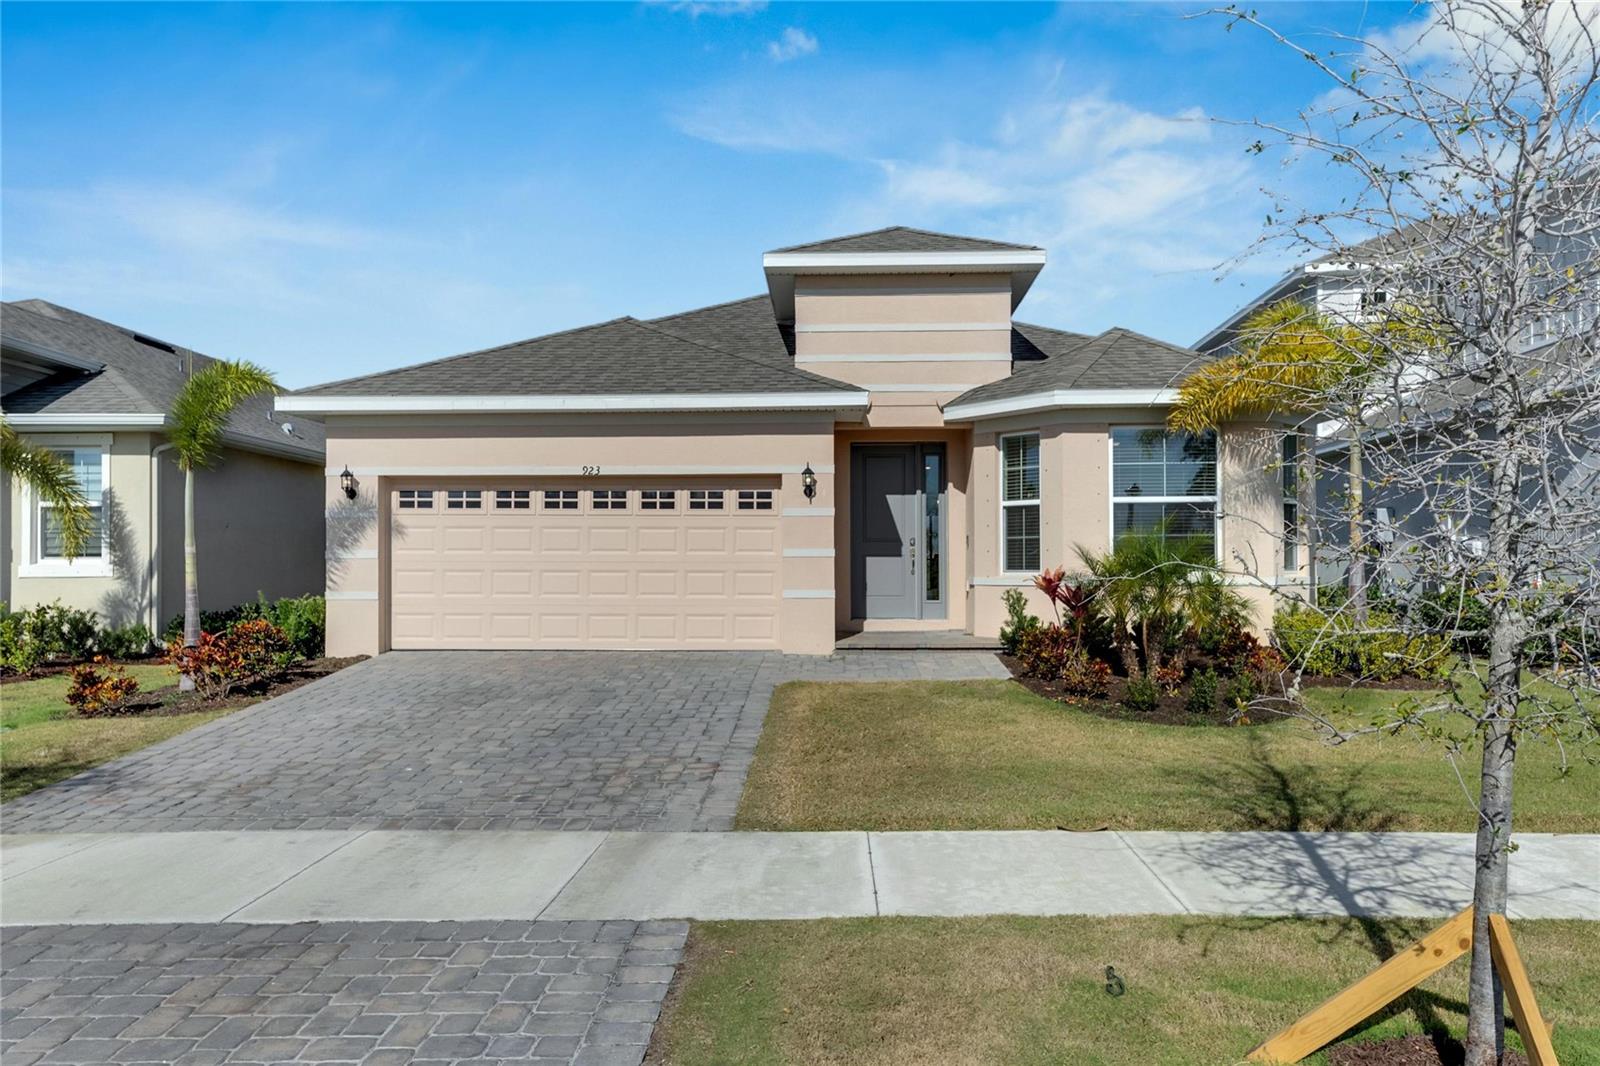
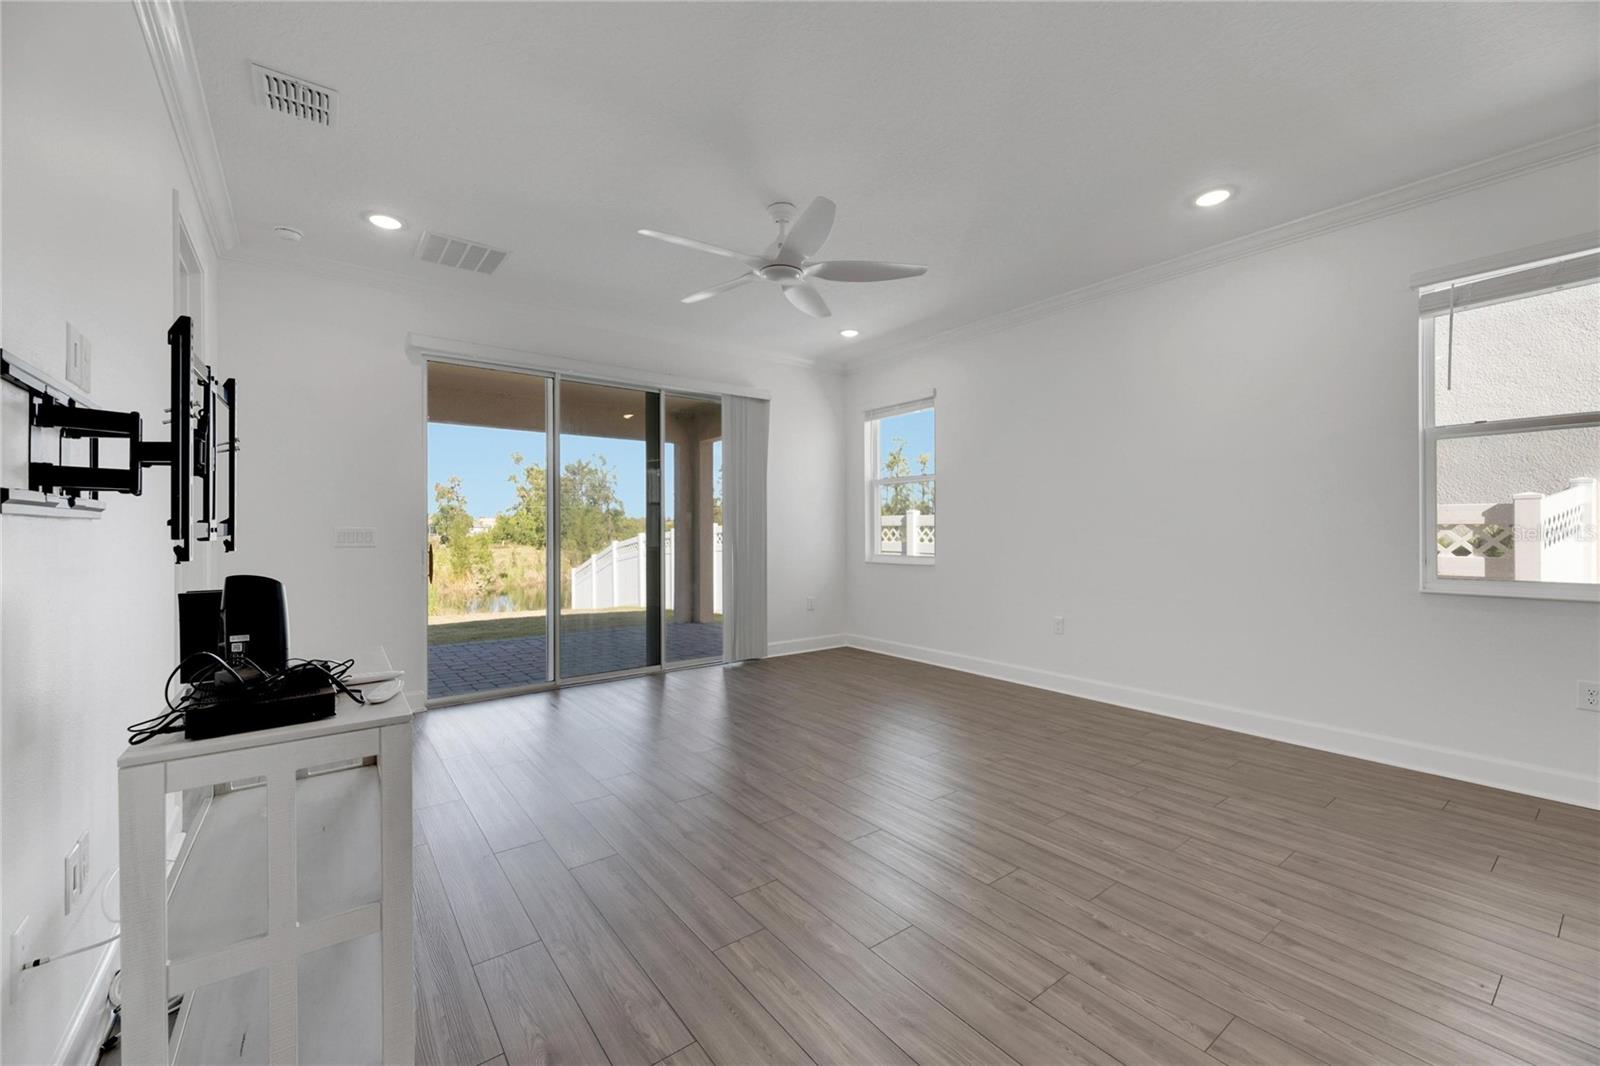
Under contract-accepting backup offers. Welcome to 923 Signet Drive, a stunning 2023-built home located in the sought-after Mirabay community, offering beautiful views of the retired Mirabay Golf Course. This exceptional property combines modern design with comfort, making it an ideal choice for both homeowners and investors. Featuring four spacious bedrooms, three well-appointed bathrooms, and a dedicated office space perfect for working from home, this home is designed for both relaxation and productivity. The open-concept floor plan seamlessly connects the living, dining, and kitchen areas, creating a welcoming space for family gatherings and entertaining. The gourmet kitchen is a chef’s dream, equipped with double ovens, high-quality appliances, and a large center island that comfortably seats up to six, making it the true heart of the home. The oversized primary suite offers a private retreat, complete with a spacious walk-in closet designed for ample storage. This property provides an immediate return on investment, making it a smart choice for investors or those looking to secure a future home in one of the area’s most desirable neighborhoods. Step outside and enjoy the expansive views of the green, retired golf course—a peaceful and picturesque setting, perfect for unwinding or hosting outdoor gatherings. 923 Signet Drive offers not just a home, but a lifestyle. With its sleek design, thoughtful finishes, and prime location, this property is ready to welcome its new owner or investor. Don’t miss your chance to own a piece of paradise in this wonderful community!
/u.realgeeks.media/storkrealestate/stork-logo-deepened-2000w.png)
Additional Information
- Community Features
- Association Recreation - Owned, Clubhouse, Deed Restrictions, Fitness Center, Gated Community - No Guard, Park, Playground, Pool, Sidewalks, Tennis Court(s)
- Taxes
- $3,732
- HOA Schedule
- Annually
- Mnthly. Maint. Incl.
- Pool, Maintenance Grounds
- Exterior Construction
- Block, Stucco
- Style
- One Story
- Interior
- Ceiling Fans(s), Crown Molding, Kitchen/Family Room Combo, Open Floorplan, Split Bedroom, Thermostat, Walk-In Closet(s)
- Interior Features
- Ceiling Fans(s), Crown Molding, Kitchen/Family Room Combo, Open Floorplan, Split Bedroom, Thermostat, Walk-In Closet(s)
- Appliances
- Convection Oven, Cooktop, Dishwasher, Disposal, Dryer, Gas Water Heater, Microwave, Range Hood, Refrigerator, Washer
- Exterior
- Hurricane Shutters
- Roof
- Shingle
- Extra Rooms
- Den/Library/Office, Inside Utility
- Located Near
- Greenbelt
- Utilities
- BB/HS Internet Available, Cable Available, Electricity Connected, Natural Gas Connected, Phone Available, Public, Sewer Connected, Sprinkler Meter, Water Connected
- Garage
- Driveway, Garage Door Opener
- Floor
- Luxury Vinyl, Tile
- Heating
- Central
- Cooling
- Central Air
- Pool
- Yes
- Pool Type
- Community
Listing courtesy of 27NORTH REALTY.
Mortgage Calculator
All listing information is deemed reliable but not guaranteed and should be independently verified through personal inspection by appropriate professionals. Listings displayed on this website may be subject to prior sale or removal from sale. Availability of any listing should always be independently verified. Listing information is provided for consumer personal, non-commercial use, solely to identify potential properties for potential purchase. All other use is strictly prohibited and may violate relevant federal and state law. Data last updated on