709 Sportsman Park Drive, Seffner, FL 33584
- $540,000
- 3
- BD
- 2
- BA
- 2,315
- SqFt






- List Price
- $540,000
- Price Change
- ▼ $10,000 1787166862
- MLS#
- TB8496221
- Type
- Single Family Residential
- Property Style
- Single Family
- Bedrooms
- 3
- Bathrooms
- 2
- Living Area
- 2,315
- Lot Size
- 12,775
- Subdivision
- Hickory Hill
- Year Built
- 1992
Property Description
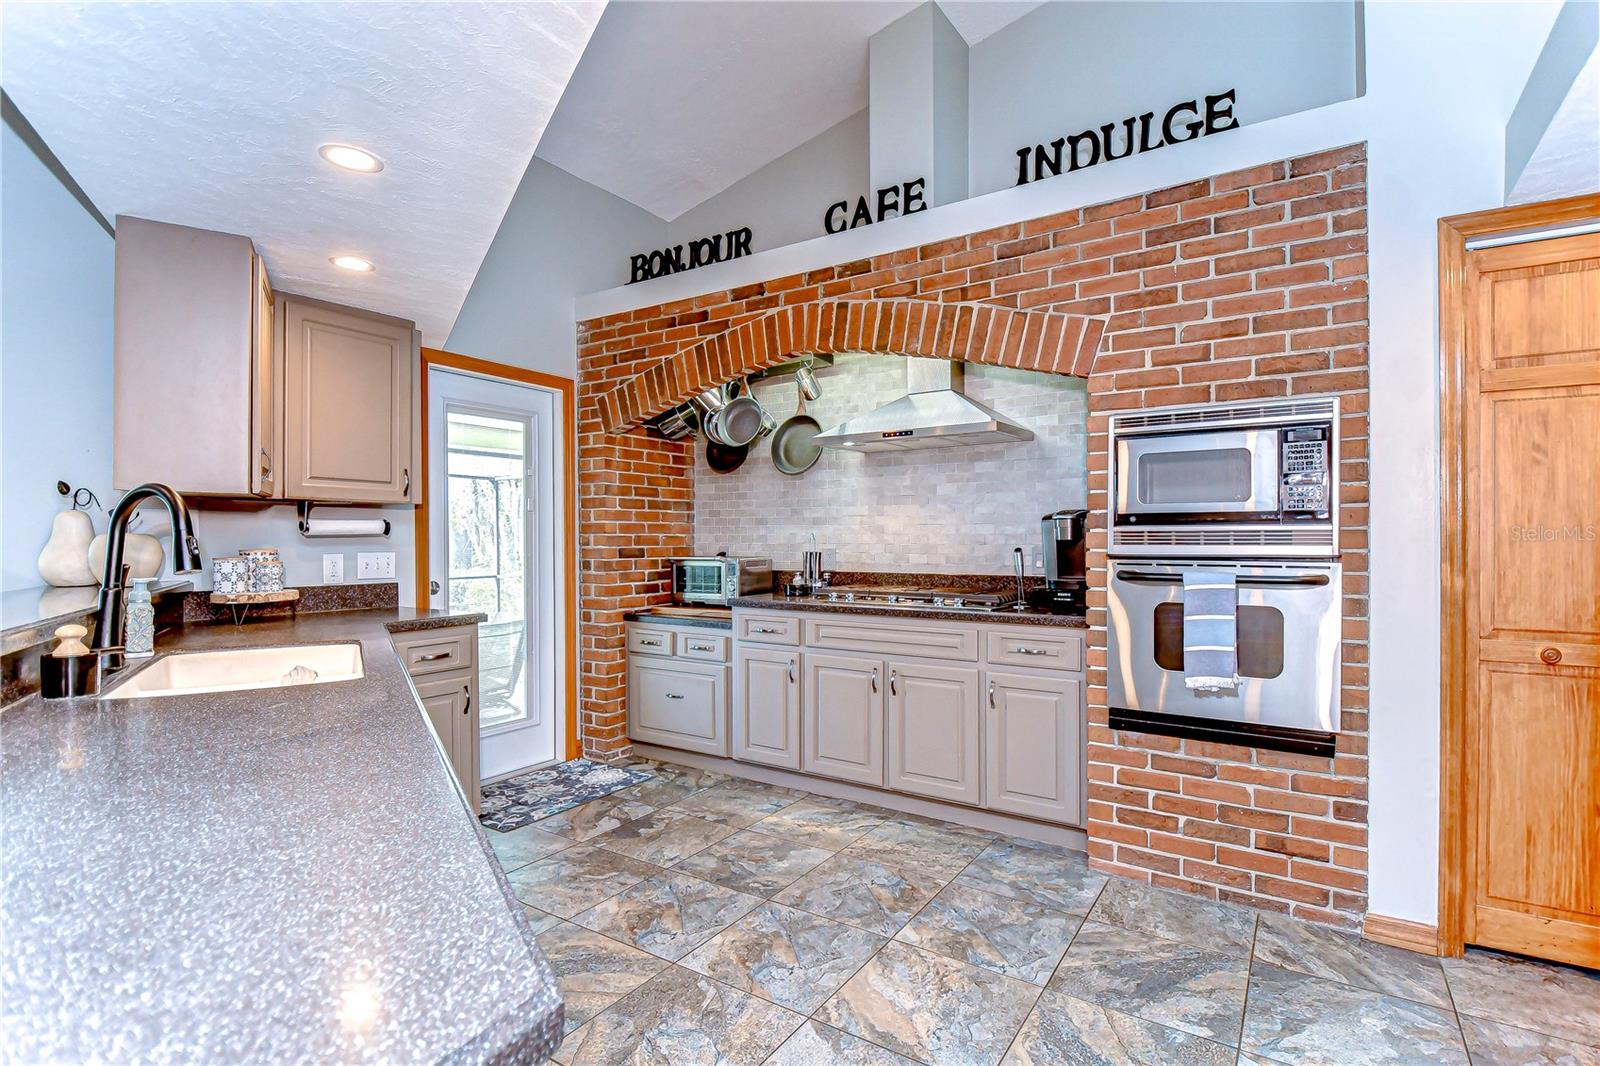
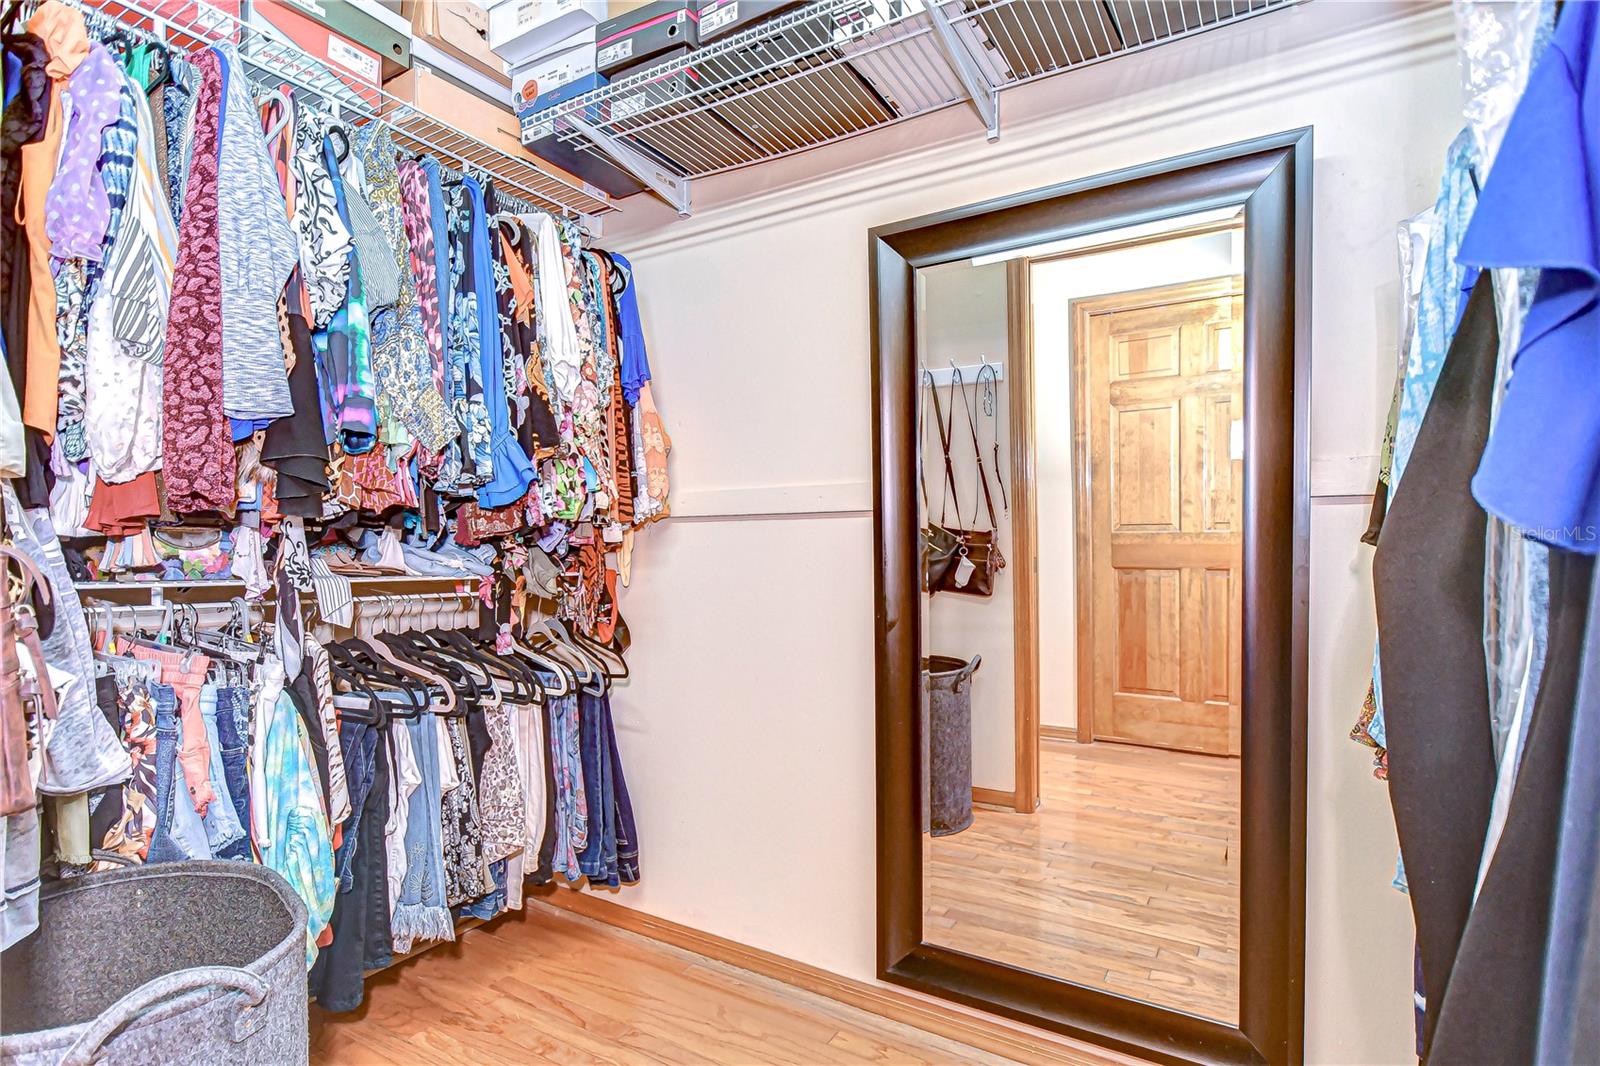
Welcome to Hickory Lake Manor — a charming, tree-lined neighborhood known for its custom homes and peaceful atmosphere. Nestled at the end of a quiet cul-de-sac, this stunning lakefront property offers a front-row seat to breathtaking natural views on a pie-shaped lot. Recent upgrades include a walkway to the entryway with brick pavers (2020), pool and lanai brick pavers (2020), upgraded tile flooring (approximately 2023), a new air conditioner (2024), a new lawn (2024), upgraded sprinkler system (2024), and NEW ROOF 2025! This beautifully maintained home features 3 bedrooms, 2 bathrooms, a dedicated office, and a sparkling pool. Step inside and immediately appreciate the rich details, including wood flooring, cathedral ceilings, and elegant hardwood trim throughout. The formal dining room and office are conveniently located at the front of the home, offering perfect spaces for entertaining or working from home. At the heart of the home, the kitchen impresses with charming brick accents, a built-in oven and microwave, a range, under cabinet ice maker, bar seating, and direct access to the lanai. It overlooks the great room, which boasts upgraded hardwood flooring, a striking stone fireplace, and high-end built-in surround sound — the perfect setting for gatherings and cozy evenings. The primary suite is a serene retreat featuring vaulted ceilings, French door access to the lanai, his-and-hers walk-in closets, and a luxurious en-suite bathroom that was beautifully remodeled and upgraded in 2018. Two additional spacious bedrooms are located on the opposite side of the home and share a full bath. Outdoor living is just as impressive with a screened lanai finished with upgraded brick pavers (2020), offering the perfect place to relax and enjoy the serene lake views year-round. Whether you enjoy fishing, boating, or simply taking in the peaceful sights and sounds of nature, this backyard oasis is truly special. This home perfectly blends timeless charm with thoughtful modern updates — a true gem in Hickory Lake Manor. Located in an unbeatable spot, this home offers easy access to it all — just 15 minutes to downtown Tampa, Plant City, and Riverview. With quick connections to both I-4 and I-75, commuting, shopping, dining, and entertainment are all just moments away. Don’t miss the opportunity to make it yours!
/u.realgeeks.media/storkrealestate/logo-full.png)
Additional Information
- Community Features
- Street Lights, No Deed Restriction
- HOA Schedule
- Annually
- Exterior Construction
- Block, Metal Siding, Stucco
- Style
- One Story
- Interior
- Cathedral Ceiling(s), Ceiling Fans(s), High Ceilings, In Wall Pest System, Kitchen/Family Room Combo, Open Floorplan, Primary Bedroom Main Floor, Solid Surface Counters, Split Bedroom, Stone Counters, Vaulted Ceiling(s), Walk-In Closet(s)
- Interior Features
- Cathedral Ceiling(s), Ceiling Fans(s), High Ceilings, In Wall Pest System, Kitchen/Family Room Combo, Open Floorplan, Primary Bedroom Main Floor, Solid Surface Counters, Split Bedroom, Stone Counters, Vaulted Ceiling(s), Walk-In Closet(s)
- Appliances
- Built-In Oven, Cooktop, Dishwasher, Electric Water Heater, Exhaust Fan, Ice Maker, Microwave, Range Hood
- Exterior
- Private Mailbox, Sidewalk
- Roof
- Shingle
- High School
- Strawberry Crest High School
- Middle School
- Burnett-Hb
- Elementary School
- Lopez-Hb
- Extra Rooms
- Attic, Den/Library/Office, Formal Dining Room Separate, Great Room, Inside Utility
- Located Near
- Cul-De-Sac, Flood Insurance Required, FloodZone, In County, Landscaped, Paved
- Utilities
- BB/HS Internet Available, Cable Available, Cable Connected, Electricity Available, Electricity Connected, Fiber Optics, Phone Available, Propane, Sewer Connected, Sprinkler Meter, Water Available, Water Connected
- Fireplace
- Yes
- Garage
- Driveway, Garage Door Opener
- Floor
- Ceramic Tile, Wood
- Heating
- Central, Electric, Heat Pump
- Cooling
- Central Air
- Pool
- Yes
- Pool Type
- Private
- Water
- Lake Front
- Frontage
- Lake Front
- Water View
- Yes
Listing courtesy of KELLER WILLIAMS SOUTH TAMPA.
Mortgage Calculator
All listing information is deemed reliable but not guaranteed and should be independently verified through personal inspection by appropriate professionals. Listings displayed on this website may be subject to prior sale or removal from sale. Availability of any listing should always be independently verified. Listing information is provided for consumer personal, non-commercial use, solely to identify potential properties for potential purchase. All other use is strictly prohibited and may violate relevant federal and state law. Data last updated on