507 Sportsman Park Drive, Seffner, FL 33584
- $498,000
- 4
- BD
- 4
- BA
- 2,817
- SqFt






- List Price
- $498,000
- Price Change
- ▼ $7,000 1789597320
- MLS#
- TB8500106
- Type
- Single Family Residential
- Property Style
- Single Family
- Bedrooms
- 4
- Bathrooms
- 4
- Living Area
- 2,817
- Lot Size
- 14,700
- Subdivision
- Hickory Hill
- Year Built
- 1986
Property Description
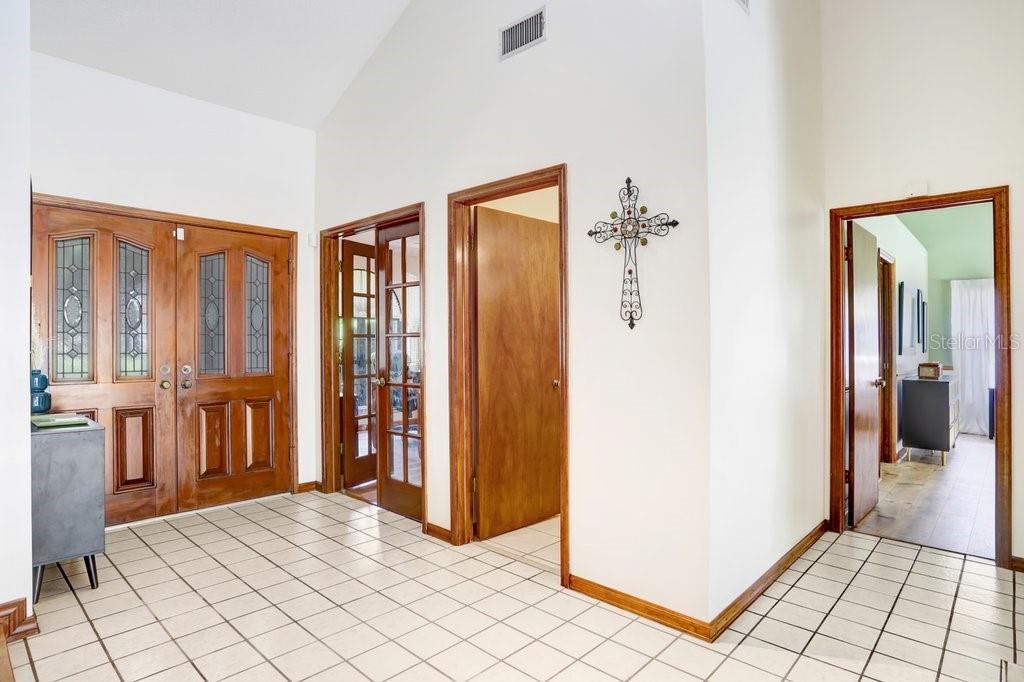
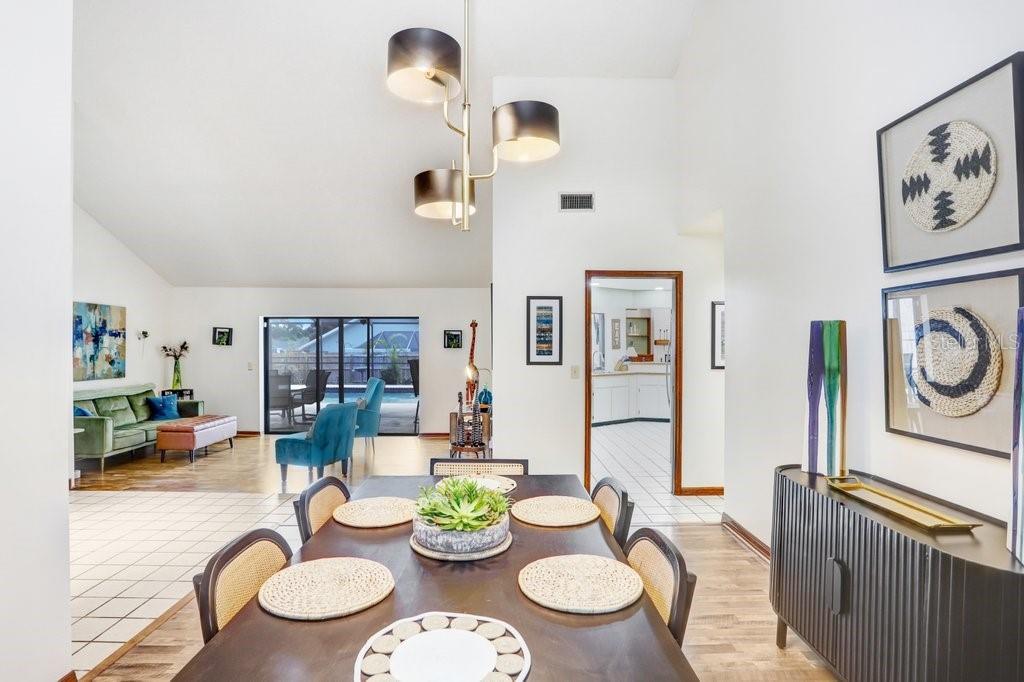
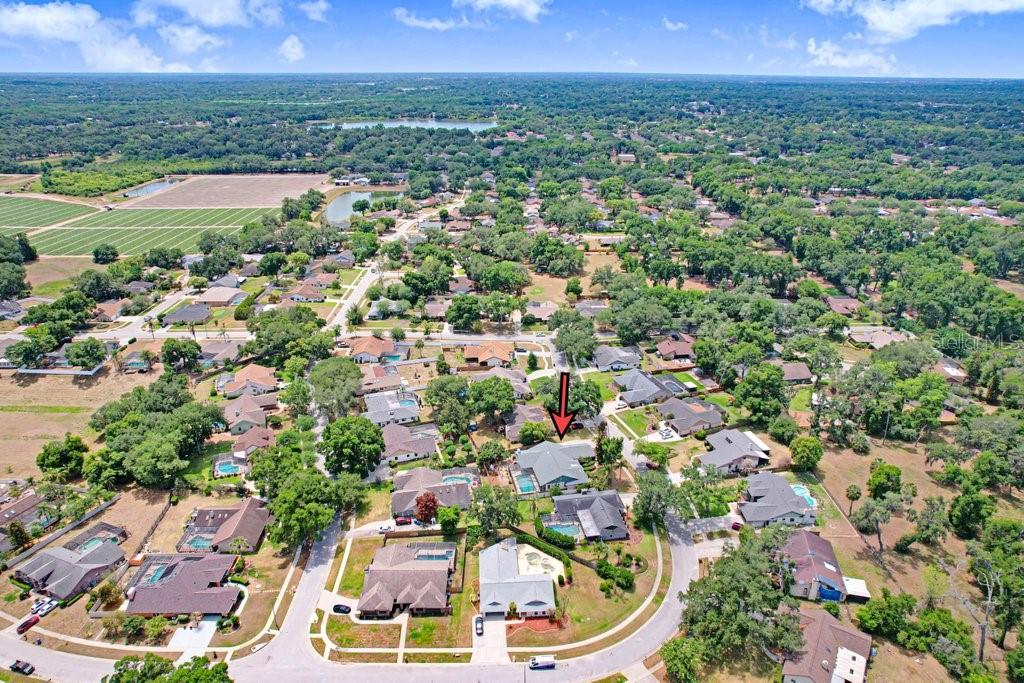
Welcome to Hickory Hill, a beautiful, established community known for its stately homes, oversized lots, and prime location close to major roadways while still offering a peaceful, tucked-away feel. This MOVE-IN READY pool home offers the perfect blend of updates, space, and charm. Major improvements provide peace of mind, including a NEW ROOF (2025), exterior paint (2024), repiped plumbing (2024), and A/C ductwork replaced (2023). Septic and drainfield were replaced in 2009/2010. Step through the double front doors into a freshly painted interior (2025) featuring high ceilings, abundant natural light, and updated fans and lighting fixtures throughout. Just off the entry, you’ll find a private office with French doors, ABSOLUTELY perfect for working from home. The home offers both formal living and dining rooms, complete with pocket sliding doors leading out to the lanai, creating a seamless indoor-outdoor flow. A convenient half bath is located nearby for guests. The primary suite is privately situated at the front of the home and features high ceilings, direct lanai access, and an ensuite bathroom with a large walk-in closet plus an additional closet for extra storage. You’ll love the split bedroom floor plan, with two generously sized secondary bedrooms and guest bathroom with newer updates Step outside onto your freshly painted lanai, complete with a FULL Bathroom with shower. Salt water pool is regularly maintained and ready for you to jump in. Your backyard is surrounded by mature, easy-to-maintain landscaping, perfect for relaxing or entertaining year-round. The kitchen offers ample space and is ready for your personal touch, overlooking the family room and eat-in area, all highlighted by soaring ceilings, a charming fireplace, and custom built-in shelving creating a warm and inviting gathering space. Homes in Hickory Hill rarely become available and you don’t want to miss your opportunity to own in one of Seffner’s most desirable communities!
/u.realgeeks.media/storkrealestate/logo-full.png)
Additional Information
- Community Features
- Street Lights, No Deed Restriction
- HOA Schedule
- Annually
- Exterior Construction
- Block, Brick, Stucco, Wood Siding
- Style
- One Story
- Interior
- Built-in Features, Cathedral Ceiling(s), Ceiling Fans(s), High Ceilings, Kitchen/Family Room Combo, Living Room/Dining Room Combo, Primary Bedroom Main Floor, Walk-In Closet(s), Window Treatments
- Interior Features
- Built-in Features, Cathedral Ceiling(s), Ceiling Fans(s), High Ceilings, Kitchen/Family Room Combo, Living Room/Dining Room Combo, Primary Bedroom Main Floor, Walk-In Closet(s), Window Treatments
- Appliances
- Dishwasher, Disposal, Electric Water Heater, Microwave, Range, Refrigerator
- Exterior
- Outdoor Kitchen, Private Mailbox, Rain Gutters, Sidewalk
- Roof
- Shingle
- High School
- Strawberry Crest High School
- Middle School
- Burnett-Hb
- Elementary School
- Lopez-Hb
- Extra Rooms
- Den/Library/Office, Family Room, Formal Dining Room Separate, Formal Living Room Separate
- Located Near
- Landscaped, Sidewalk, Paved
- Utilities
- BB/HS Internet Available, Cable Available, Cable Connected, Electricity Available, Electricity Connected, Fiber Optics, Phone Available, Public, Underground Utilities, Water Available, Water Connected
- Fireplace
- Yes
- Garage
- Driveway, Garage Door Opener, Garage Faces Side
- Floor
- Laminate, Luxury Vinyl, Tile
- Heating
- Central
- Cooling
- Central Air
- Pool
- Yes
- Pool Type
- Private
Listing courtesy of FLORIDA EXECUTIVE REALTY.
Mortgage Calculator
All listing information is deemed reliable but not guaranteed and should be independently verified through personal inspection by appropriate professionals. Listings displayed on this website may be subject to prior sale or removal from sale. Availability of any listing should always be independently verified. Listing information is provided for consumer personal, non-commercial use, solely to identify potential properties for potential purchase. All other use is strictly prohibited and may violate relevant federal and state law. Data last updated on