3624 S Susan Point, Inverness, FL 34452
- $469,900
- 3
- BD
- 2
- BA
- 1,800
- SqFt











- List Price
- $469,900
- MLS#
- TB8543751
- Type
- Single Family Residential
- Property Style
- Single Family
- Bedrooms
- 3
- Bathrooms
- 2
- Living Area
- 1,800
- Lot Size
- 168,123
- Subdivision
- Inverness Highlands West Add 01
- Year Built
- 1985
Property Description
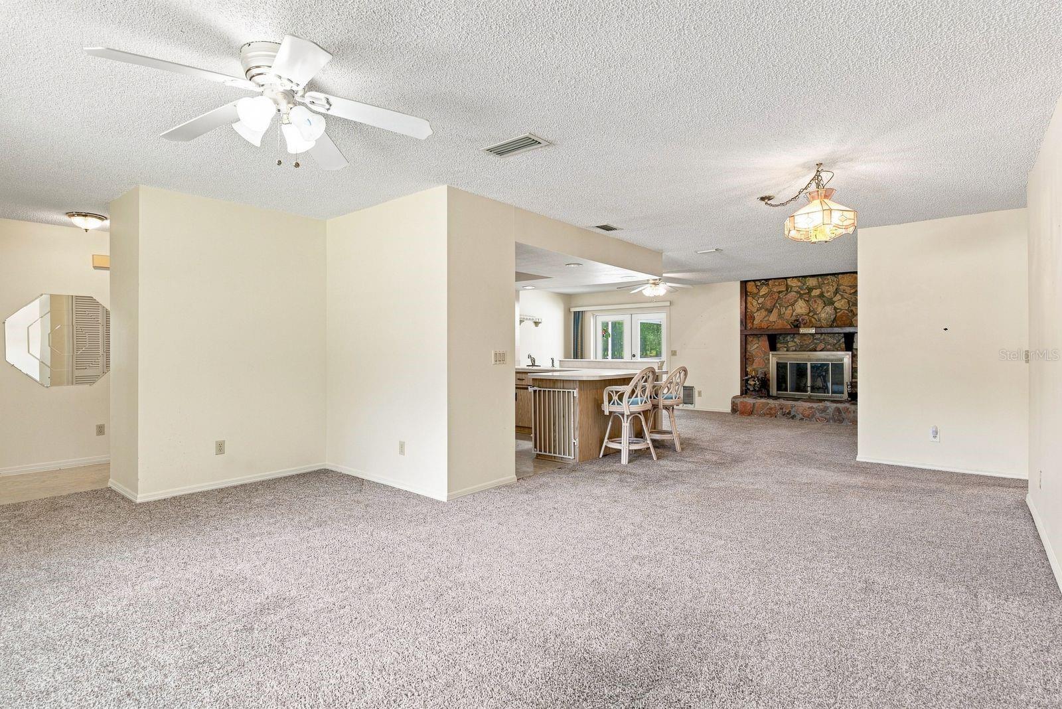
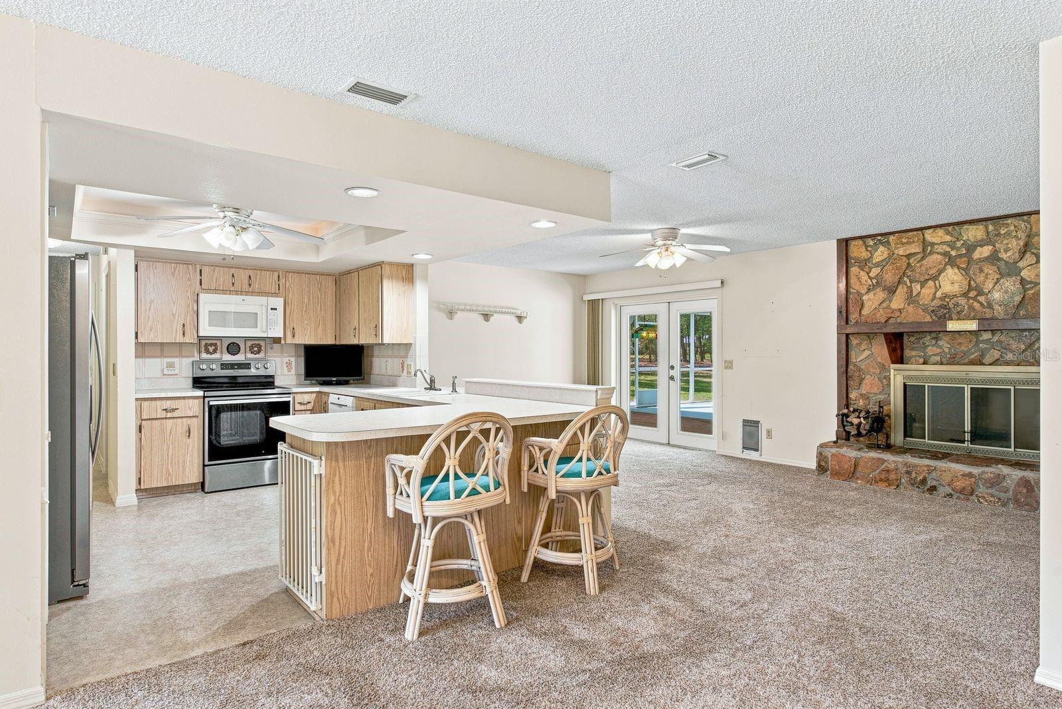
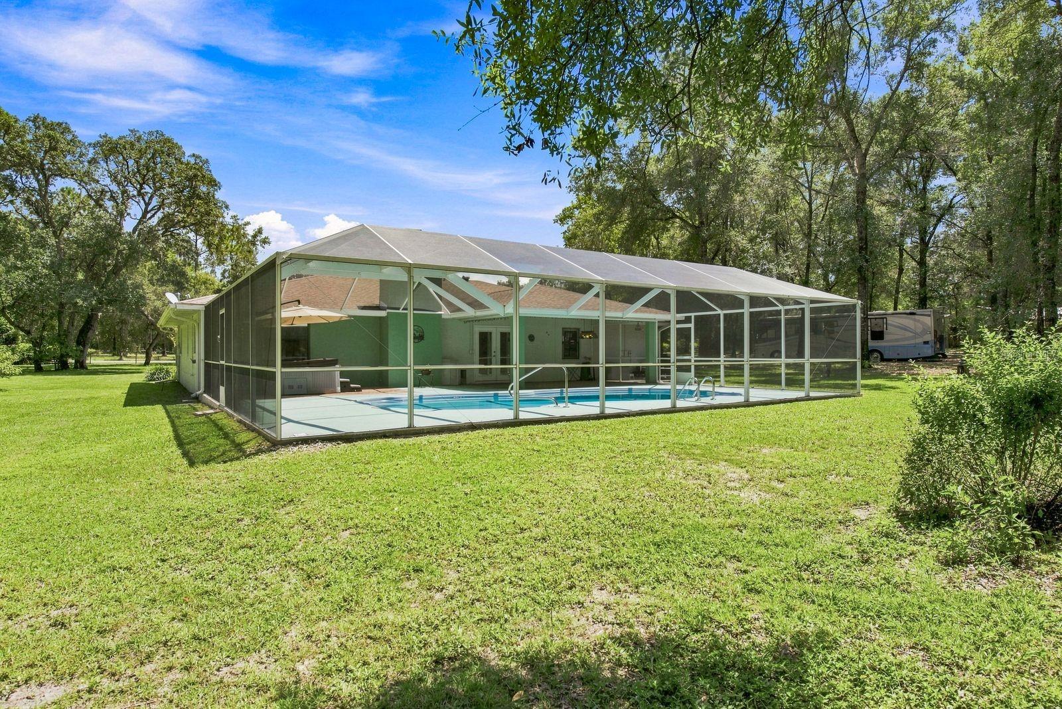
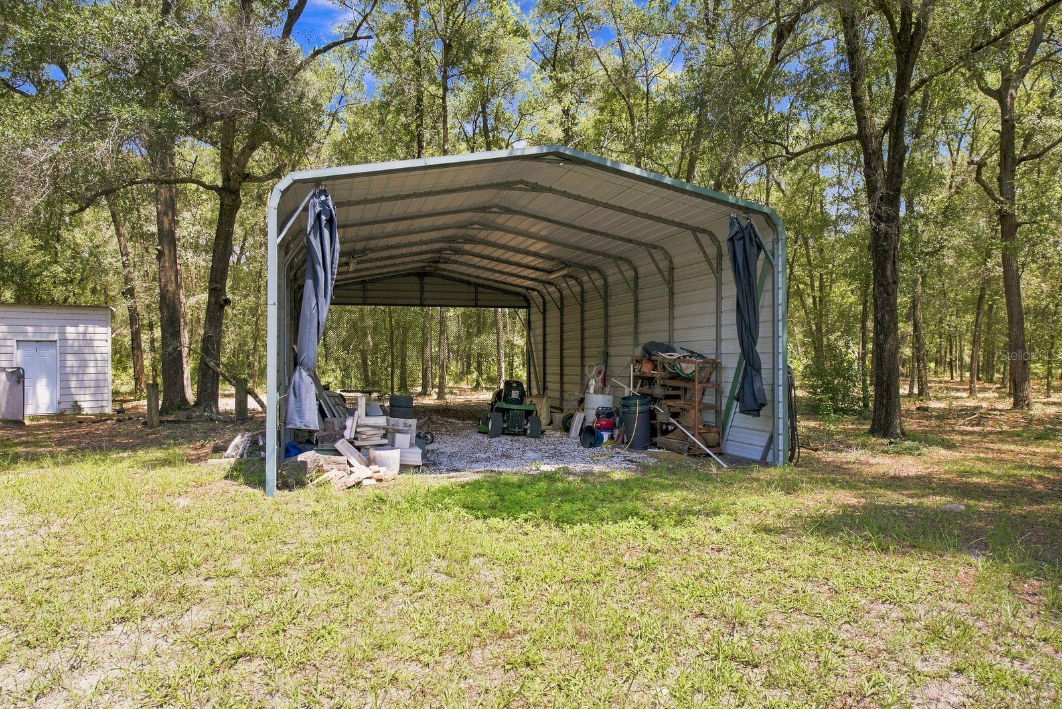
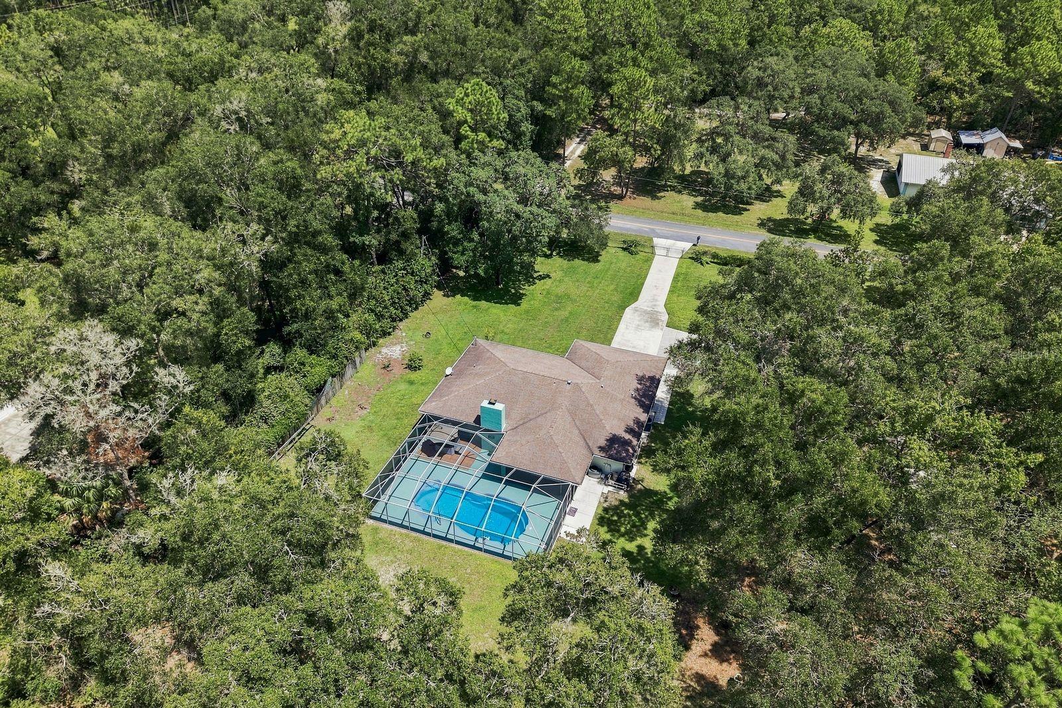
Looking for space, privacy, and a property you can truly make your own? Welcome to 3624 S Susan Point, a beautifully maintained 3-bedroom, 2-bath block home situated on a rare 3.86-acre lot in Inverness. Offering approximately 1,800 heated square feet, an attached 2-car garage, and a functional split-bedroom floor plan, this clean and comfortable home provides an incredible foundation to move right in or update over time to suit your personal style. Inside, you’ll find spacious bedrooms with generous closet storage, a primary bedroom with a walk-in closet, and a welcoming semi-open kitchen and living area anchored by a cozy fireplace. The interior retains its classic character and has been kept exceptionally clean, functional, and well cared for. Outside is where this property truly shines. Step into your own private Florida retreat featuring a fiberglass pool surrounded by an expansive screened enclosure with a large covered patio and spacious pool deck offering plenty of room for outdoor dining, entertaining, lounging, and enjoying the Florida lifestyle year-round. Beyond the pool, nearly four acres provide an incredible sense of space and privacy. The property directly backs to an approximately 161-acre privately owned vacant agricultural tract, creating exceptional rear privacy and peaceful views where deer, turkeys, and other native Florida wildlife may occasionally be spotted along the tree line. For those looking for more than a standard backyard, the acreage also features a functional pole barn with two horse stalls and a tack room, plus a covered RV carport complete with water and electric hookups. Many major improvements have already been taken care of, including a complete HVAC replacement in 2023, septic drain field replacement approximately four years ago, whole-house water softener approximately four years old, and pool pump approximately two years old. The fiberglass pool was resurfaced approximately five years ago, the pool enclosure was re screened within approximately the last seven years, and the home also features a full gutter system and irrigation. Whether your vision is to preserve its classic charm, make cosmetic updates over time, or transform the property to match your own style, 3624 S Susan Point offers the space, privacy, functionality, and versatility to make it happen. With 3.86 acres, a private screened pool, expansive outdoor living space, RV accommodations, pole barn, and valuable improvements already completed, opportunities like this are hard to find!
/u.realgeeks.media/storkrealestate/stork-logo-deepened-2000w.png)
Additional Information
- Community Features
- Street Lights, No Deed Restriction
- Exterior Construction
- Block
- Style
- One Story
- Interior
- Ceiling Fans(s), Living Room/Dining Room Combo, Primary Bedroom Main Floor, Split Bedroom, Thermostat, Walk-In Closet(s)
- Interior Features
- Ceiling Fans(s), Living Room/Dining Room Combo, Primary Bedroom Main Floor, Split Bedroom, Thermostat, Walk-In Closet(s)
- Appliances
- Dishwasher, Disposal, Dryer, Microwave, Range, Refrigerator, Trash Compactor, Washer, Water Softener
- Exterior
- Lighting, Private Mailbox, RV Hookup
- Roof
- Shingle
- High School
- Citrus High School
- Middle School
- Inverness Middle School
- Elementary School
- Pleasant Grove Elementary School
- Extra Rooms
- Florida Room
- Located Near
- Street Dead-End, Paved
- Utilities
- Cable Connected, Electricity Connected, Sprinkler Well
- Fireplace
- Yes
- Garage
- Driveway, Garage Door Opener, Ground Level, Oversized, RV Carport, RV Access/Parking
- Floor
- Carpet, Linoleum
- Heating
- Central
- Cooling
- Central Air
- Pool
- Yes
- Pool Type
- Private
Listing courtesy of EXP REALTY LLC.
Mortgage Calculator
All listing information is deemed reliable but not guaranteed and should be independently verified through personal inspection by appropriate professionals. Listings displayed on this website may be subject to prior sale or removal from sale. Availability of any listing should always be independently verified. Listing information is provided for consumer personal, non-commercial use, solely to identify potential properties for potential purchase. All other use is strictly prohibited and may violate relevant federal and state law. Data last updated on