464 N Cherry Pop Drive, Inverness, FL 34453
- $479,900
- 4
- BD
- 3
- BA
- 2,478
- SqFt




- List Price
- $479,900
- Price Change
- ▼ $14,600 1790305909
- MLS#
- OM723990
- Type
- Single Family Residential
- Property Style
- Single Family
- Bedrooms
- 4
- Bathrooms
- 3
- Living Area
- 2,478
- Lot Size
- 42,331
- Subdivision
- Clearview Estates Second Add
- Year Built
- 2026
Property Description
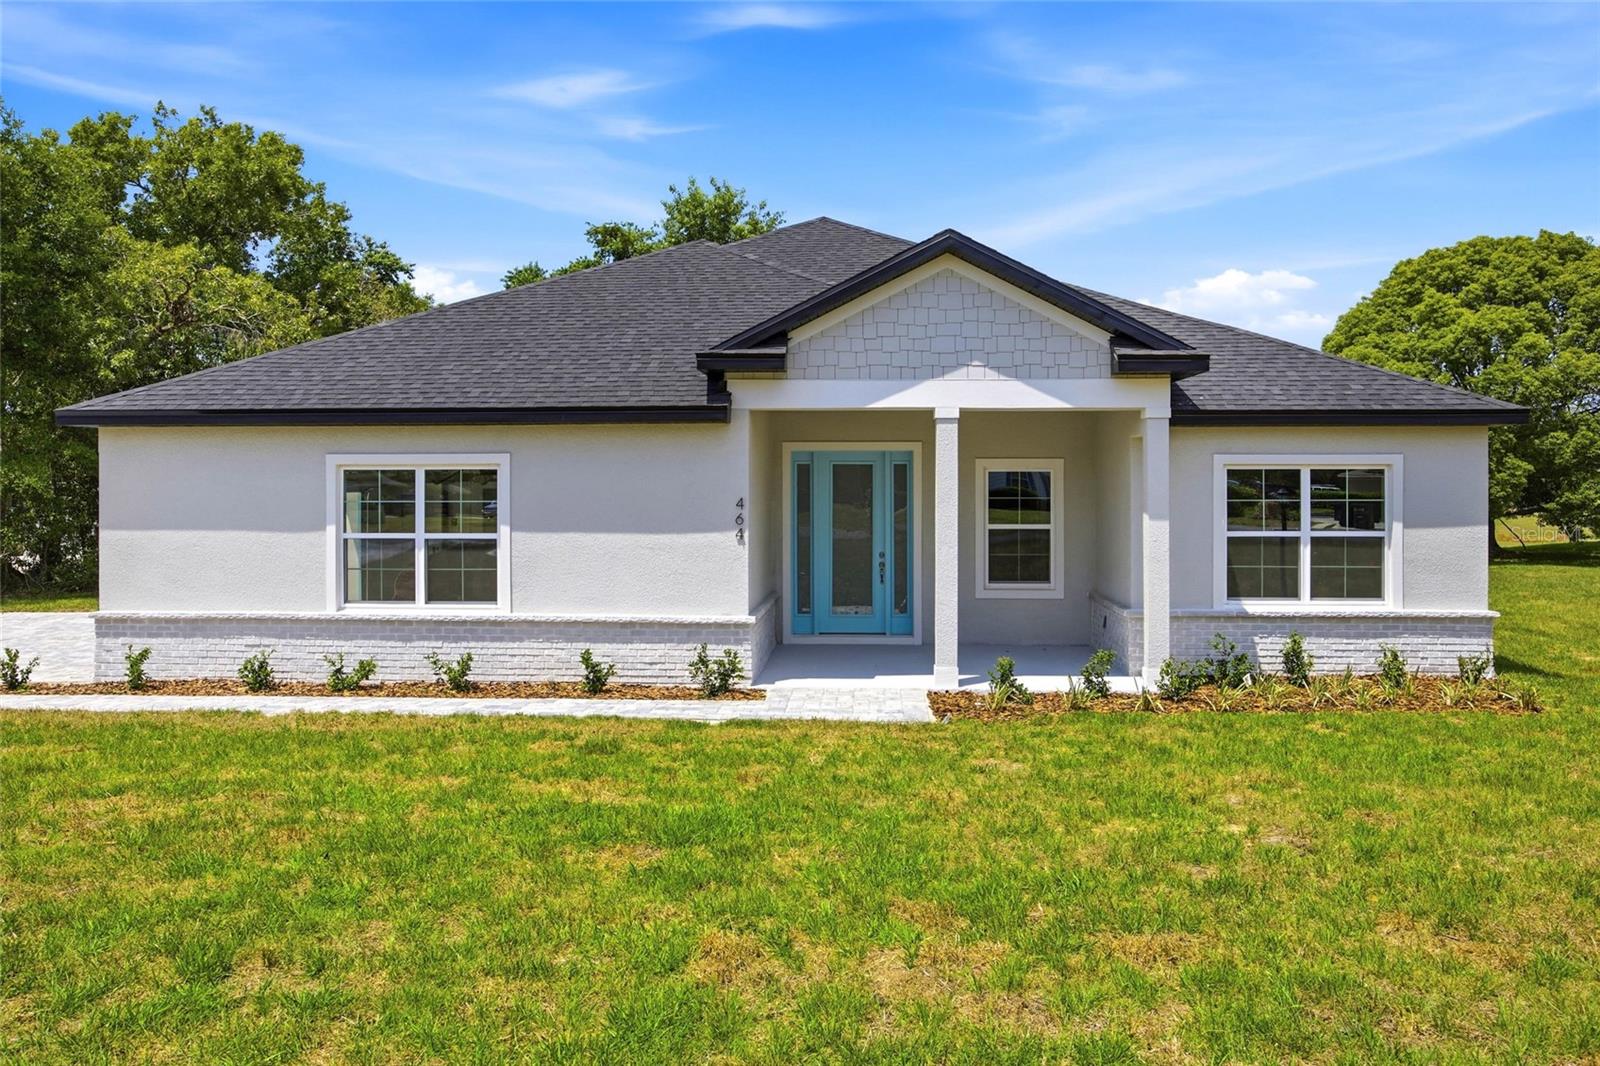
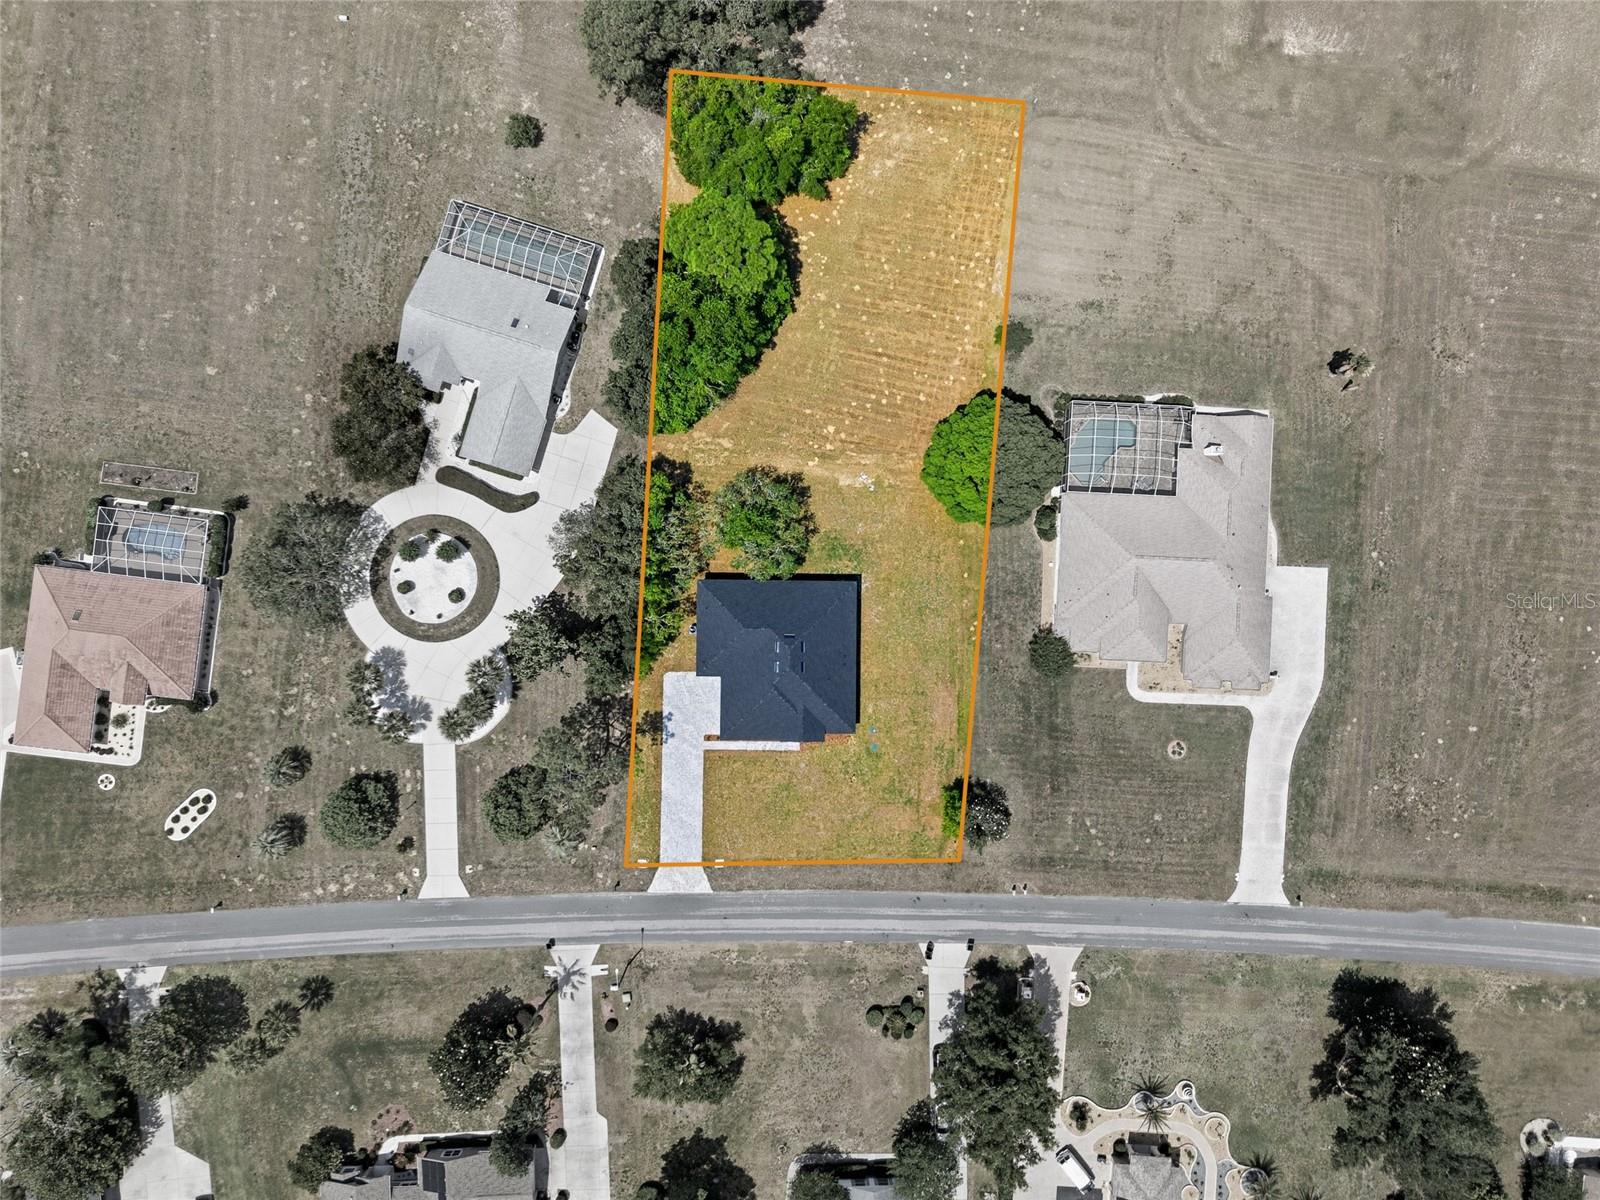
Nearly ONE ACRE of space and privacy in Clearview Estates at Citrus Hills! This brand-new home is finished and ready now, with no waiting to build. With 2,478 sq ft, 4 bedrooms and 3 full bathrooms, there is plenty of flexibility for family, guests, a home office or multigenerational living. The oversized backyard gives you plenty of room for a pool, outdoor kitchen, garden or play area, plus a covered lanai to enjoy the Florida lifestyle. Inside, high ceilings, 8-foot doors and tray ceilings make the home feel open and spacious. The large kitchen and living area are made for gathering, while the split-bedroom floor plan gives everyone their own space and privacy. All of this on .97 acre with public water and a low HOA of approximately $281 per year. Now offered at $479,900. Nearly an acre. Brand new. Ready now. Come see it!
/u.realgeeks.media/storkrealestate/stork-logo-deepened-2000w.png)
Additional Information
- Community Features
- No Deed Restriction
- HOA Schedule
- Annually
- Exterior Construction
- Block, Concrete, Stucco
- Style
- One Story
- Interior
- Ceiling Fans(s), High Ceilings, Open Floorplan, Primary Bedroom Main Floor, Split Bedroom, Stone Counters, Tray Ceiling(s), Walk-In Closet(s)
- Interior Features
- Ceiling Fans(s), High Ceilings, Open Floorplan, Primary Bedroom Main Floor, Split Bedroom, Stone Counters, Tray Ceiling(s), Walk-In Closet(s)
- Appliances
- Dishwasher, Dryer, Microwave, Range, Refrigerator, Washer
- Roof
- Shingle
- High School
- Citrus High School
- Middle School
- Inverness Middle School
- Elementary School
- Hernando Elementary
- Utilities
- Electricity Connected, Public, Sewer Available, Water Available
- Garage
- Garage Door Opener, Garage Faces Side
- Floor
- Luxury Vinyl
- Heating
- Central, Electric
- Cooling
- Central Air
- Pool Type
- No Pool
Listing courtesy of NEXTHOME VISION REALTY.
Mortgage Calculator
All listing information is deemed reliable but not guaranteed and should be independently verified through personal inspection by appropriate professionals. Listings displayed on this website may be subject to prior sale or removal from sale. Availability of any listing should always be independently verified. Listing information is provided for consumer personal, non-commercial use, solely to identify potential properties for potential purchase. All other use is strictly prohibited and may violate relevant federal and state law. Data last updated on