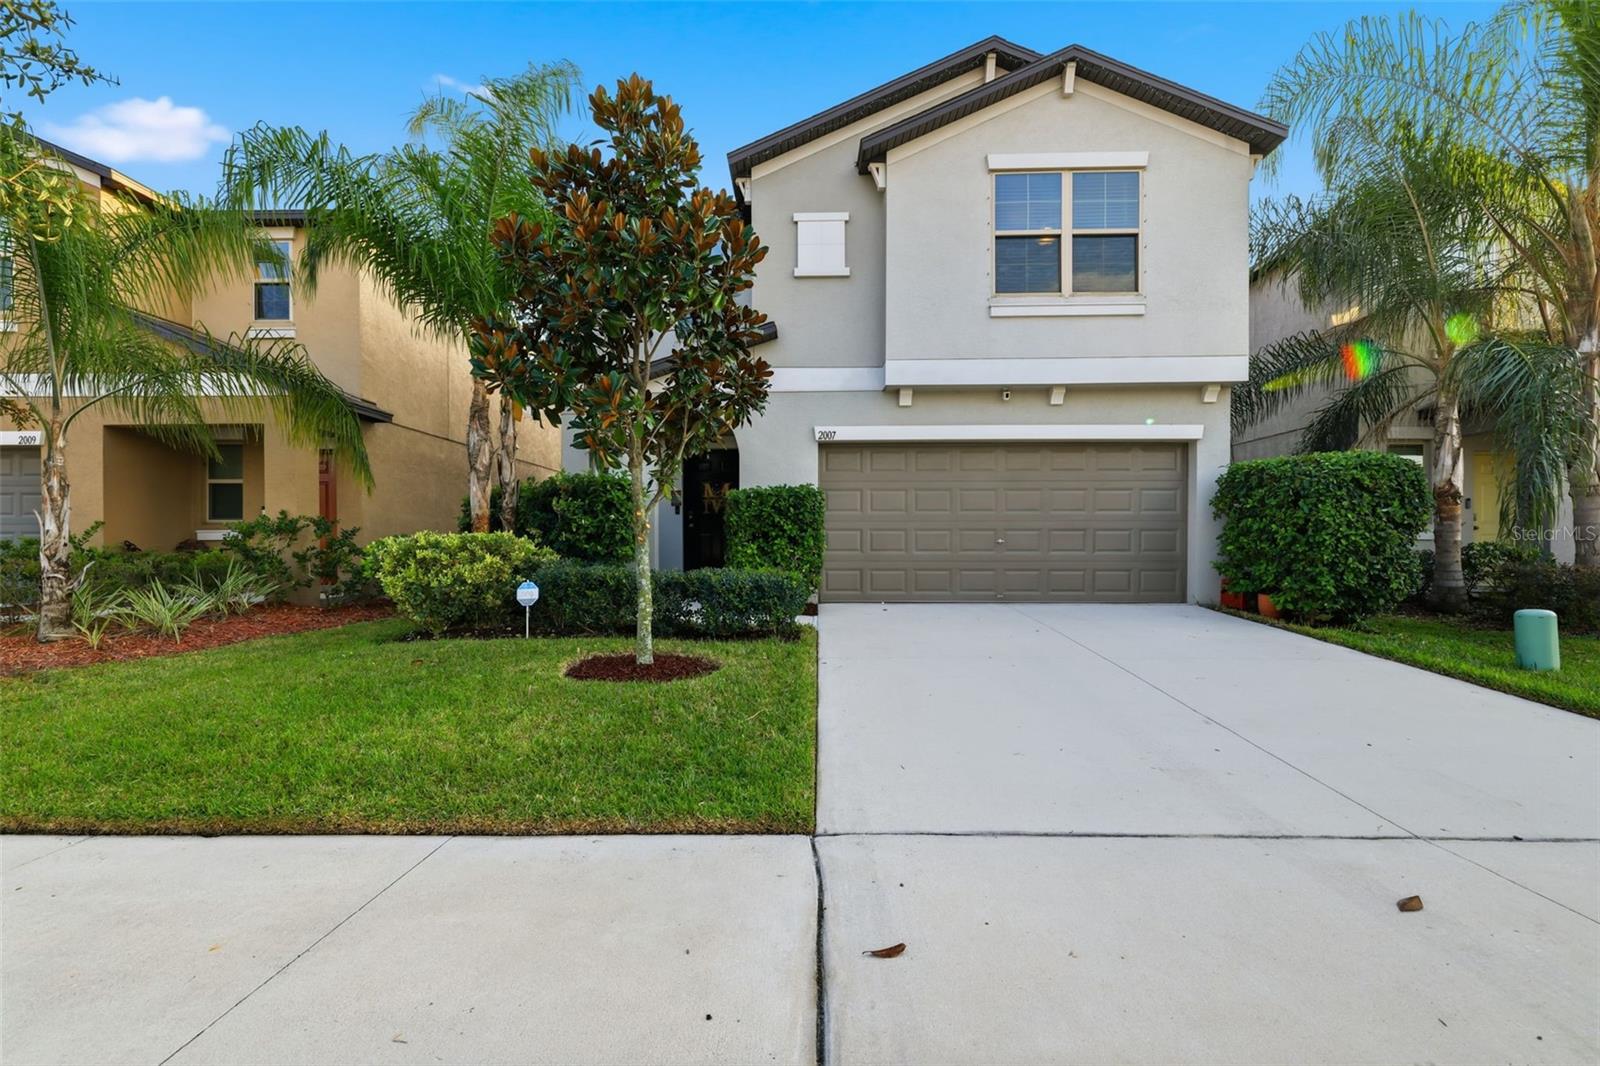
2007 Sea Salt Court, Ruskin, FL 33570
- $349,700
- 5
- BD
- 3
- BA
- 2,264
- SqFt


- List Price
- $349,700
- Price Change
- ▼ $100 1777326195
- MLS#
- TB8449877
- Type
- Single Family Residential
- Property Style
- Single Family
- Bedrooms
- 5
- Bathrooms
- 3
- Living Area
- 2,264
- Lot Size
- 4,868
- Subdivision
- Heron Pass
- Year Built
- 2021
Property Description
NO CDD!!! And LOW HOA!!!!. Welcome to 2007 Sea Salt Ct, one of the best values currently available in the South Shore area. Built in 2021 and offering 5 bedrooms, 2.5 baths, and over 2,200 sq ft, this move-in-ready home delivers space, flexibility, and affordability in a growing location. The open-concept first floor features tile flooring, a spacious living and dining area, and a functional kitchen with center island, pantry, and ample cabinet space—ideal for everyday living and entertaining. Upstairs, the large primary suite includes a walk-in closet and private bath, while four additional bedrooms provide flexibility for a home office, guests, fitness room, or multi-generational living. Enjoy a fully fenced backyard, perfect for pets, outdoor dining, or future customization. Located in the desirable Heron Pass community with low HOA and no CDD fees, residents enjoy easy access to I-75, US-41, shopping, restaurants, marinas, and Tampa Bay commuting routes. If you're searching for a spacious home at an exceptional value this one is a must-see. Schedule your private showing today.
/u.realgeeks.media/storkrealestate/logo-full.png)
Additional Information
- Community Features
- No Deed Restriction
- HOA Schedule
- Monthly
- Exterior Construction
- Stucco
- Style
- Two Story
- Interior
- Ceiling Fans(s), Eat-in Kitchen, High Ceilings, Kitchen/Family Room Combo, Living Room/Dining Room Combo, Open Floorplan, Other, PrimaryBedroom Upstairs, Solid Surface Counters, Stone Counters, Thermostat, Walk-In Closet(s)
- Interior Features
- Ceiling Fans(s), Eat-in Kitchen, High Ceilings, Kitchen/Family Room Combo, Living Room/Dining Room Combo, Open Floorplan, Other, PrimaryBedroom Upstairs, Solid Surface Counters, Stone Counters, Thermostat, Walk-In Closet(s)
- Appliances
- Dishwasher, Microwave, Range, Refrigerator
- Exterior
- Lighting, Other, Sidewalk
- Roof
- Shingle
- High School
- Lennard-HB
- Middle School
- Shields-Hb
- Elementary School
- Thompson Elementary
- Utilities
- Cable Available, Electricity Available, Sewer Available, Water Available
- Garage
- Driveway
- Floor
- Carpet, Tile
- Heating
- Central
- Cooling
- Central Air
- Pool Type
- No Pool
Listing courtesy of OFFERPAD BROKERAGE FL, LLC.
Mortgage Calculator
All listing information is deemed reliable but not guaranteed and should be independently verified through personal inspection by appropriate professionals. Listings displayed on this website may be subject to prior sale or removal from sale. Availability of any listing should always be independently verified. Listing information is provided for consumer personal, non-commercial use, solely to identify potential properties for potential purchase. All other use is strictly prohibited and may violate relevant federal and state law. Data last updated on