702 Cristelle Jean Drive, Ruskin, FL 33570
- $330,000
- 4
- BD
- 3
- BA
- 1,963
- SqFt











- List Price
- $330,000
- MLS#
- TB8451680
- Type
- Single Family Residential
- Property Style
- Single Family
- Bedrooms
- 4
- Bathrooms
- 3
- Living Area
- 1,963
- Lot Size
- 5,481
- Subdivision
- Wellington North At Bay Park
- Year Built
- 2006
Property Description
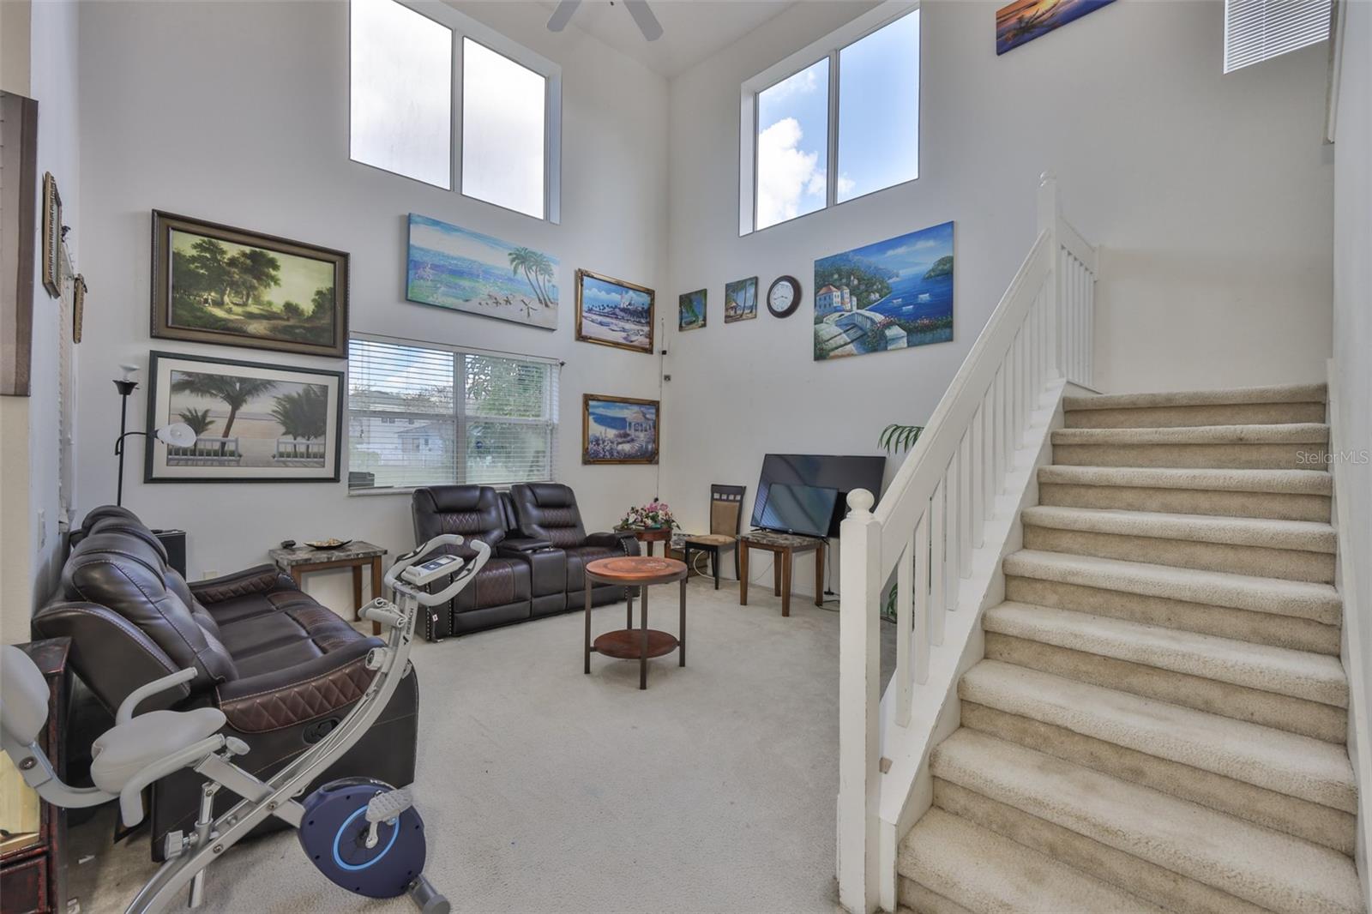
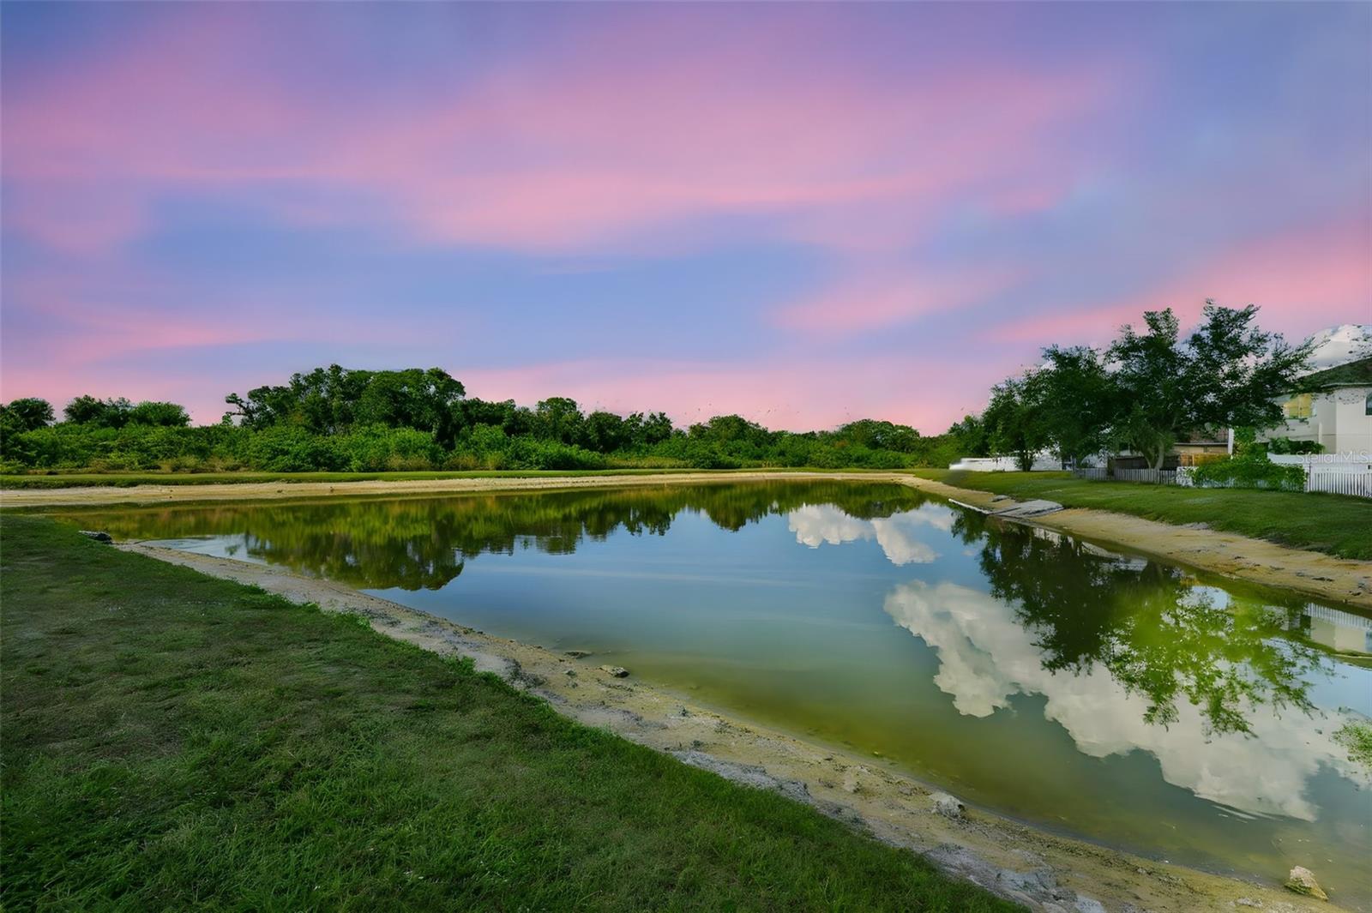
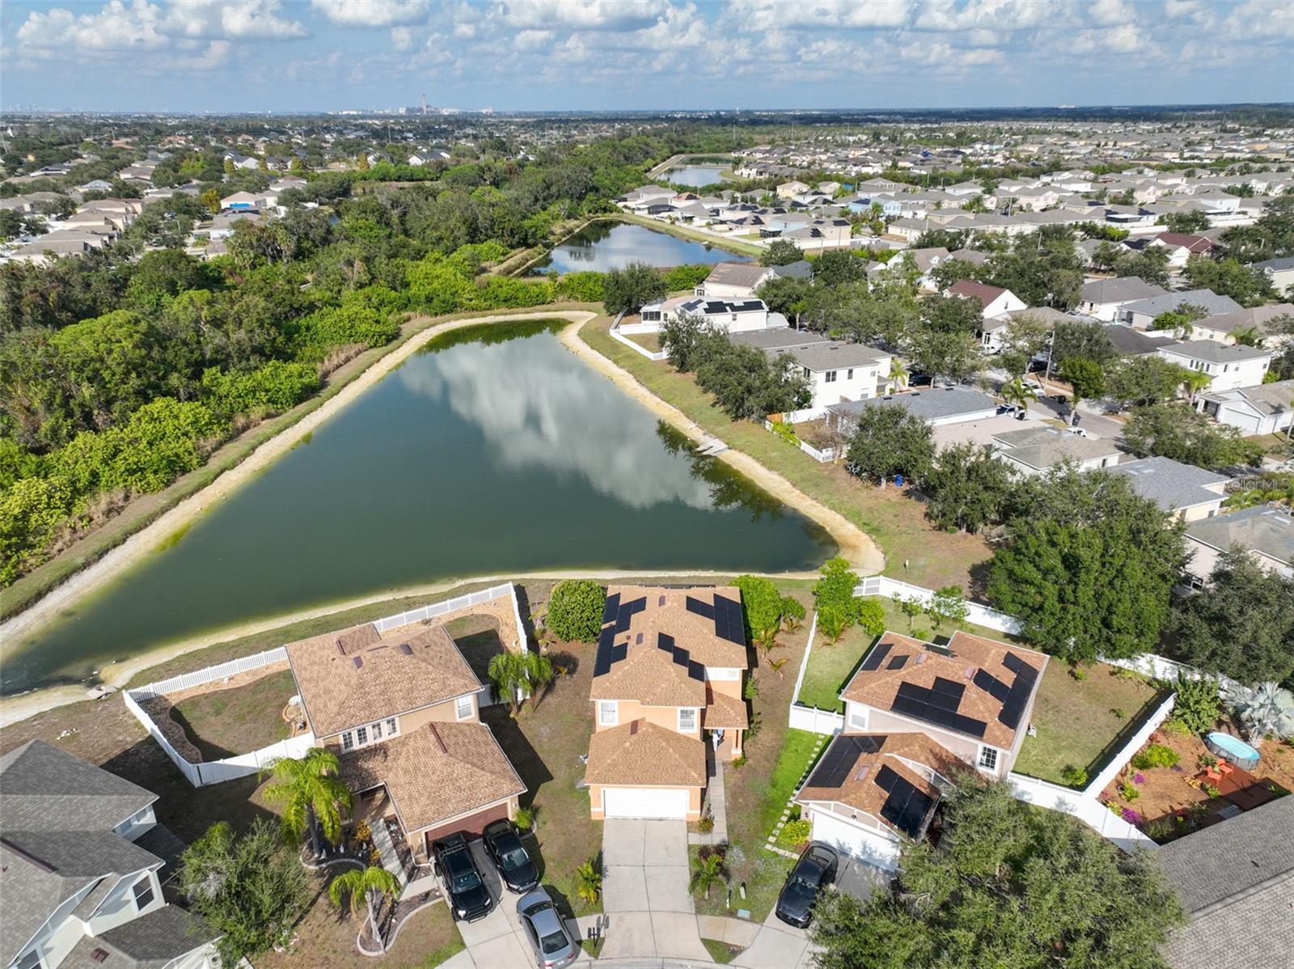
Nestled on a peaceful cul-de-sac in the desirable Wellington North at Bay Park community, this two-story home offers nearly 2,000 square feet of bright and comfortable living space, featuring 4 bedrooms and 2.5 bathrooms. Situated on a spacious pie-shaped lot, the property is fully fenced, has no rear neighbors, and offers exceptional privacy with a peaceful water view. Step inside to discover a welcoming and versatile floor plan designed for both everyday living and effortless entertaining. Spacious main-level living areas provide ample room for gathering with family and friends, while all four bedrooms are thoughtfully located upstairs, creating a private retreat for rest and relaxation. Outside, the expansive backyard overlooks serene waterfront scenery, offering the perfect setting to unwind, entertain, or simply enjoy Florida's natural beauty and peaceful surroundings. Ideally located in the heart of Ruskin, this home provides convenient access to Tampa, St. Petersburg, Bradenton, and Sarasota via I-75 and US-41. Outdoor enthusiasts will appreciate being just minutes from E.G. Simmons Regional Park, Little Manatee River State Park, and Bahia Beach Nature Preserve, where opportunities for kayaking, fishing, hiking, and sunset strolls abound. Enjoy local dining favorites, nearby shopping, schools, libraries, and the beautiful Gulf Coast beaches. MacDill Air Force Base is also just a short 30-minute drive away. With NO CDD fees, a low monthly HOA, and a quiet, friendly neighborhood, this exceptional property offers the perfect combination of privacy, comfort, convenience, and the relaxed Florida lifestyle. Schedule your private tour today and discover all this wonderful home has to offer.
/u.realgeeks.media/storkrealestate/logo-full.png)
Additional Information
- Community Features
- Deed Restrictions, Park, Playground
- HOA Schedule
- Monthly
- Exterior Construction
- Block, Stucco
- Style
- Two Story
- Interior
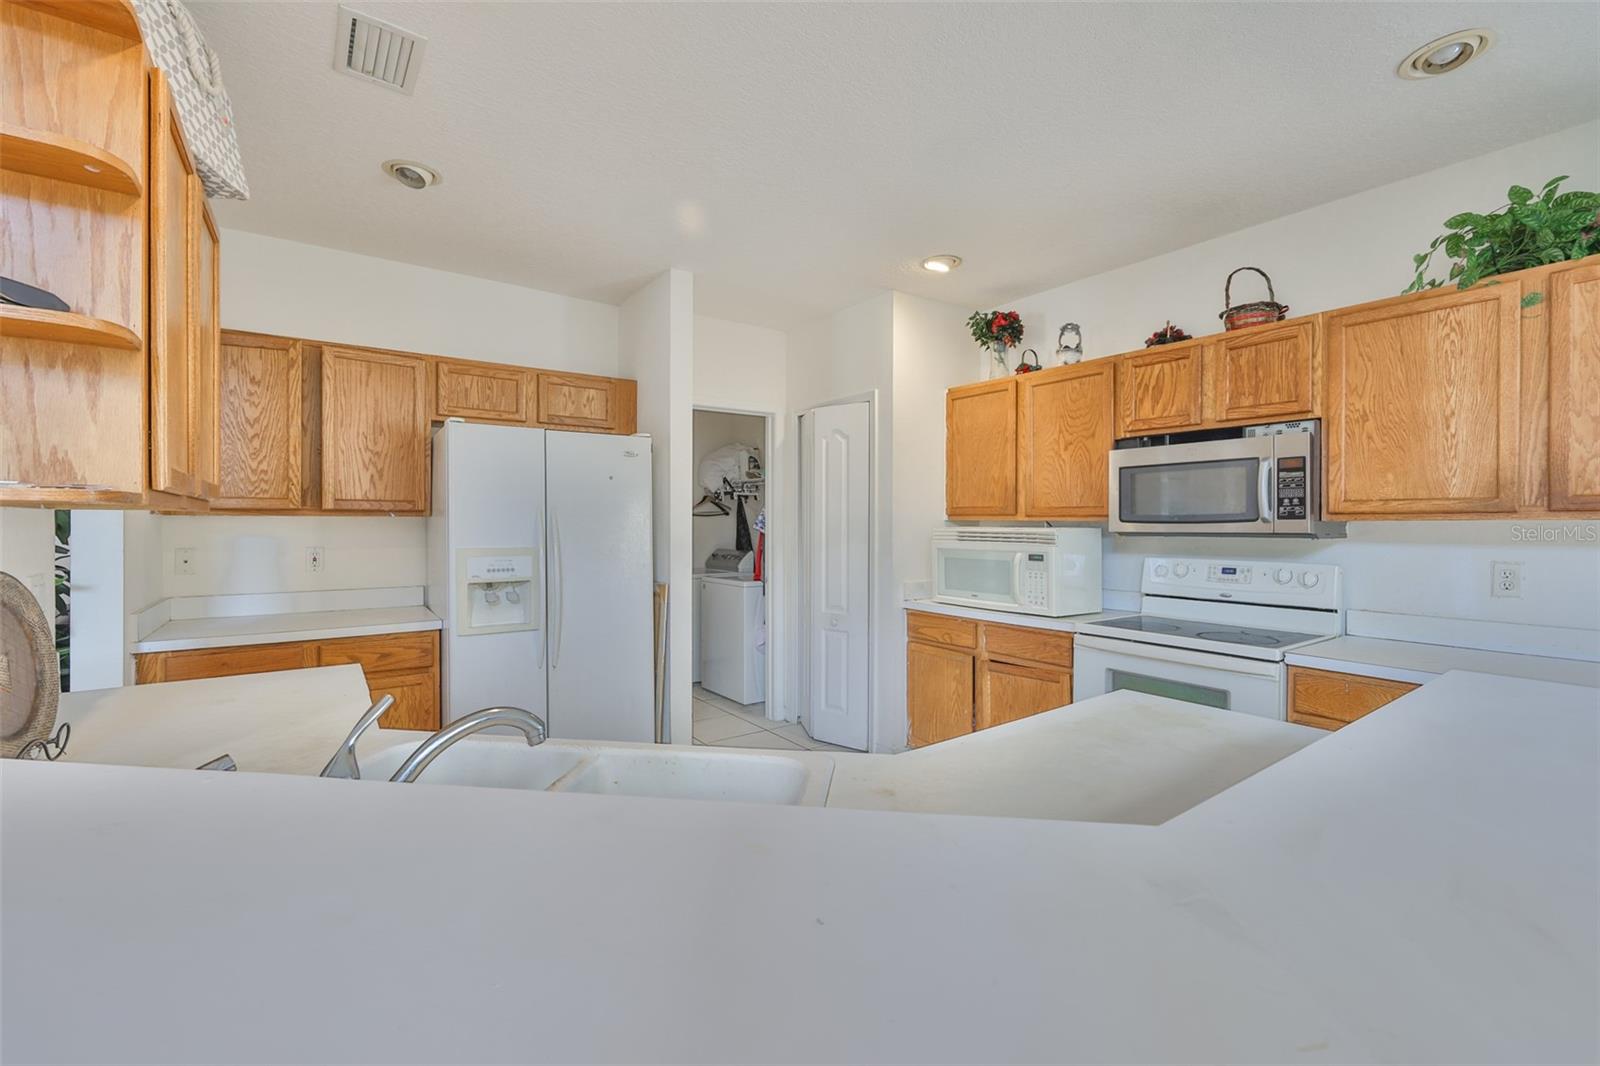
- Ceiling Fans(s), Eat-in Kitchen
- Interior Features
- Ceiling Fans(s), Eat-in Kitchen
- Appliances
- Dishwasher, Electric Water Heater, Microwave, Range, Refrigerator
- Exterior
- Lighting, Private Mailbox, Sidewalk
- Roof
- Shingle
- High School
- Lennard-HB
- Middle School
- Shields-Hb
- Elementary School
- Cypress Creek-Hb
- Utilities
- BB/HS Internet Available, Cable Available, Electricity Connected, Water Connected
- Floor
- Carpet, Tile
- Heating
- Central
- Cooling
- Central Air
- Pool Type
- No Pool
Listing courtesy of CENTURY 21 BEGGINS ENTERPRISES.
Mortgage Calculator
All listing information is deemed reliable but not guaranteed and should be independently verified through personal inspection by appropriate professionals. Listings displayed on this website may be subject to prior sale or removal from sale. Availability of any listing should always be independently verified. Listing information is provided for consumer personal, non-commercial use, solely to identify potential properties for potential purchase. All other use is strictly prohibited and may violate relevant federal and state law. Data last updated on