Share this with your friends


(386) 960-0076
Stork Real Estate
9305 Spring Circle, Port Charlotte, FL 33981
- $629,000
- 3
- BD
- 2
- BA
- 2,165
- SqFt















- List Price
- $629,000
- Price Change
- ▼ $20,000 1787787727
- MLS#
- D6147210
- Type
- Single Family Residential
- Property Style
- Single Family
- Bedrooms
- 3
- Bathrooms
- 2
- Living Area
- 2,165
- Lot Size
- 10,965
- Subdivision
- South Gulf Cove
- Year Built
- 2020
Property Description
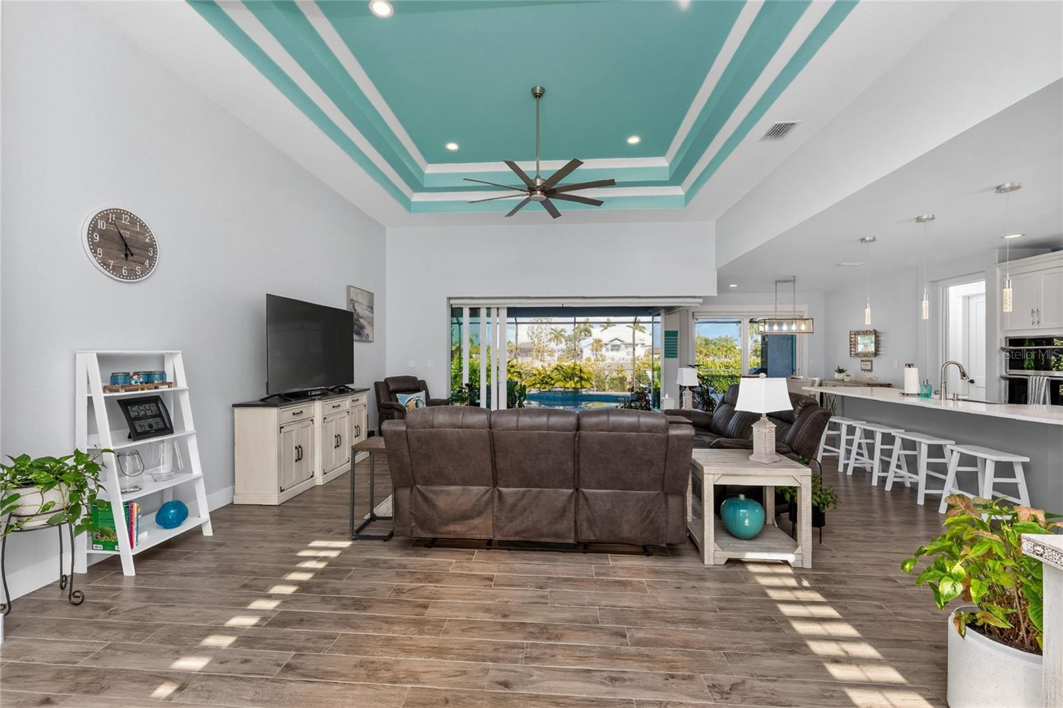
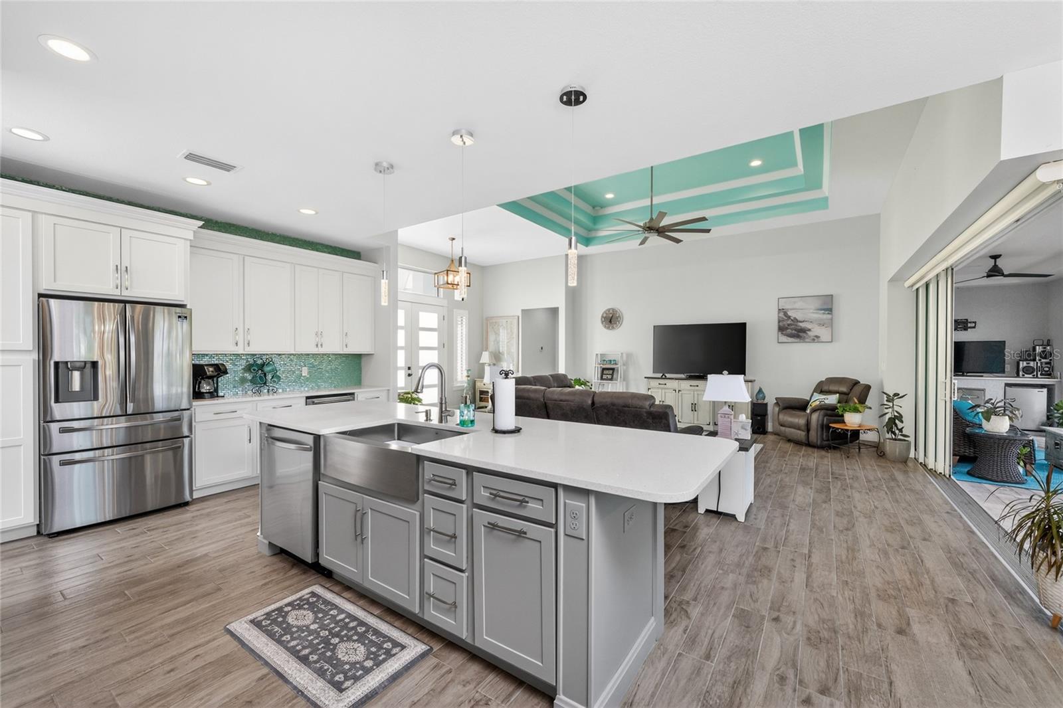
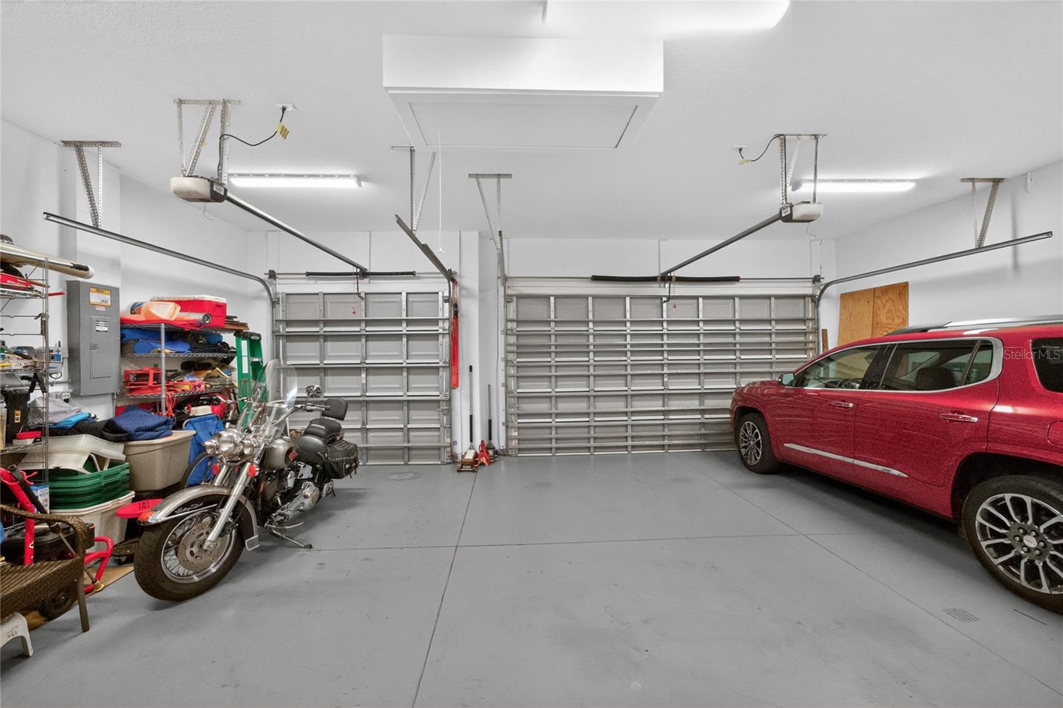
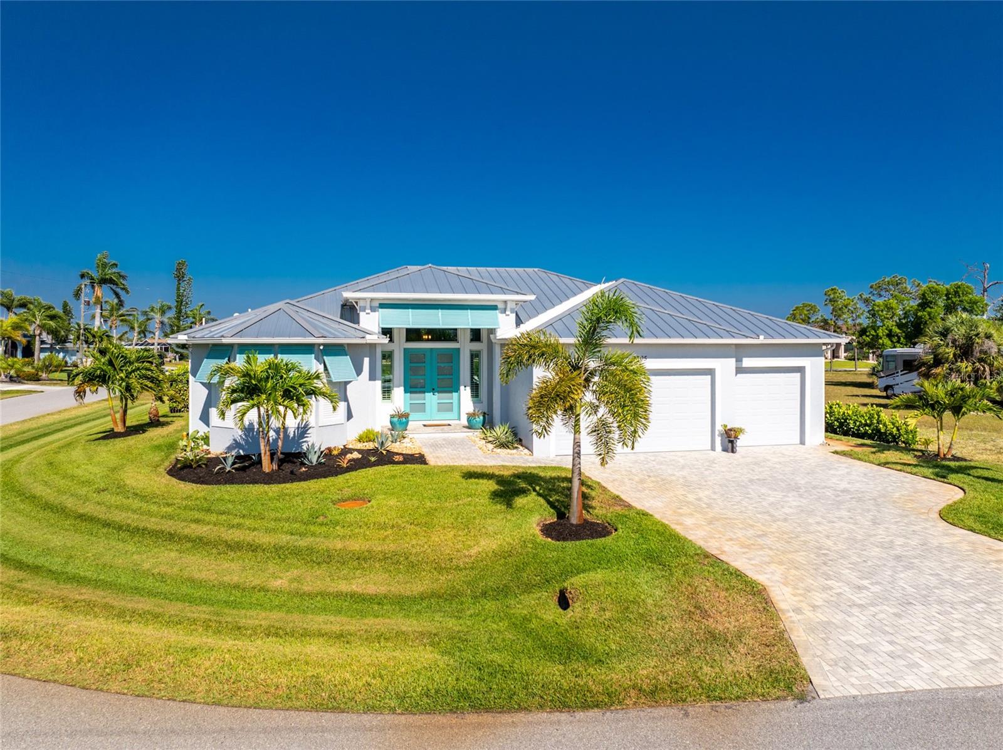
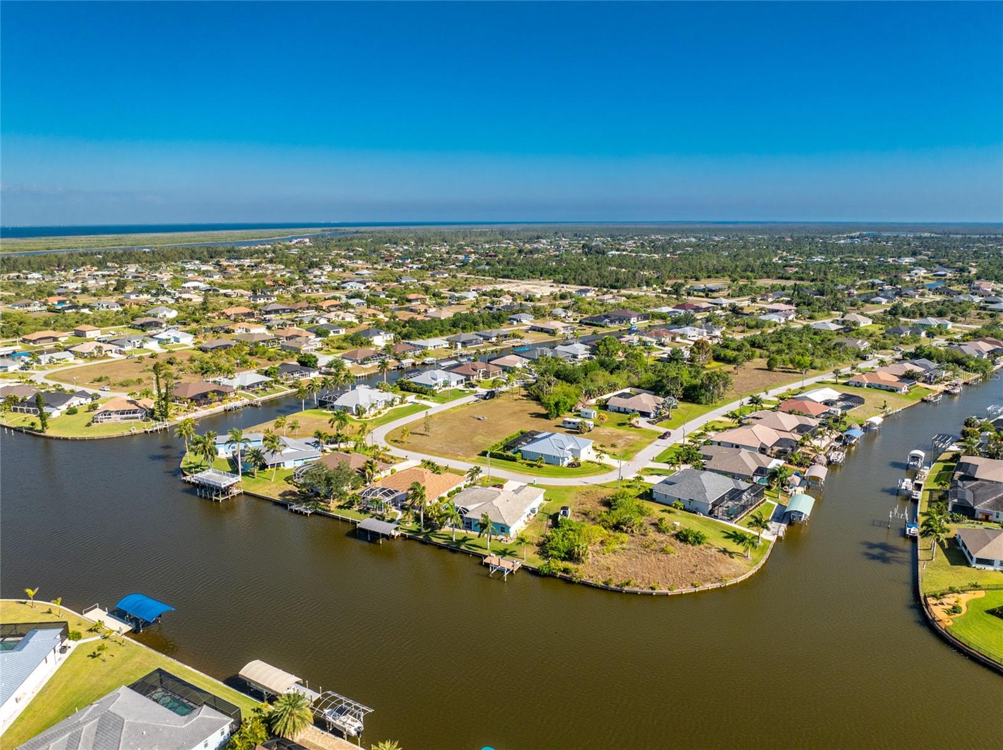
Under contract-accepting backup offers. *** UNDER CONTRACT WITH BUYER FINANCING CLAUSE*** ***ACCEPTING BACK UPS AND SHOWINGS WELCOME*** Built to withstand Florida’s toughest conditions, this exceptionally well-constructed home offers unmatched durability, efficiency, and peace of mind. Featuring a long-lasting metal roof and impact-rated windows and doors, this property is designed for superior storm protection, energy efficiency, and potential insurance savings. Power outages are no concern with the whole-home Generac standby generator, automatically keeping essential systems running when it matters most. Constructed with a stem wall foundation and enhanced with spray foam insulation, this home provides added structural integrity, improved energy performance, and increased comfort year-round—setting it apart from typical construction. Situated on a desirable corner lot, the property offers a fully fenced yard with durable metal fencing, perfect for privacy, pets, and security. Enjoy peaceful views of the South Gulf Cove canal system, delivering a coastal feel without the added expense and maintenance of direct waterfront ownership. With major high-ticket upgrades already completed, this move-in-ready home eliminates costly future expenses and is ideal for full-time living, a seasonal retreat, or an investment opportunity. This is the kind of property today’s buyers are searching for—solid, secure, efficient, and ready to go.
/u.realgeeks.media/storkrealestate/stork-logo-deepened-2000w.png)
Additional Information
- Community Features
- No Deed Restriction
- Exterior Construction
- Block
- Style
- One Story
- Interior
- Cathedral Ceiling(s), Ceiling Fans(s), Eat-in Kitchen, High Ceilings, Living Room/Dining Room Combo, Open Floorplan, Primary Bedroom Main Floor, Split Bedroom, Thermostat, Tray Ceiling(s), Vaulted Ceiling(s), Walk-In Closet(s)
- Interior Features
- Cathedral Ceiling(s), Ceiling Fans(s), Eat-in Kitchen, High Ceilings, Living Room/Dining Room Combo, Open Floorplan, Primary Bedroom Main Floor, Split Bedroom, Thermostat, Tray Ceiling(s), Vaulted Ceiling(s), Walk-In Closet(s)
- Appliances
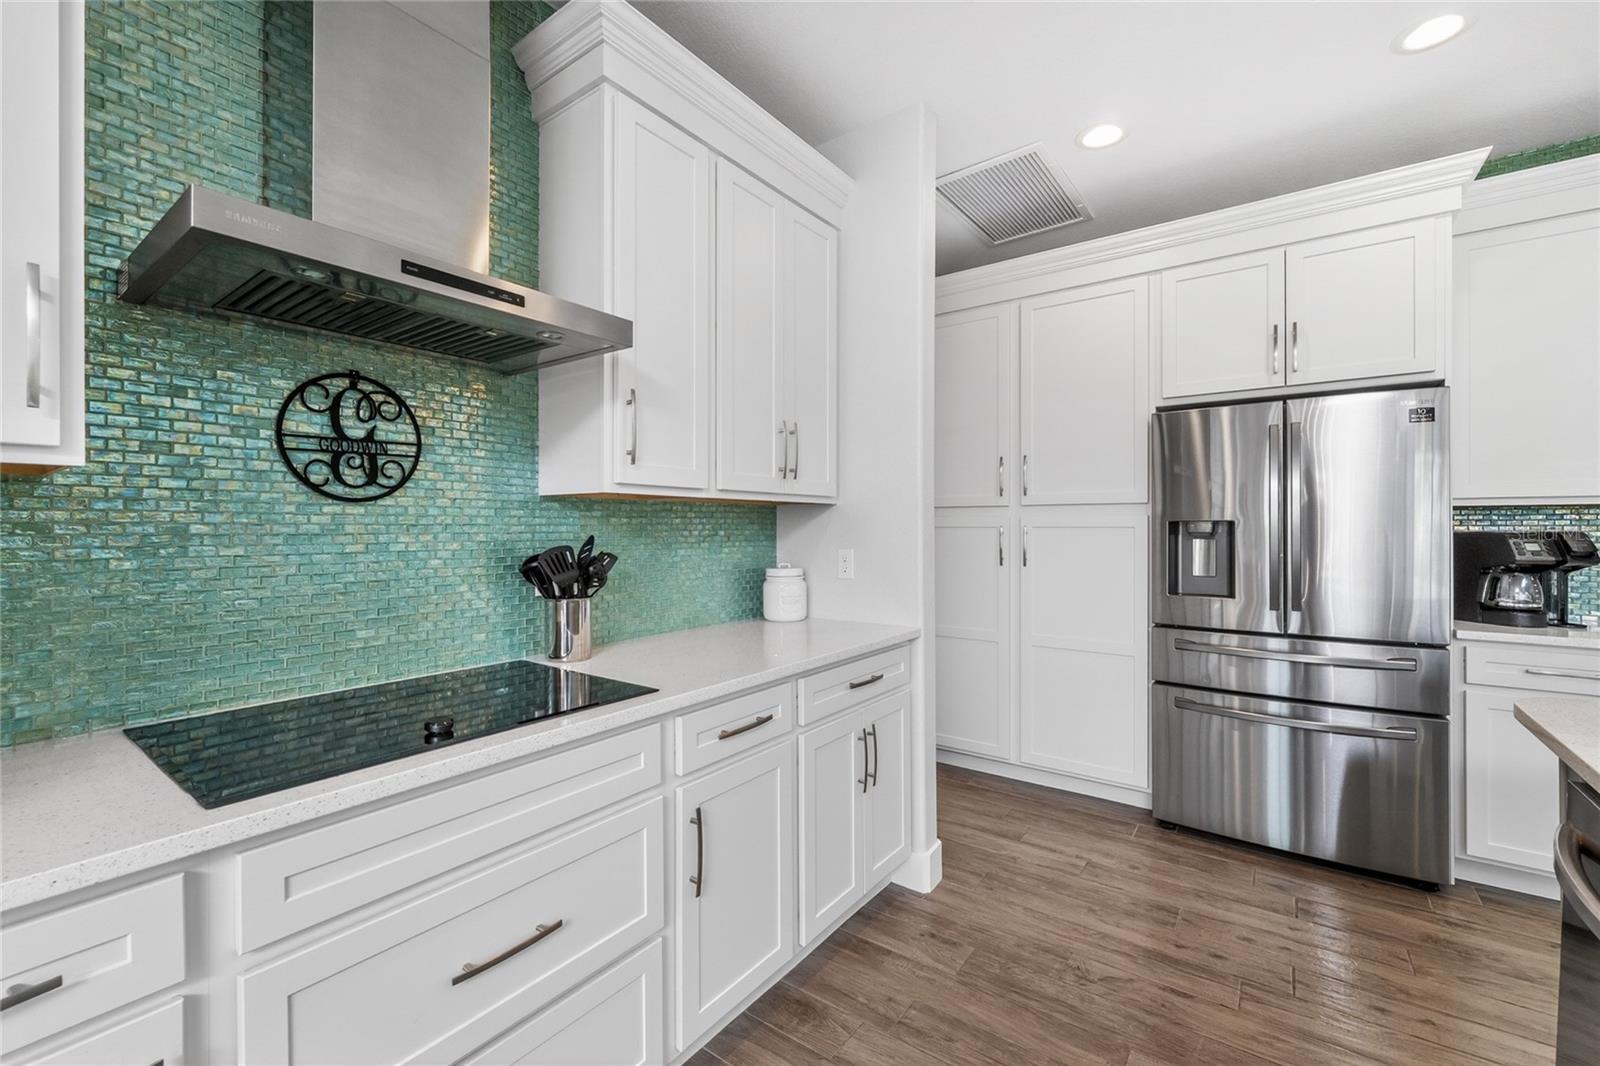
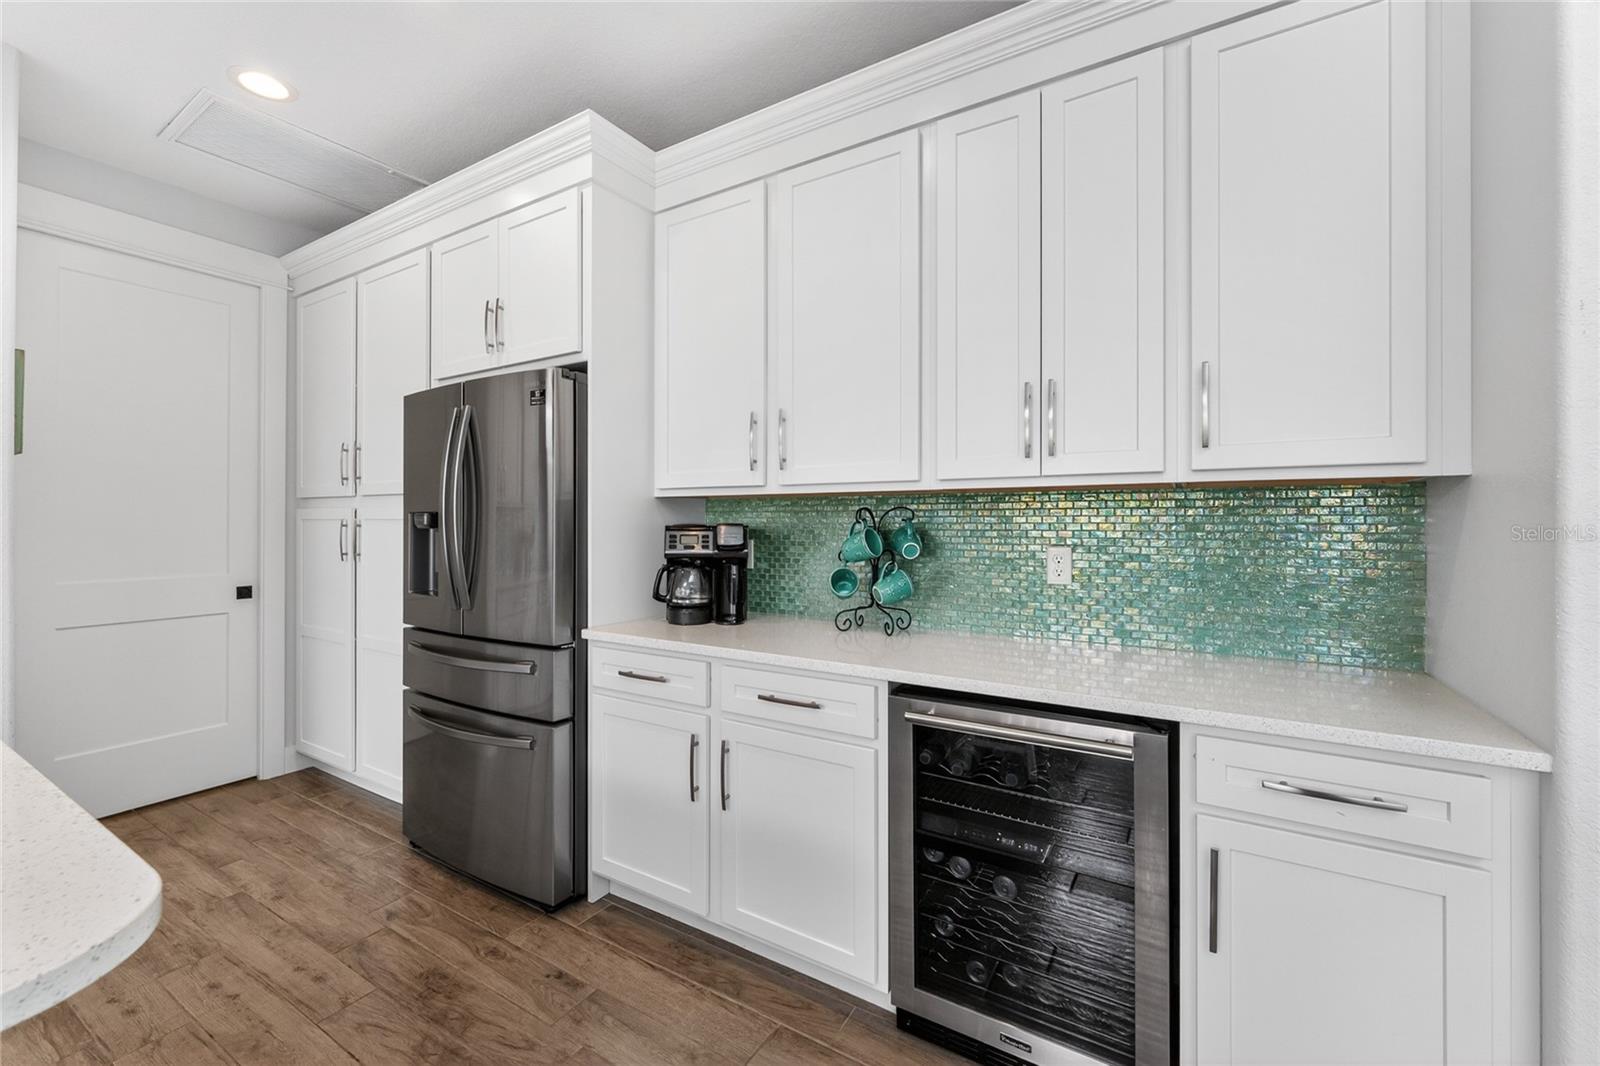
- Built-In Oven, Convection Oven, Cooktop, Dishwasher, Disposal, Dryer, Electric Water Heater, Exhaust Fan, Freezer, Ice Maker, Microwave, Range, Range Hood, Refrigerator, Washer, Wine Refrigerator
- Exterior
- Awning(s), Lighting, Outdoor Kitchen, Private Mailbox, Private Yard, Rain Barrel/Cistern(s), Rain Gutters, Shade Shutter(s), Sprinkler Metered, Storage
- Roof
- Metal
- High School
- Lemon Bay High
- Middle School
- L.A. Ainger Middle
- Elementary School
- Myakka River Elementary
- Utilities
- BB/HS Internet Available, Cable Available, Cable Connected, Electricity Available, Electricity Connected, Mini Sewer, Phone Available, Public, Sprinkler Meter, Water Available, Water Connected
- Floor
- Concrete
- Heating
- Central, Electric
- Cooling
- Central Air
- Pool
- Yes
- Pool Type
- Private
- Water View
- Yes
Listing courtesy of RE/MAX PALM REALTY OF VENICE.
Mortgage Calculator
All listing information is deemed reliable but not guaranteed and should be independently verified through personal inspection by appropriate professionals. Listings displayed on this website may be subject to prior sale or removal from sale. Availability of any listing should always be independently verified. Listing information is provided for consumer personal, non-commercial use, solely to identify potential properties for potential purchase. All other use is strictly prohibited and may violate relevant federal and state law. Data last updated on