Share this with your friends


(386) 960-0076
Stork Real Estate
12396 Bacchus Road, Port Charlotte, FL 33981
- $649,990
- 4
- BD
- 2
- BA
- 1,833
- SqFt








- List Price
- $649,990
- Price Change
- ▼ $45,010 1788929284
- MLS#
- C7525686
- Type
- Single Family Residential
- Property Style
- Single Family
- Bedrooms
- 4
- Bathrooms
- 2
- Living Area
- 1,833
- Lot Size
- 9,999
- Subdivision
- Gulf Cove
- Year Built
- 2025
Property Description
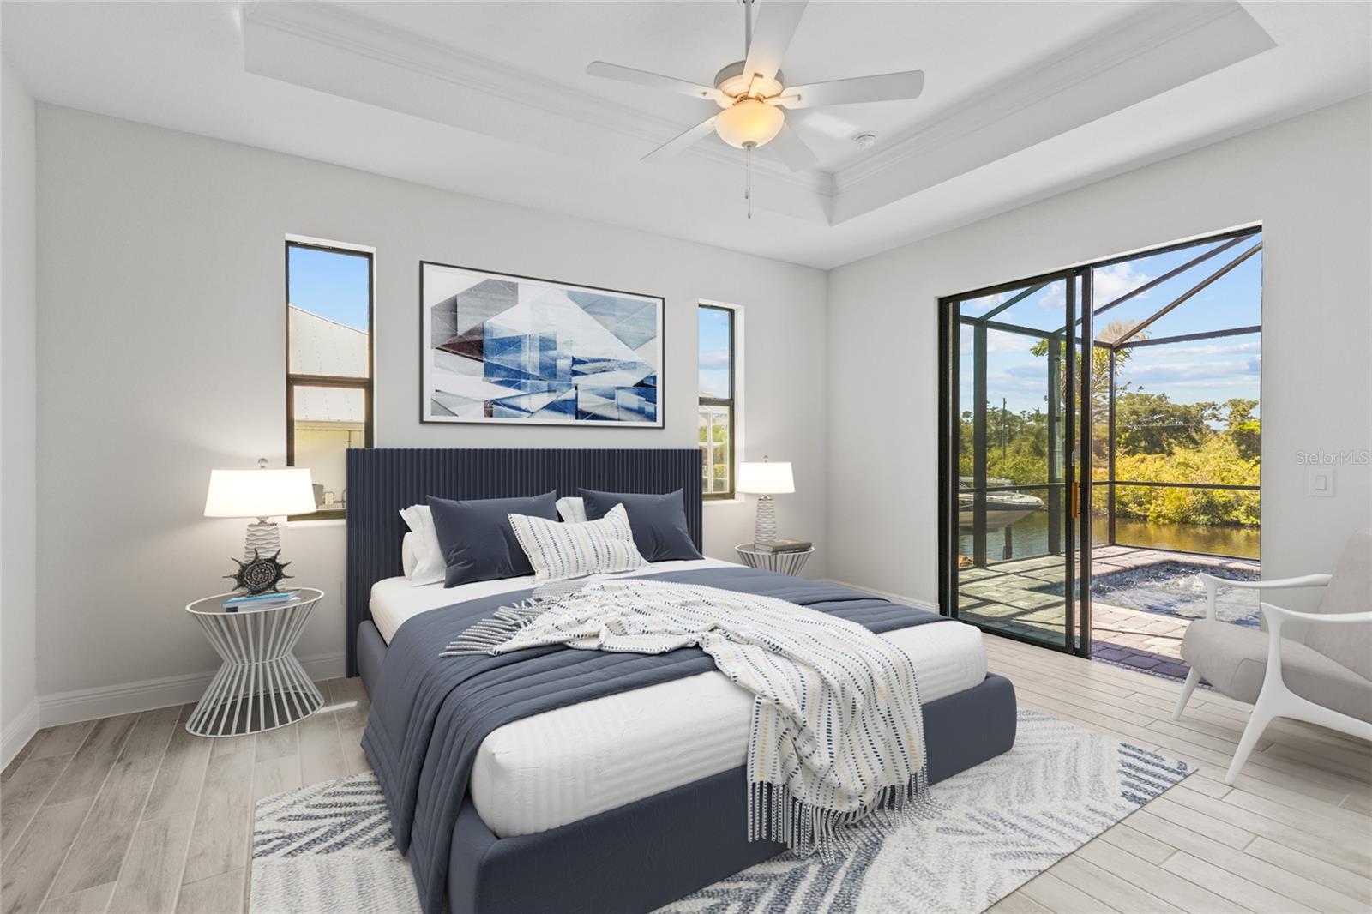
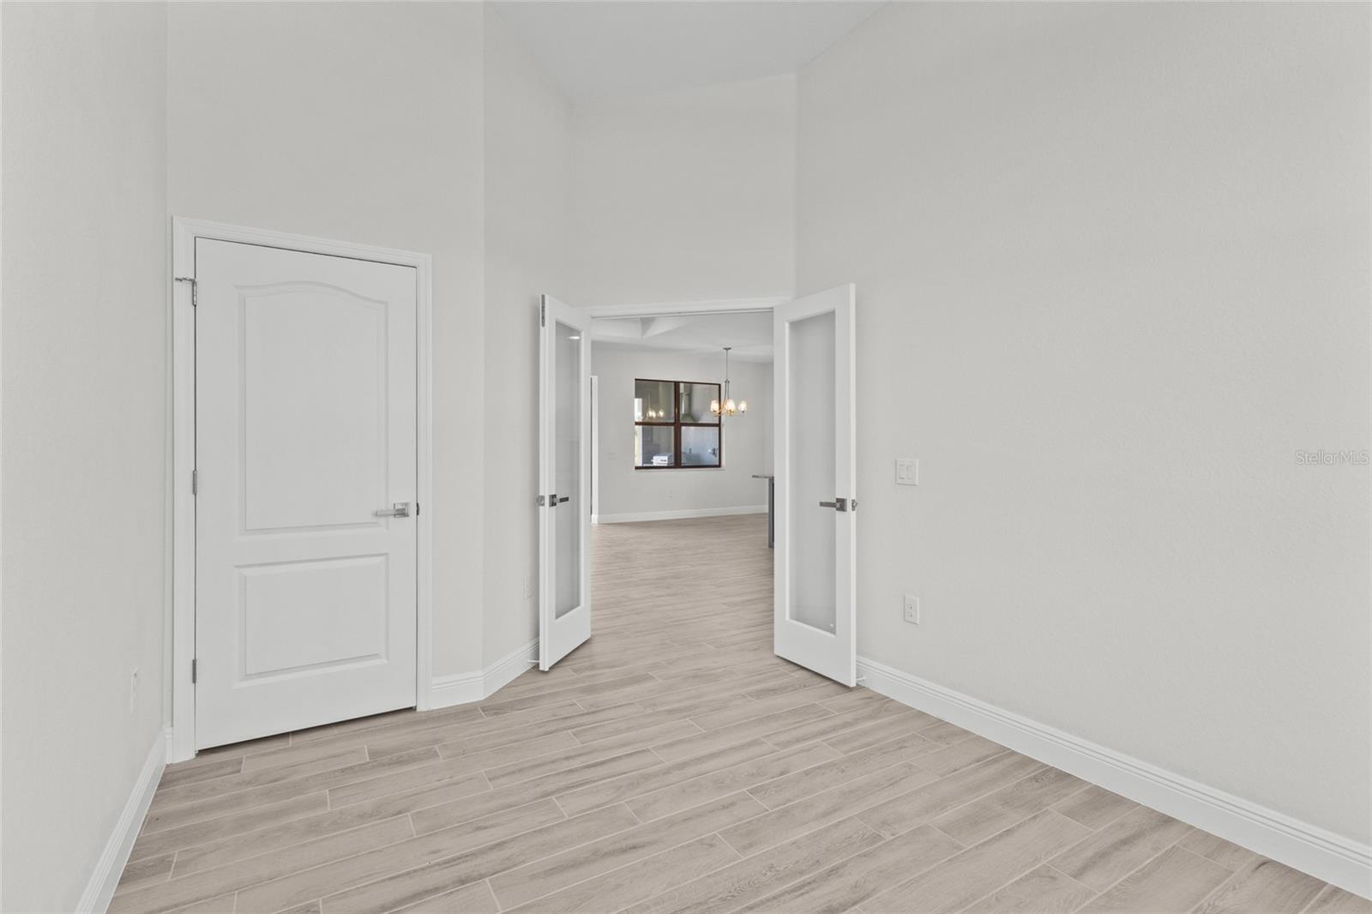
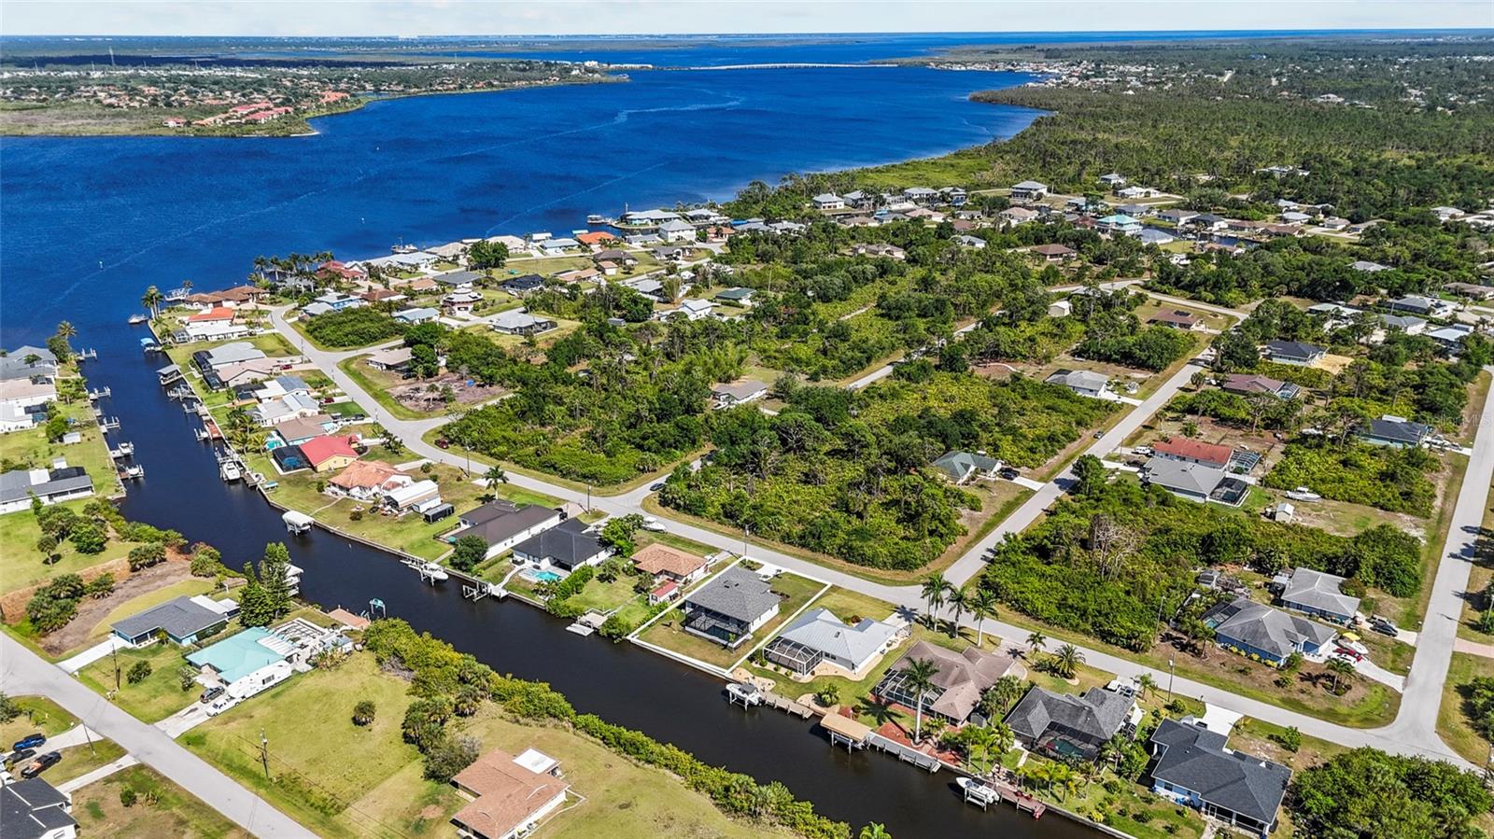
Under contract-accepting backup offers. Virtually Staged. WATERFRONT NEW CONSTRUCTION in Gulf Cove – BOATING PARADISE WITH DIRECT ACCESS! Designed for today's lifestyle, this spacious floor plan features 3 BEDROOMS + A FLEX ROOM/OFFICE that can easily serve as a fourth bedroom, home office, or media room. The open-concept design is highlighted by soaring ceilings, abundant natural light, designer lighting, and GRANITE COUNTERTOPS throughout, creating a bright and stylish living space ideal for both everyday living and entertaining. The luxurious primary suite provides a private retreat with a spa-inspired bathroom featuring a WALK-IN SHOWER WITH DUAL RAIN SHOWER HEADS, dual vanities, and oversized HIS & HERS WALK-IN CLOSETS. Step outside and embrace the Southwest Florida lifestyle with a GUNITE STEP-IN SWIMMING POOL, a FULLY EQUIPPED OUTDOOR KITCHEN, upgraded tropical landscaping, and a REINFORCED CONCRETE SEAWALL overlooking a beautiful WIDE GULF ACCESS CANAL. Whether you're boating, fishing, kayaking, or simply enjoying peaceful waterfront views, this property offers everything you've been searching for. Built to today's standards, this home includes an ELEVATION CERTIFICATE, with INSURANCE QUOTES AVAILABLE UPON REQUEST, providing buyers with added confidence and valuable cost-saving information. This move-in-ready waterfront home represents one of the best opportunities to own NEW CONSTRUCTION WITH DIRECT GULF ACCESS in Southwest Florida. Schedule your private showing today and discover why luxury waterfront living has never been more attainable.
/u.realgeeks.media/storkrealestate/stork-logo-deepened-2000w.png)
Additional Information
- Community Features
- Park, Playground, No Deed Restriction
- HOA Schedule
- Annually
- Mnthly. Maint. Incl.
- Recreational Facilities
- Exterior Construction
- Block
- Style
- One Story
- Interior
- Built-in Features, Ceiling Fans(s), Crown Molding, High Ceilings, Kitchen/Family Room Combo, Open Floorplan, Primary Bedroom Main Floor, Solid Surface Counters, Stone Counters, Thermostat, Tray Ceiling(s)
- Interior Features
- Built-in Features, Ceiling Fans(s), Crown Molding, High Ceilings, Kitchen/Family Room Combo, Open Floorplan, Primary Bedroom Main Floor, Solid Surface Counters, Stone Counters, Thermostat, Tray Ceiling(s)
- Appliances
- Dishwasher, Disposal, Microwave, Range, Range Hood, Refrigerator
- Exterior
- Hurricane Shutters, Outdoor Grill, Outdoor Kitchen, Private Mailbox, Rain Gutters
- Roof
- Shingle
- High School
- Lemon Bay High
- Middle School
- Murdock Middle
- Elementary School
- Myakka River Elementary
- Extra Rooms
- Den/Library/Office, Inside Utility
- Located Near
- Landscaped, Near Marina
- Utilities
- BB/HS Internet Available, Public
- Floor
- Ceramic Tile
- Heating
- Central
- Cooling
- Central Air
- Pool
- Yes
- Pool Type
- Private
- Water
- Boatable Water, Beach View, Beach Access, River
- Frontage
- Canal - Brackish
- Water View
- Yes
Listing courtesy of ALLISON JAMES ESTATES & HOMES.
Mortgage Calculator
All listing information is deemed reliable but not guaranteed and should be independently verified through personal inspection by appropriate professionals. Listings displayed on this website may be subject to prior sale or removal from sale. Availability of any listing should always be independently verified. Listing information is provided for consumer personal, non-commercial use, solely to identify potential properties for potential purchase. All other use is strictly prohibited and may violate relevant federal and state law. Data last updated on