2203 Blackwood Drive, Mulberry, FL 33860
- $316,999
- 3
- BD
- 3
- BA
- 2,535
- SqFt




- List Price
- $316,999
- Price Change
- ▼ $1 1789752363
- MLS#
- L4962928
- Type
- Single Family Residential
- Property Style
- Single Family
- Bedrooms
- 3
- Bathrooms
- 3
- Living Area
- 2,535
- Lot Size
- 6,190
- Subdivision
- Preserve At Sundance Ph 01
- Year Built
- 2003
Property Description
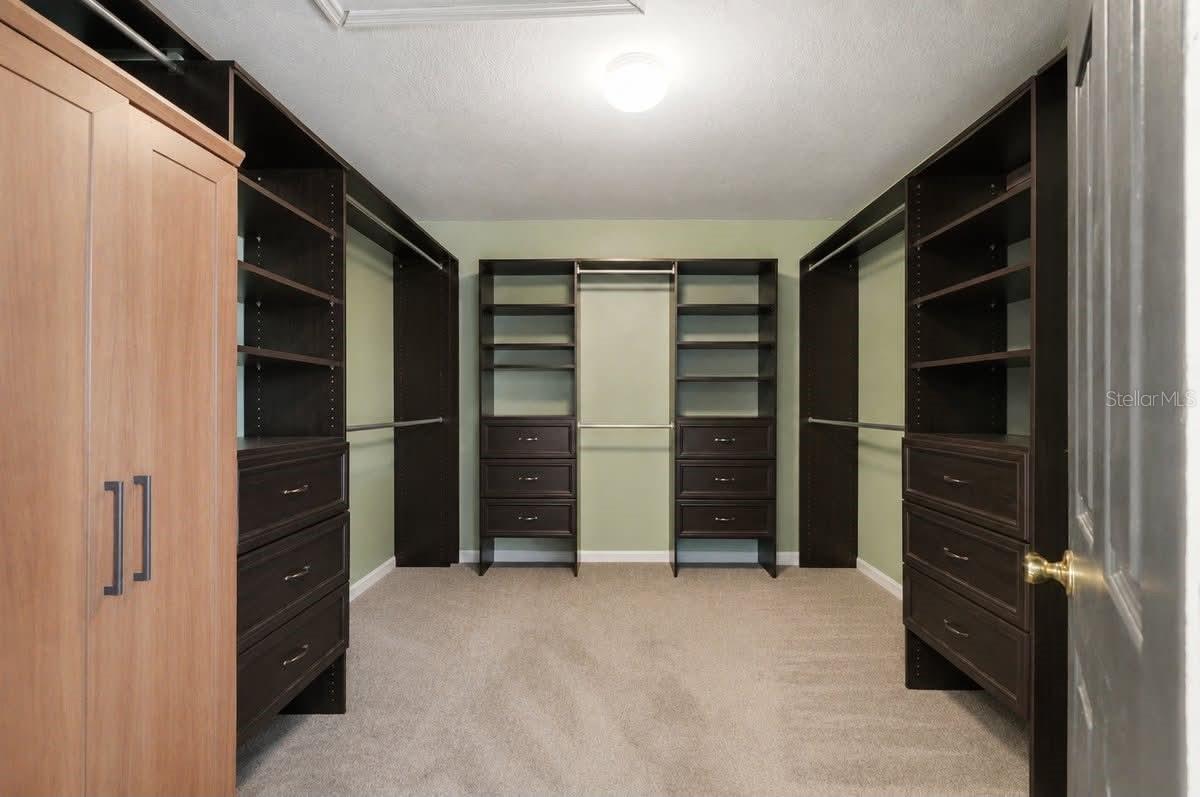
Virtually Staged. ** Seller willing to help with closing cost, with the right offer ***** Move-in ready with major updates already completed! Welcome to this spacious 3-bedroom, 2.5-bath home offering 2,535 square feet in the desirable Preserves at Sundance. Designed for comfortable everyday living, this two-story home features an inviting floor plan with generous living spaces, a beautiful staircase entry, and plenty of room to entertain. The kitchen overlooks the family room, while the large front living and dining area provides flexible space for a home office, playroom, or formal entertaining. Upstairs, you’ll find all three bedrooms, including a spacious primary suite featuring a custom walk-in closet organizer and the convenience of an upstairs laundry room. Enjoy peace of mind knowing many of the home’s major components have already been updated, including a roof (2019), A/C system, air handler, and water heater (2020). Additional improvements include luxury vinyl plank flooring in the living room, new carpet in the bedrooms, new dishwasher, tinted downstairs windows to help improve energy efficiency and comfort, new blinds upstairs, ceiling fans, a water softener, and a lightning protection system. Step outside to a generously sized backyard with plenty of space for entertaining, pets, gardening, or future outdoor living. With an annual HOA of just $304, convenient access to Lakeland, Bartow, shopping, dining, schools, and major roadways, this home offers exceptional value. Don’t miss your opportunity to make this beautiful home yours—schedule your private showing today!
/u.realgeeks.media/storkrealestate/logo-full.png)
Additional Information
- Community Features
- No Deed Restriction
- HOA Schedule
- Annually
- Exterior Construction
- Block
- Style
- Two Story
- Interior
- Cathedral Ceiling(s), Ceiling Fans(s)
- Interior Features
- Cathedral Ceiling(s), Ceiling Fans(s)
- Appliances
- Cooktop, Dishwasher, Disposal, Electric Water Heater, Refrigerator
- Exterior
- None
- Roof
- Shingle
- Utilities
- Cable Connected
- Floor
- Carpet, Ceramic Tile
- Heating
- Electric
- Cooling
- Central Air
- Pool Type
- No Pool
Listing courtesy of S & D REAL ESTATE SERVICE LLC.
Mortgage Calculator
All listing information is deemed reliable but not guaranteed and should be independently verified through personal inspection by appropriate professionals. Listings displayed on this website may be subject to prior sale or removal from sale. Availability of any listing should always be independently verified. Listing information is provided for consumer personal, non-commercial use, solely to identify potential properties for potential purchase. All other use is strictly prohibited and may violate relevant federal and state law. Data last updated on