5060 Starling Drive, Mulberry, FL 33860
- $299,000
- 3
- BD
- 2
- BA
- 1,955
- SqFt






- List Price
- $299,000
- Price Change
- ▼ $31,000 1787366788
- MLS#
- L4963151
- Type
- Single Family Residential
- Property Style
- Single Family
- Bedrooms
- 3
- Bathrooms
- 2
- Living Area
- 1,955
- Lot Size
- 16,988
- Subdivision
- Pine Lake Sub
- Year Built
- 1975
Property Description
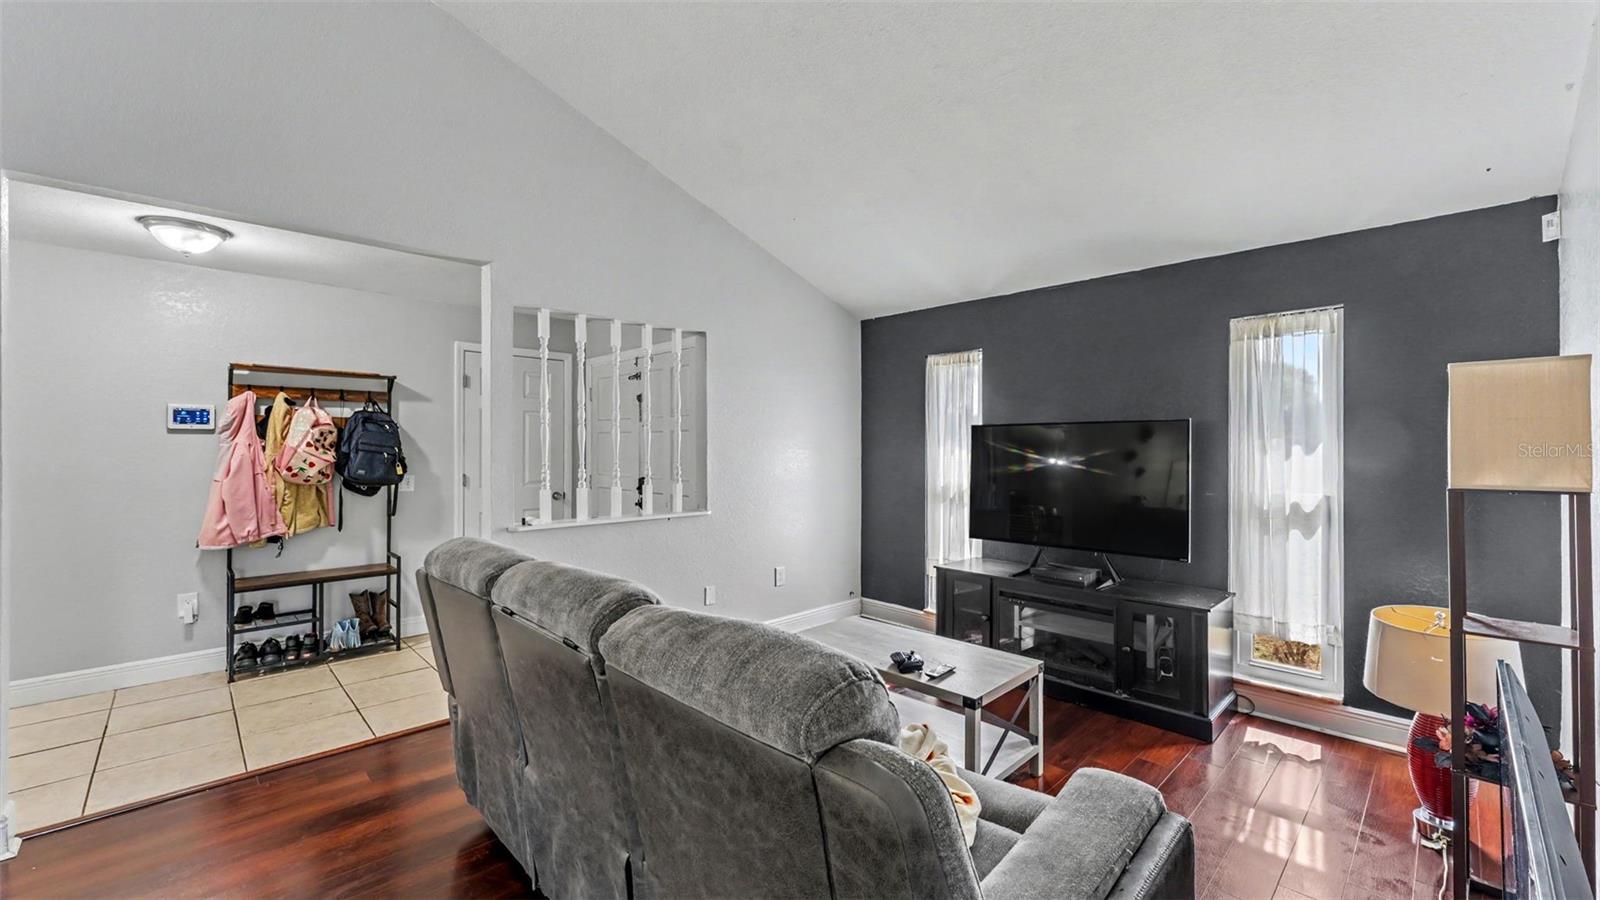
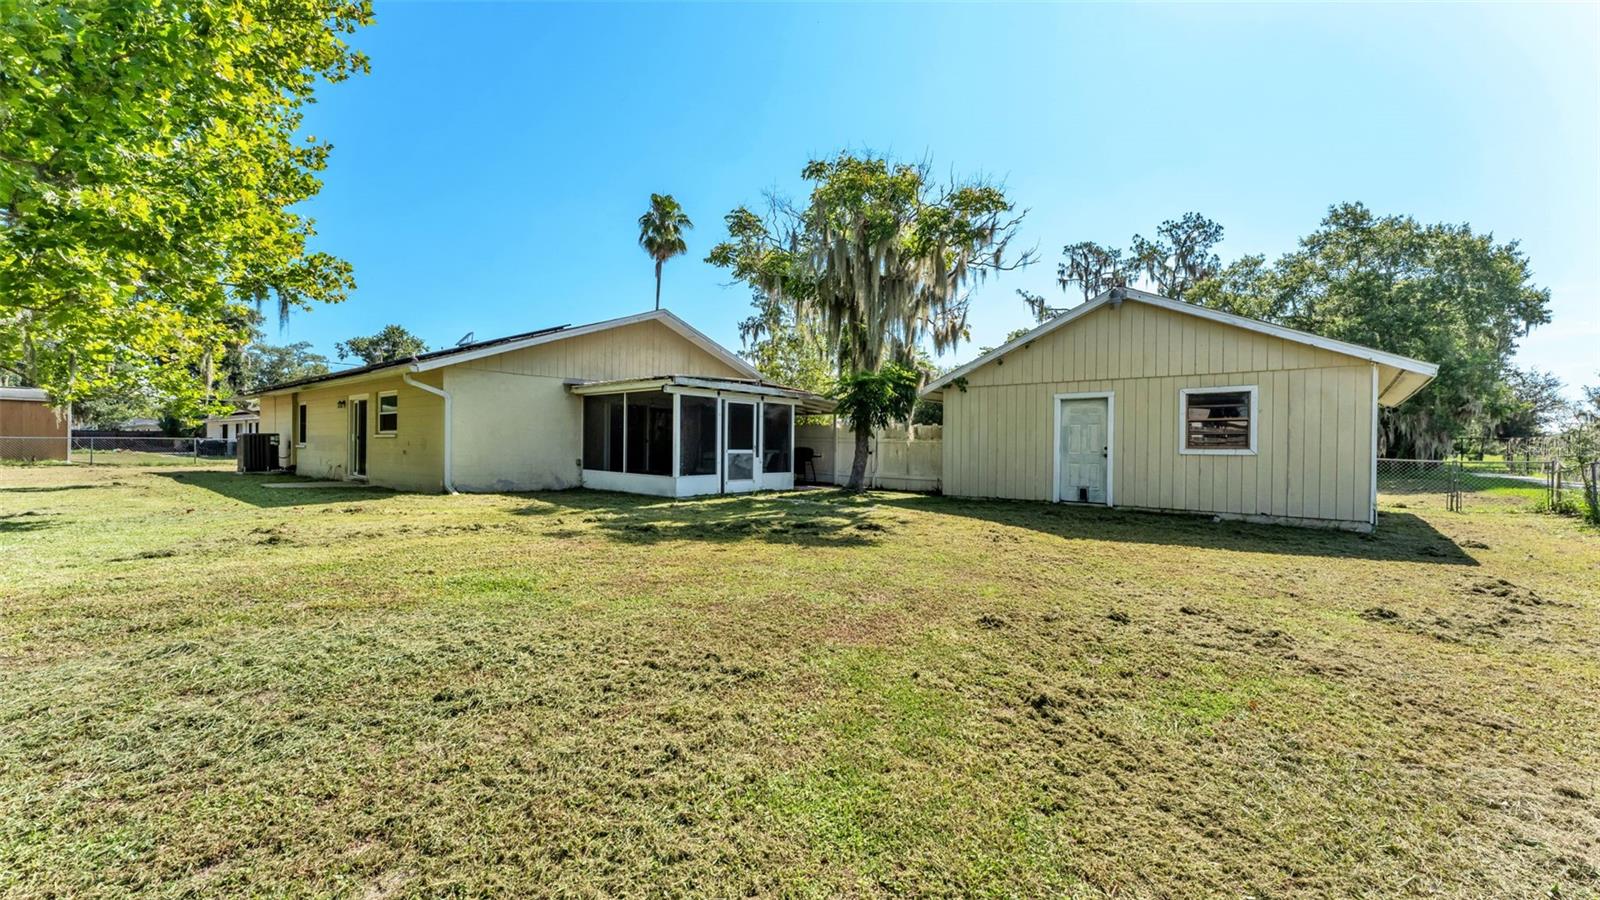
Short Sale. Welcome home, set on an oversized lot on a quiet, tree-lined street in Mulberry. Generous spacing between homes gives you room to breathe, a rare find in today's market. An enclosed front patio leads you to the entry, where you'll step into a spacious foyer that flows effortlessly into both the living room and dining room. These open living spaces connect seamlessly to the heart of the home, spacious kitchen with ample cabinet. Tile flows throughout the kitchen, dining room, bathrooms, foyer, and hallway for easy care and offer a cohesive look. The third bedroom and living room showcase laminate flooring. This home underwent a complete renovation in 2012, including full interior retexturing of the walls and ceilings and upgraded new kitchen cabinetry. Recent updates give you extra peace of mind: new windows, a new hot water heater, and a new AC system, all installed in 2022. Outside, a detached 22x24 garage/workshop offers plenty of room for hobbies, tools, or extra storage, plus a backyard shed for even more space. Enjoy energy efficiency and low to no power bill with Solar Panels. The huge, fully fenced backyard is a blank canvas ready for your vision, whether that's a pool, garden, or outdoor entertaining oasis. And with no HOA, you have the freedom to make this home truly yours.
/u.realgeeks.media/storkrealestate/logo-full.png)
Additional Information
- Community Features
- No Deed Restriction
- Exterior Construction
- Block, Stucco, Wood Siding
- Style
- One Story
- Interior
- Eat-in Kitchen, Thermostat
- Interior Features
- Eat-in Kitchen, Thermostat
- Appliances
- Disposal, Electric Water Heater, Microwave, Range, Refrigerator
- Exterior
- Lighting, Rain Gutters, Sidewalk, Sliding Doors
- Roof
- Shingle
- High School
- Mulberry High
- Middle School
- Mulberry Middle
- Elementary School
- Willow Oak
- Extra Rooms
- Family Room, Inside Utility
- Located Near
- Street Dead-End
- Utilities
- BB/HS Internet Available, Electricity Connected, Public
- Garage
- Driveway, Workshop in Garage
- Floor
- Carpet, Ceramic Tile, Hardwood
- Heating
- Central, Electric
- Cooling
- Central Air
- Pool Type
- No Pool
Listing courtesy of COMPASS FLORIDA LLC.
Mortgage Calculator
All listing information is deemed reliable but not guaranteed and should be independently verified through personal inspection by appropriate professionals. Listings displayed on this website may be subject to prior sale or removal from sale. Availability of any listing should always be independently verified. Listing information is provided for consumer personal, non-commercial use, solely to identify potential properties for potential purchase. All other use is strictly prohibited and may violate relevant federal and state law. Data last updated on