Share this with your friends


(386) 960-0076
Stork Real Estate
9105 S Zanmar Drive, Floral City, FL 34436
- $350,000
- 3
- BD
- 2
- BA
- 1,447
- SqFt






- List Price
- $350,000
- Price Change
- ▼ $23,000 1782853737
- MLS#
- TB8489440
- Type
- Single Family Residential
- Property Style
- Single Family
- Bedrooms
- 3
- Bathrooms
- 2
- Living Area
- 1,447
- Lot Size
- 13,245
- Subdivision
- Zan Mar Village Unit 01
- Year Built
- 1993
Property Description
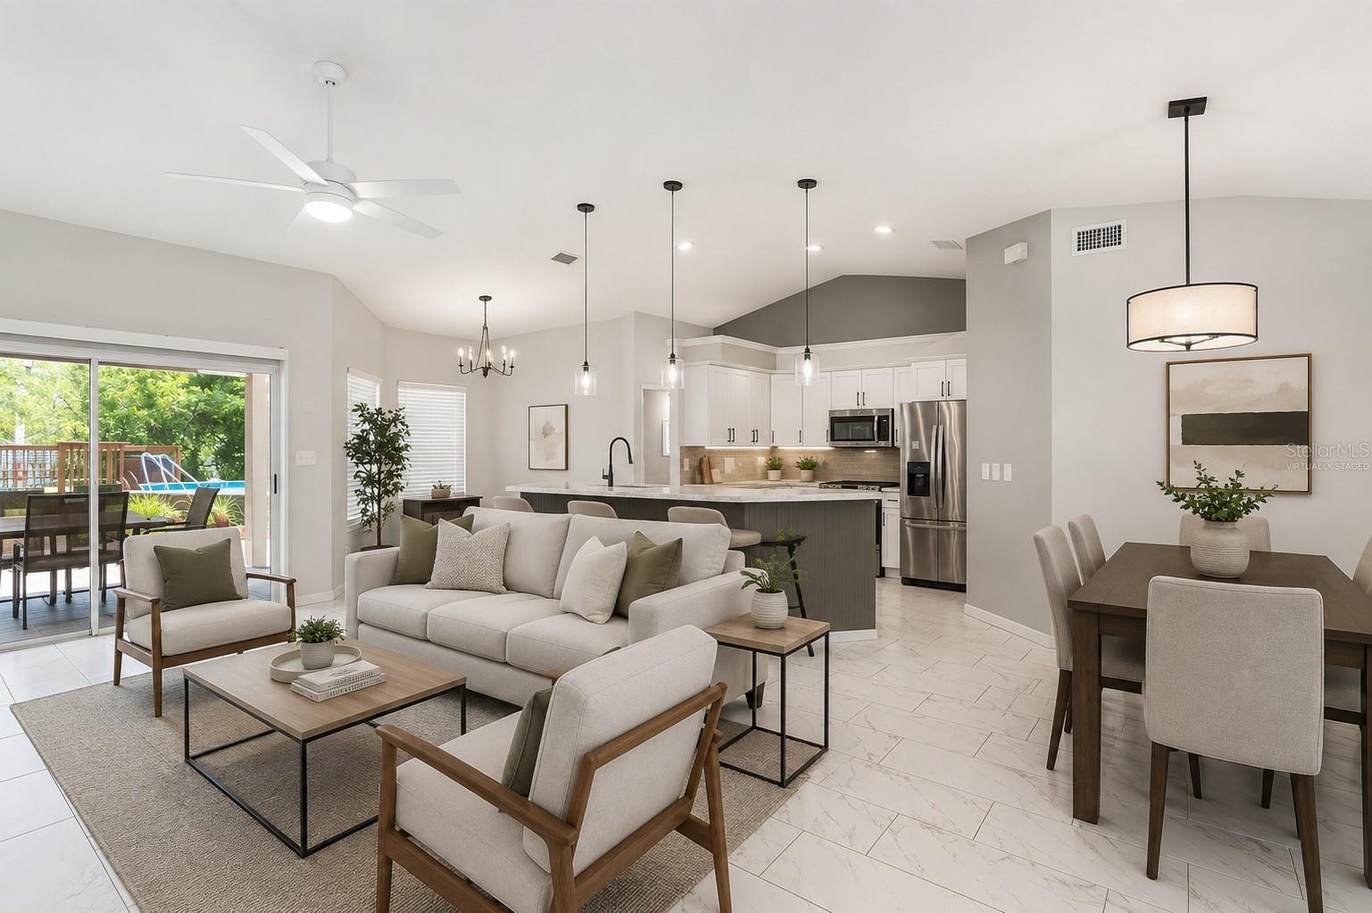
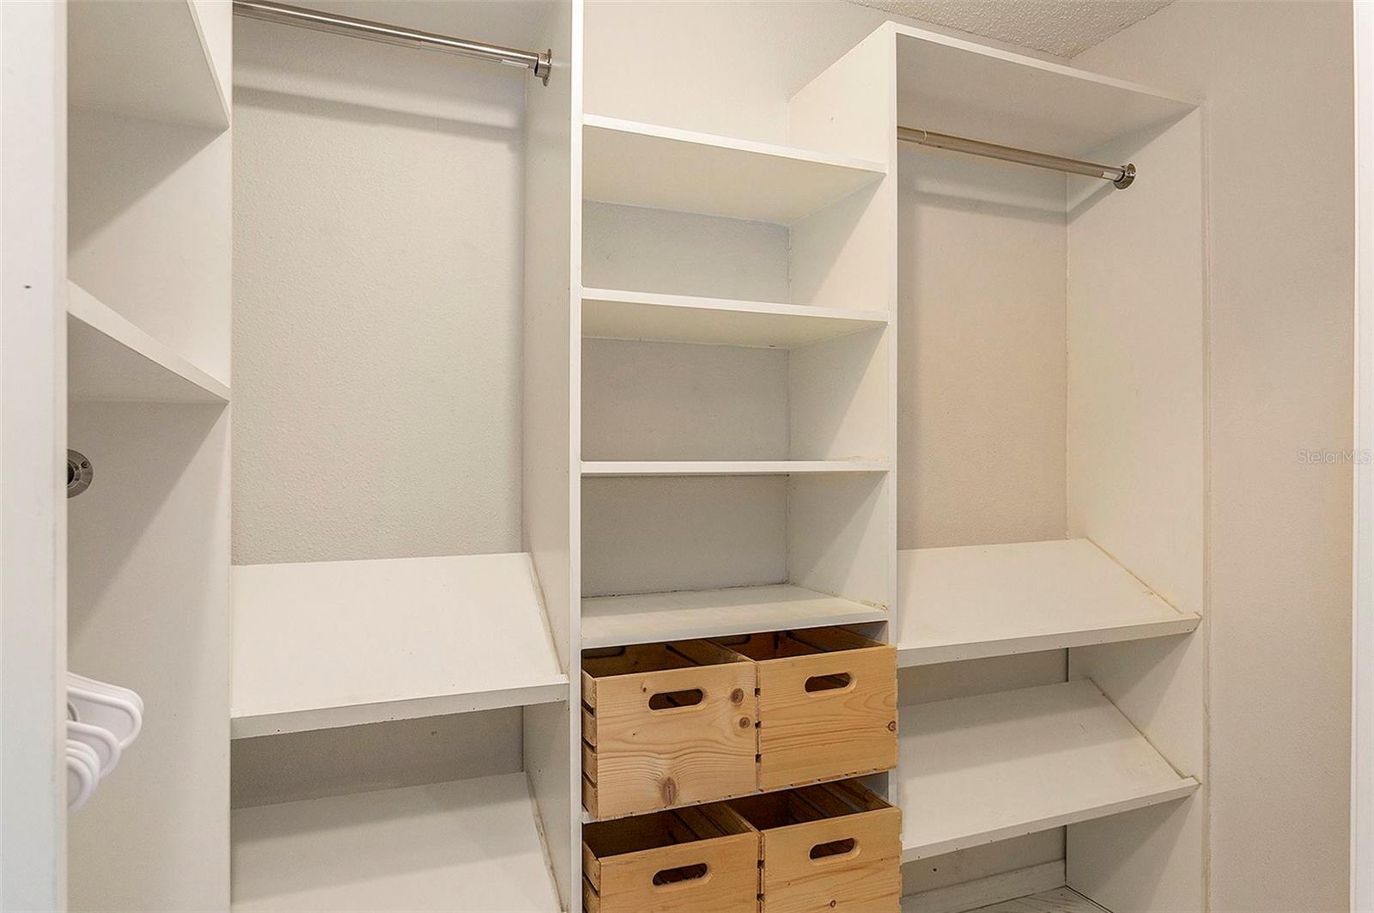
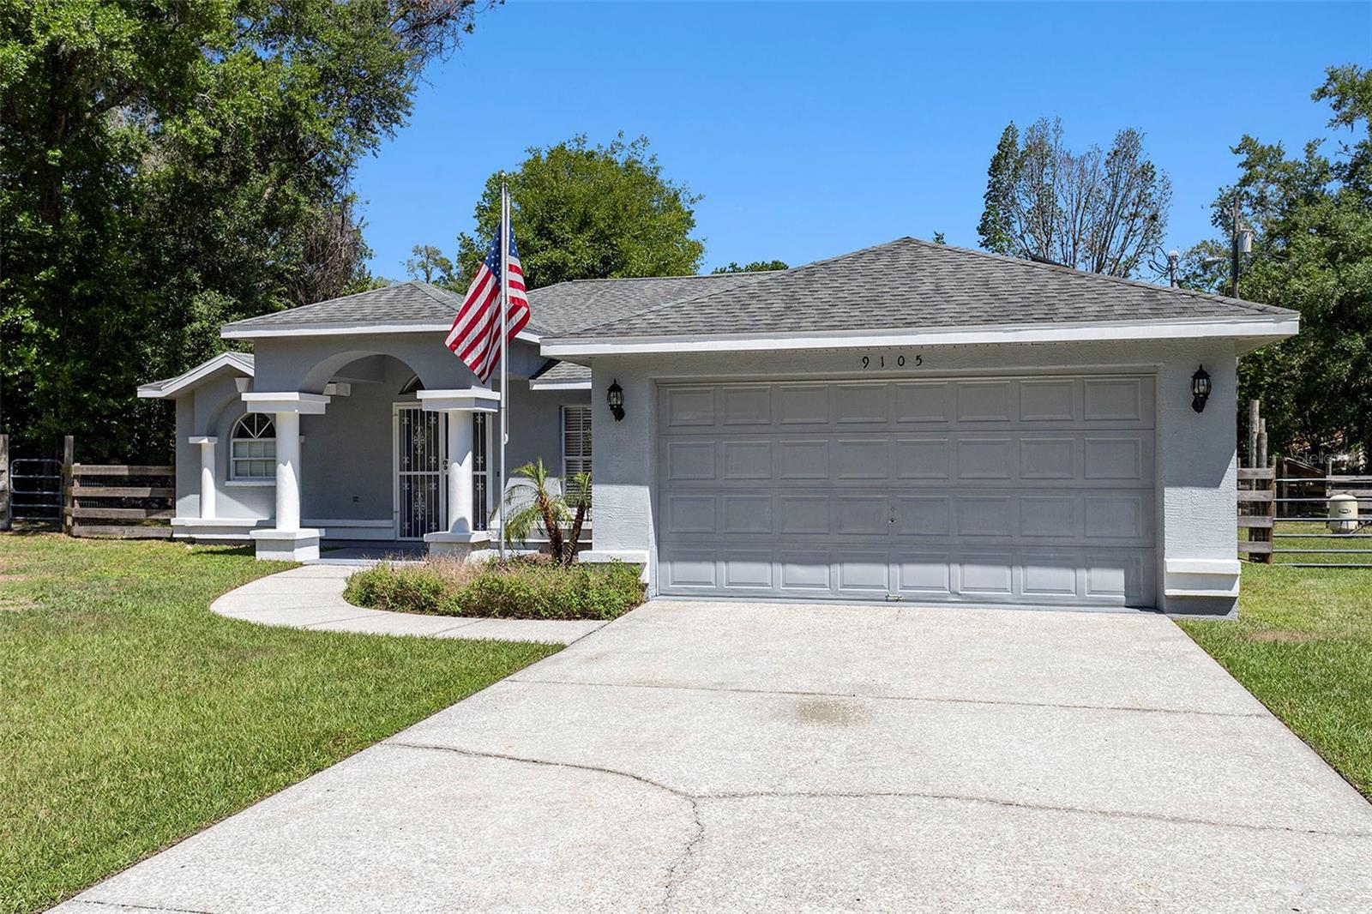
No HOA, large lot, block home - 3-bedroom, 2-bathroom nestled on a 13,275 sqft over a quarter-acre. The spacious kitchen features stainless steel appliances, wood cabinetry, granite countertops, and a large center island with bar seating—perfect for entertaining or casual family meals. The adjacent laundry room offers convenience and quick access to the two-car garage. Split floor plan separates the primary suite from the additional bedrooms. The primary suite has sliding glass doors that leads out to the covered patio. en-suite bath with dual vanities that stretch wall-to-wall, a shower/tub combo, and a custom walk-in closet with built-in shelving. Step outside and enjoy the Florida lifestyle in your fenced backyard oasis, featuring a covered porch with brick pavers, a wooden DECK, and an above-ground POOL—ideal for weekend gatherings, relaxing evenings, or family fun. This move-in ready home combines style, functionality, and outdoor enjoyment in one perfect package. Don’t miss your opportunity to own a piece of peaceful Floral City living!
/u.realgeeks.media/storkrealestate/stork-logo-deepened-2000w.png)
Additional Information
- Community Features
- No Deed Restriction
- Exterior Construction
- Block, Concrete, Stucco
- Style
- One Story
- Interior
- Ceiling Fans(s), Eat-in Kitchen, High Ceilings, Kitchen/Family Room Combo, Living Room/Dining Room Combo, Open Floorplan, Solid Wood Cabinets, Split Bedroom, Stone Counters, Thermostat, Walk-In Closet(s), Window Treatments
- Interior Features
- Ceiling Fans(s), Eat-in Kitchen, High Ceilings, Kitchen/Family Room Combo, Living Room/Dining Room Combo, Open Floorplan, Solid Wood Cabinets, Split Bedroom, Stone Counters, Thermostat, Walk-In Closet(s), Window Treatments
- Appliances
- Dishwasher, Dryer, Ice Maker, Microwave, Refrigerator, Washer
- Exterior
- Lighting, Private Mailbox
- Roof
- Shingle
- High School
- Citrus High School
- Middle School
- Inverness Middle School
- Elementary School
- Floral City Elementary School
- Utilities
- Cable Available, Electricity Connected, Phone Available, Public, Sewer Connected, Water Connected
- Garage
- Driveway, Garage Door Opener
- Floor
- Brick, Tile
- Heating
- Central
- Cooling
- Central Air
- Pool
- Yes
- Pool Type
- Private
Listing courtesy of LPT REALTY, LLC.
Mortgage Calculator
All listing information is deemed reliable but not guaranteed and should be independently verified through personal inspection by appropriate professionals. Listings displayed on this website may be subject to prior sale or removal from sale. Availability of any listing should always be independently verified. Listing information is provided for consumer personal, non-commercial use, solely to identify potential properties for potential purchase. All other use is strictly prohibited and may violate relevant federal and state law. Data last updated on