Share this with your friends


(386) 960-0076
Stork Real Estate
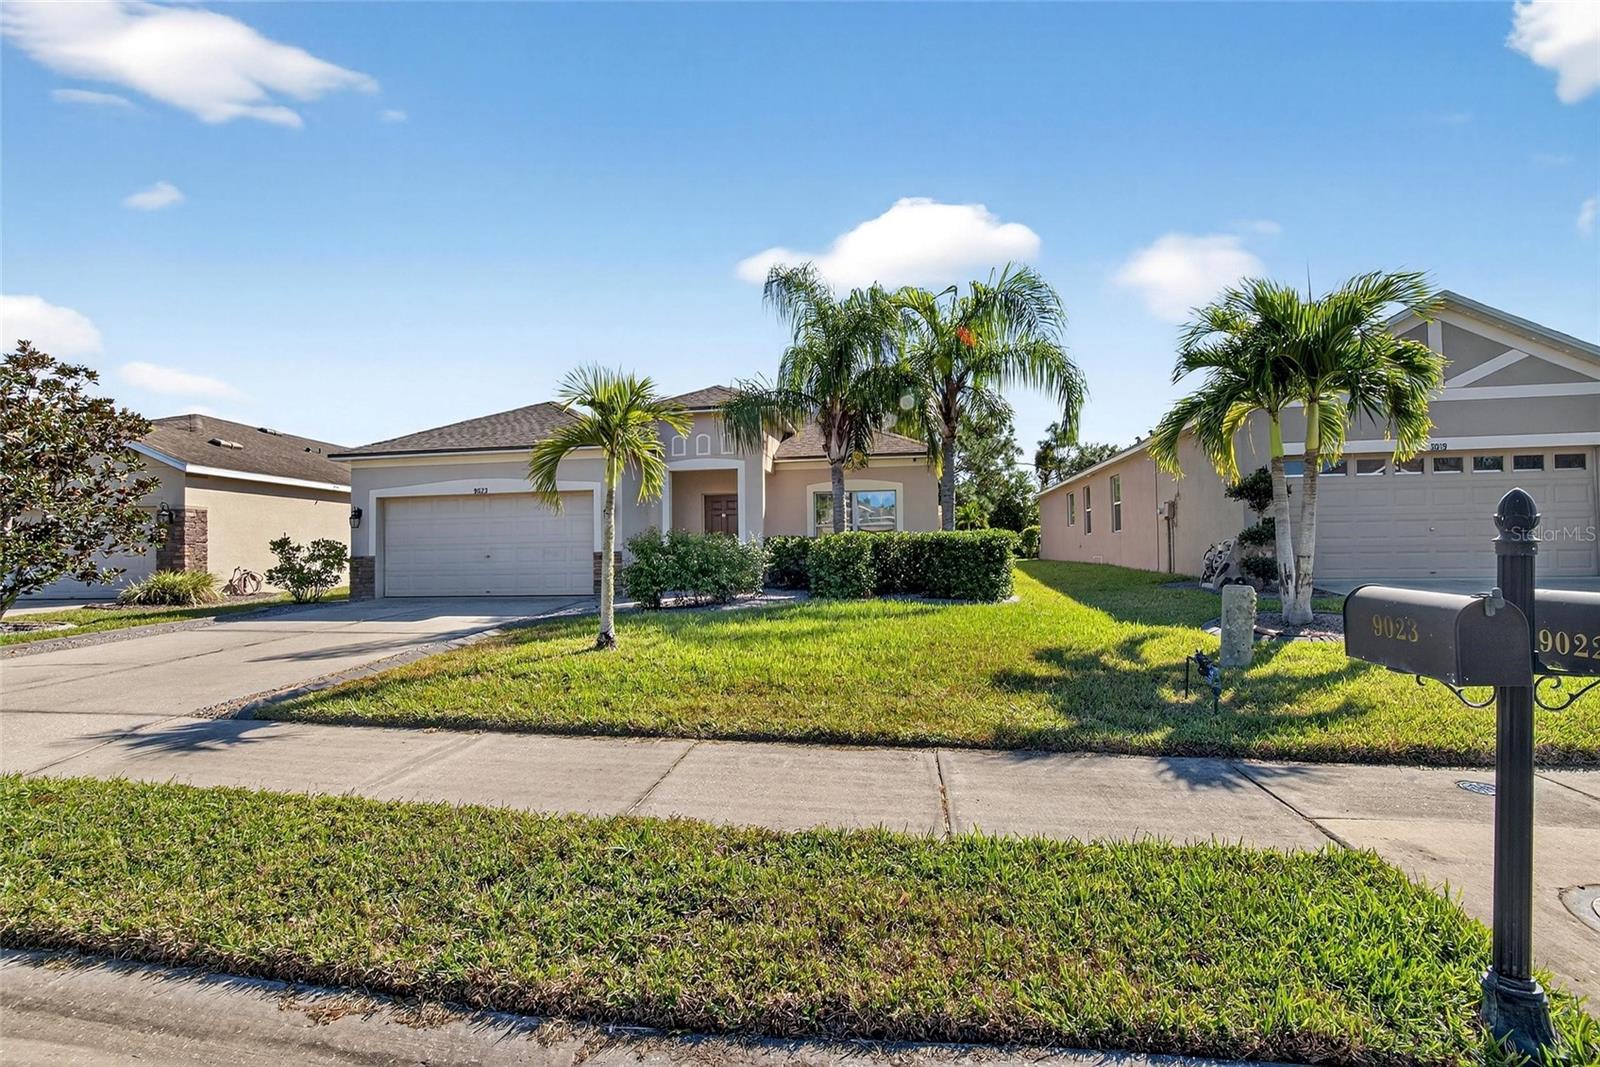
9023 41st Street E, Parrish, FL 34219
- $429,900
- 4
- BD
- 2
- BA
- 1,900
- SqFt










- List Price
- $429,900
- Price Change
- ▼ $10,000 1773427470
- MLS#
- TB8449261
- Type
- Single Family Residential
- Property Style
- Single Family
- Bedrooms
- 4
- Bathrooms
- 2
- Living Area
- 1,900
- Lot Size
- 6,983
- Subdivision
- Creekside Preserve
- Year Built
- 2011
Property Description
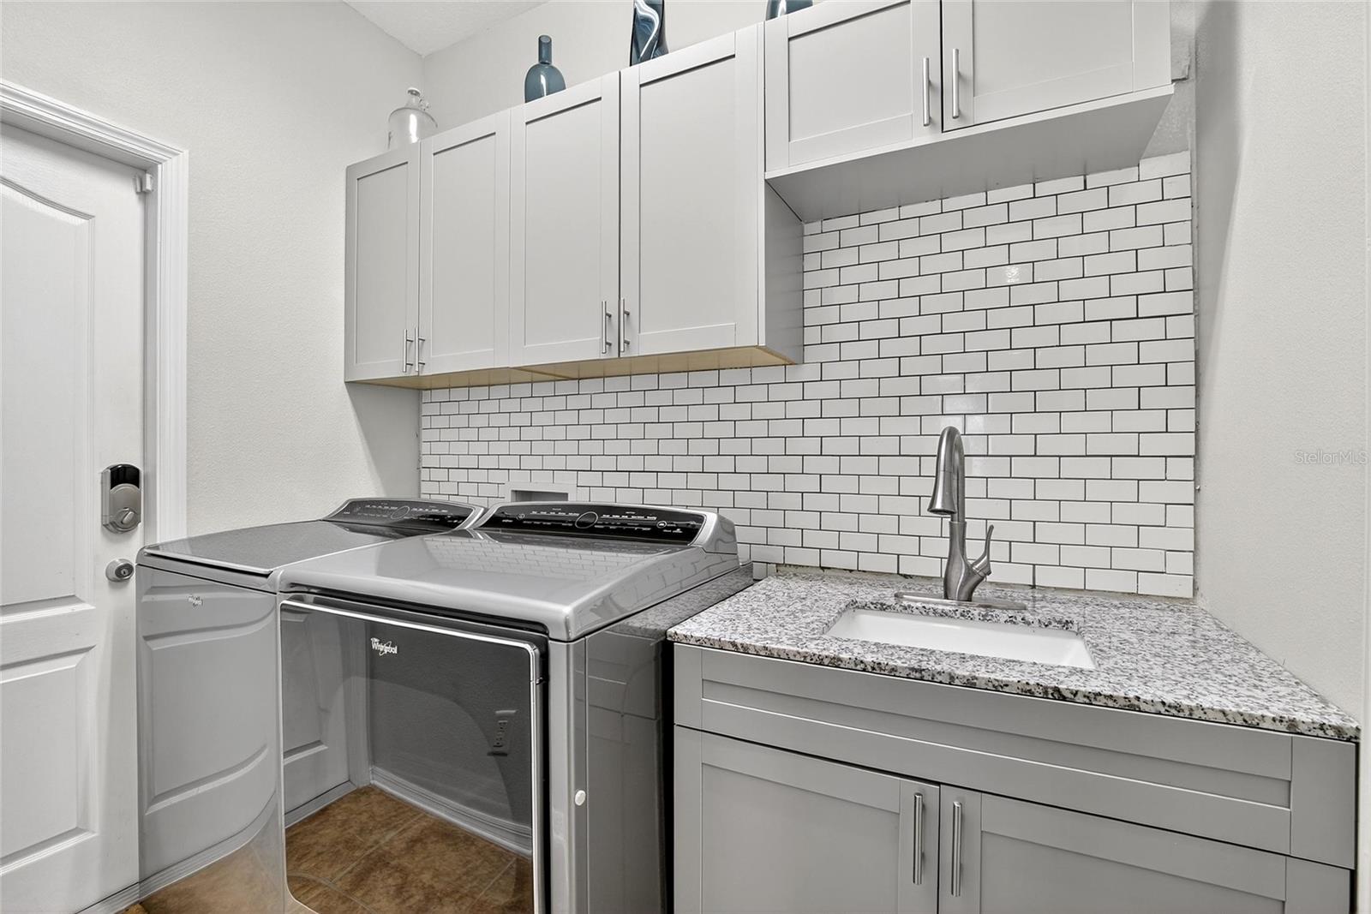
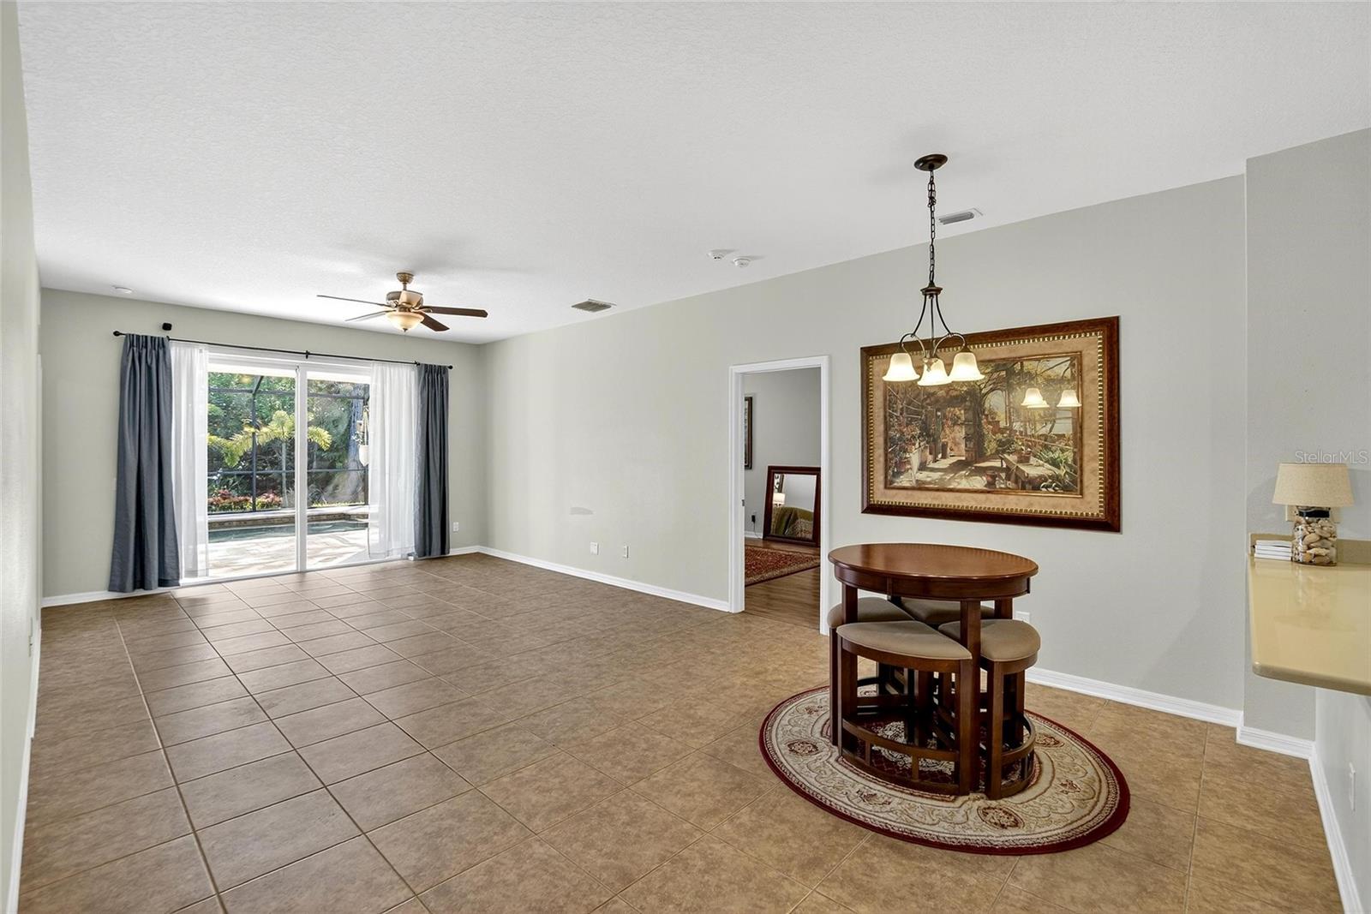
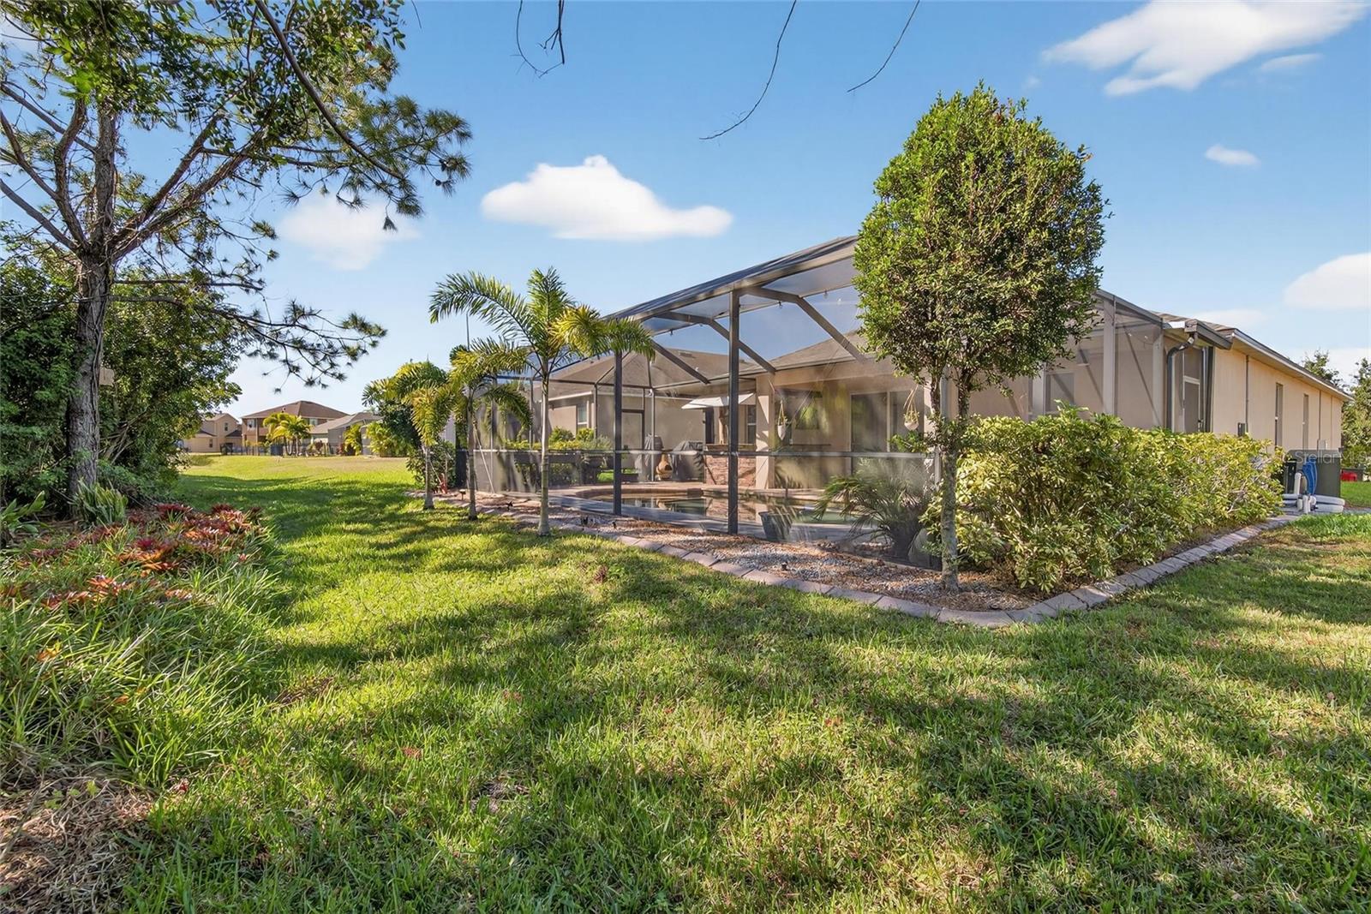
POOL HOME READY FOR IT'S NEW OWNER!!! This 4 bed/2bath home with new roof is ready for it's next owner to move in and start enjoying the Florida Pool home lifestyle. Nestled in the trees of the private gated community of Creekside Preserve, this home offers space and privacy to enjoy alone or to entertain guests. The floorplan offers options as you can choose to use one room as either a formal dining room or formal living area. The kitchen offers plenty of cabinet space along with an island and a breakfast bar to enjoy some morning coffee or a quick snack. The kitchen flows into the family/great room complete with a breakfast nook. The flow of this area provides the perfect space for entertaining or just hanging out. Sliding glass doors off the great room provides added light and welcomes you to your backyard oasis complete with a heated pool with a sun shelf and in-pool seating. Entertain your guests from your screened in lanai furnished with an outdoor kitchen featuring it's own beer tap! Privacy is abundant with no back yard neighbors making your backyard oasis the ultra private space! This home boasts ceiling fans and tile in every room and is move in ready! Easy access to I75 and US HWY 41 for an easy commute to Tampa or St. Pete! Low HOA and No CDD, come view this home today! Buyer to verify all measurements.
/u.realgeeks.media/storkrealestate/stork-logo-deepened-2000w.png)
Additional Information
- Community Features
- Street Lights, No Deed Restriction
- HOA Schedule
- Quarterly
- Exterior Construction
- Block, Stucco
- Style
- One Story
- Interior
- Ceiling Fans(s), Kitchen/Family Room Combo, Solid Surface Counters, Split Bedroom
- Interior Features
- Ceiling Fans(s), Kitchen/Family Room Combo, Solid Surface Counters, Split Bedroom
- Appliances
- Dishwasher, Disposal, Dryer, Gas Water Heater, Microwave, Range, Refrigerator, Washer
- Exterior
- Lighting, Outdoor Kitchen, Sidewalk
- Roof
- Shingle
- Extra Rooms
- Formal Dining Room Separate, Formal Living Room Separate
- Located Near
- In County, Landscaped, Sidewalk, Paved
- Utilities
- Cable Available, Electricity Connected, Propane, Sewer Connected, Underground Utilities, Water Connected
- Floor
- Tile
- Heating
- Central
- Cooling
- Central Air
- Pool
- Yes
- Pool Type
- Private
Listing courtesy of TURNING LEAF REALTY.
Mortgage Calculator
All listing information is deemed reliable but not guaranteed and should be independently verified through personal inspection by appropriate professionals. Listings displayed on this website may be subject to prior sale or removal from sale. Availability of any listing should always be independently verified. Listing information is provided for consumer personal, non-commercial use, solely to identify potential properties for potential purchase. All other use is strictly prohibited and may violate relevant federal and state law. Data last updated on