Share this with your friends


(386) 960-0076
Stork Real Estate
1744 Grande Park Drive, Englewood, FL 34223
- $979,900
- 3
- BD
- 2
- BA
- 2,516
- SqFt






- List Price
- $979,900
- MLS#
- N6145160
- Type
- Single Family Residential
- Property Style
- Single Family
- Bedrooms
- 3
- Bathrooms
- 2
- Living Area
- 2,516
- Lot Size
- 10,341
- Subdivision
- Boca Royale
- Year Built
- 2020
Property Description
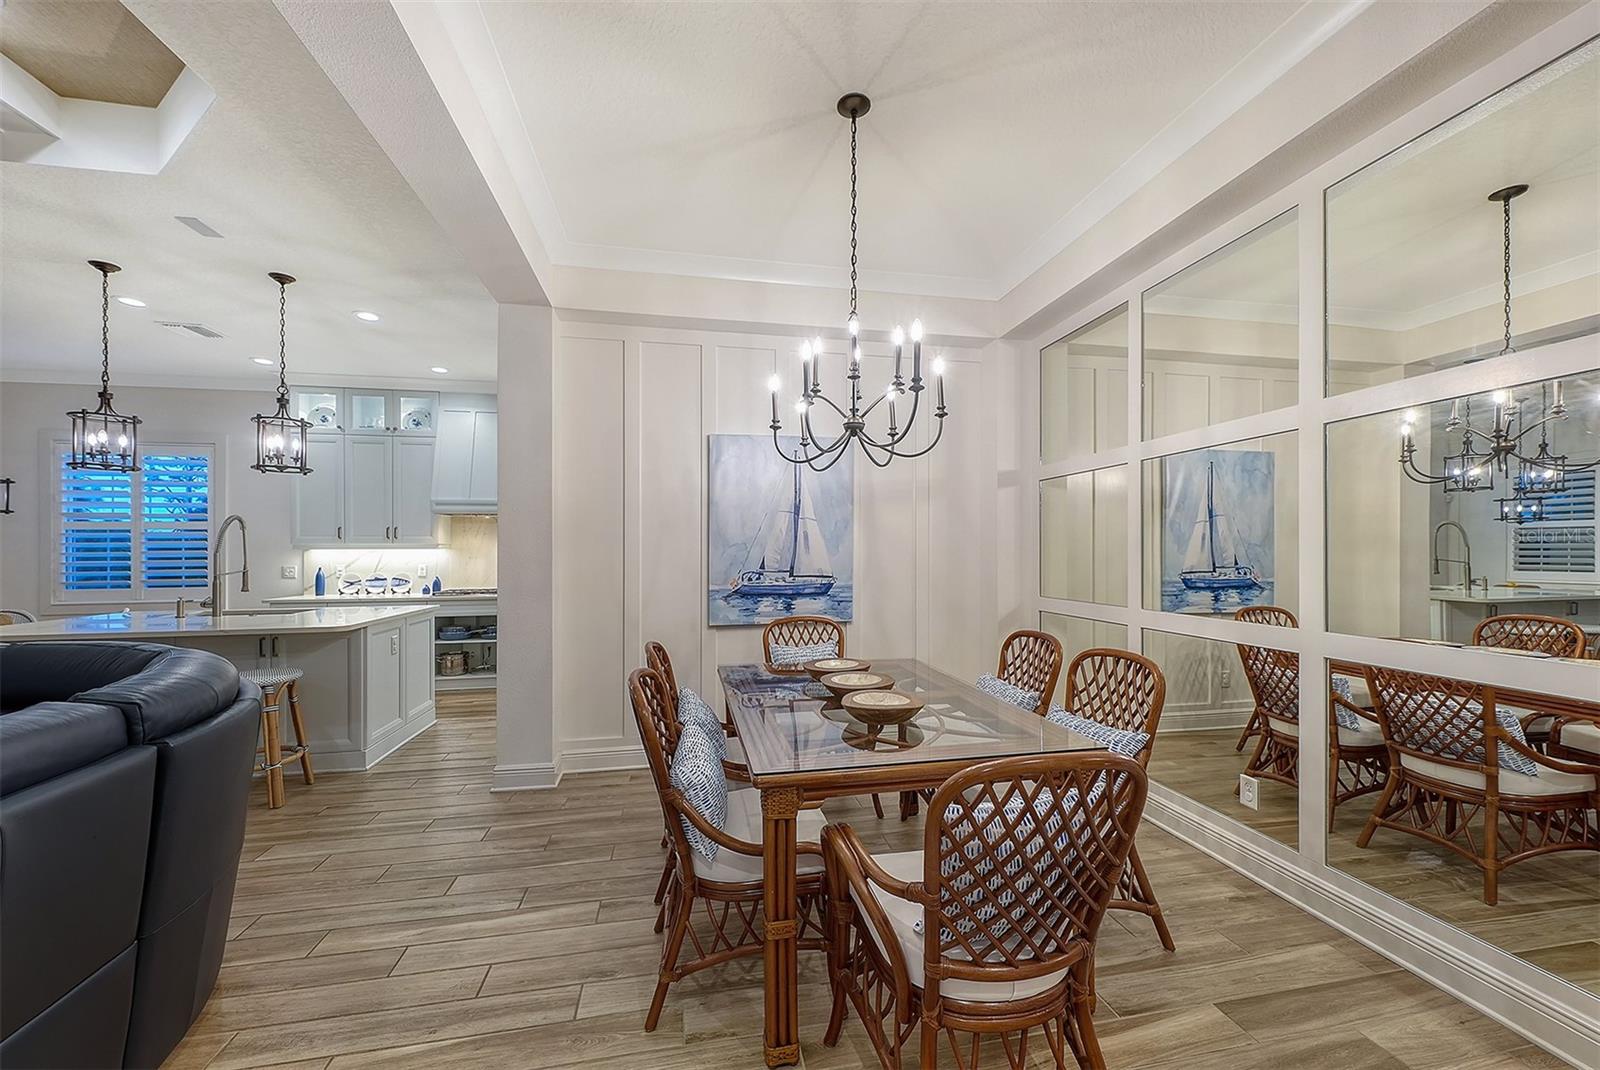
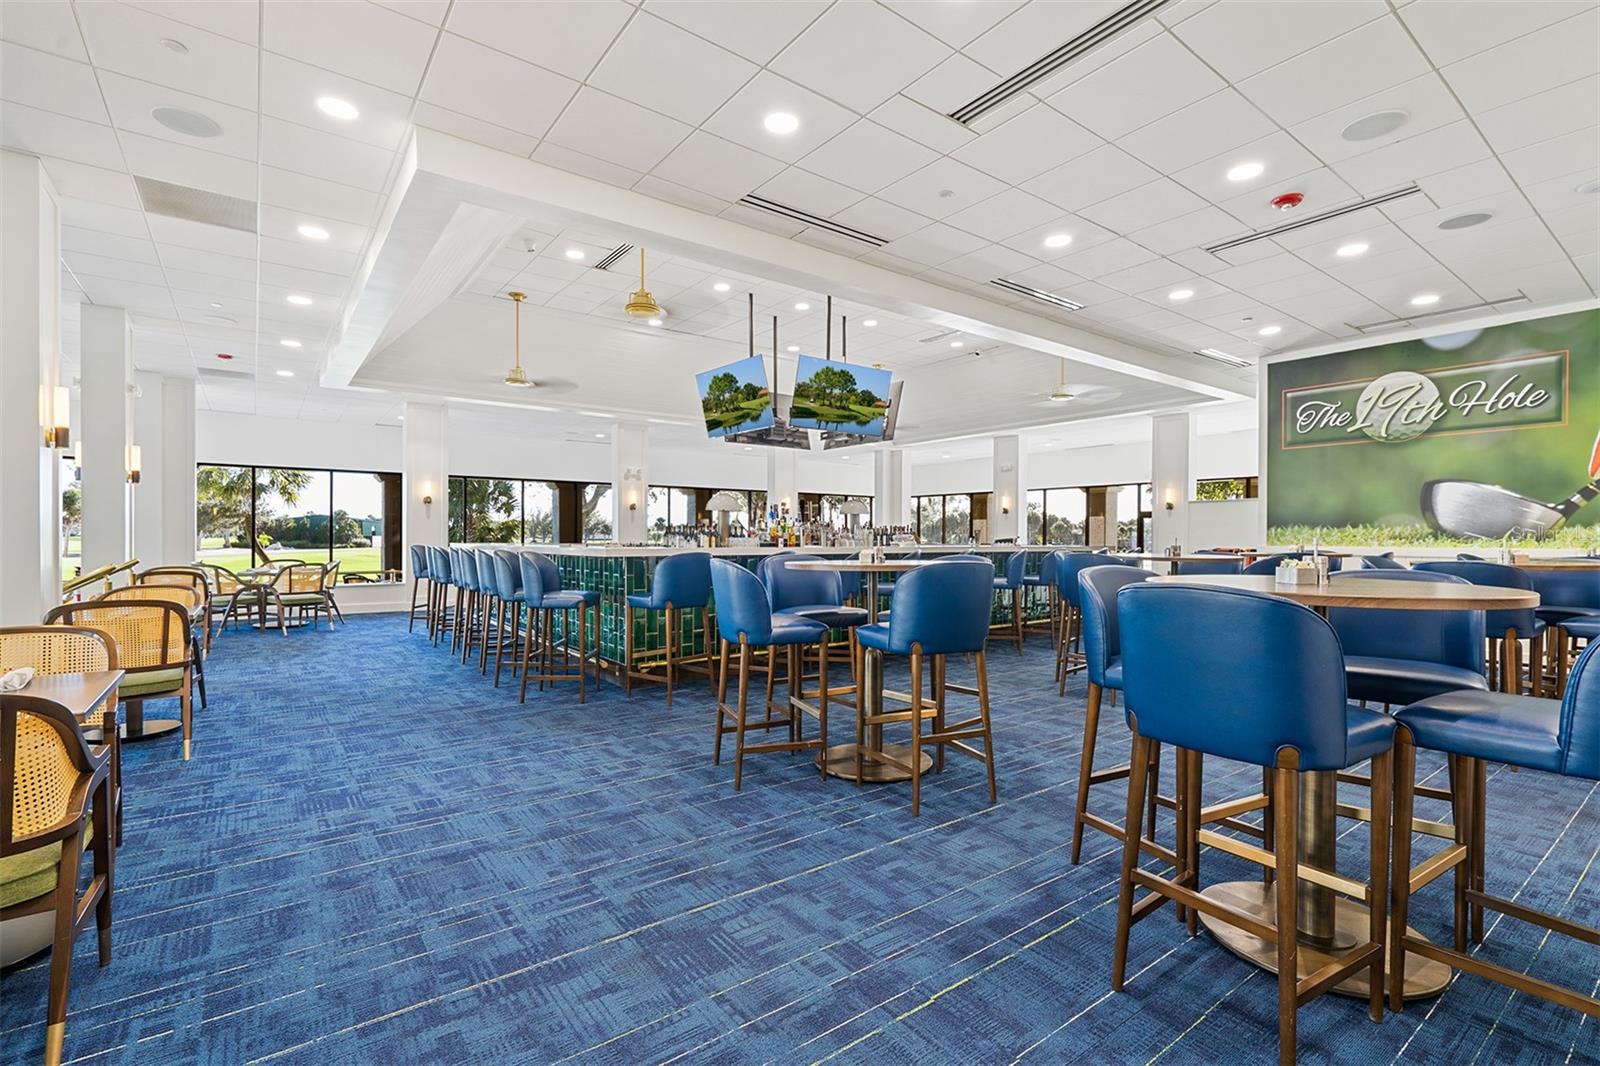
Custom Neal Signature Home is just six years new! Why wait to build and deal with the open-ended money spent in the design center when this home has it all: plantation shutters, tray ceilings, wood wall treatments, and designer ceiling fans Wolfe and Subzero (not an option in most new homes), natural gas appliances designer double glass doors into the oversized pantry and den ceramic tile throughout marble lanai with summer kitchen gas heated pool and Jacuzzi with panoramic cage impact windows, lanai power shade, whole house generator gas tankless hot water heater extra 11-by-10 storage room separate golf cart garage with epoxy floor extensive landscaping package ground maintenance and social membership included in monthly fees. The Country Club offers golf, tennis, pickleball, restaurant, bar, resort pool, phenomenal Dog park and is close to the beach! Soon, Boca Royale’s gates will open in Wellen Park for dining, shopping and the ballpark! You can start enjoying this home as soon as the movers are scheduled and not wait eight months(+) to be built!
/u.realgeeks.media/storkrealestate/stork-logo-deepened-2000w.png)
Additional Information
- Community Features
- Buyer Approval Required, Clubhouse, Deed Restrictions, Dog Park, Fitness Center, Gated Community - Guard, Golf Carts OK, Golf, Pool, Restaurant, Sidewalks, Tennis Court(s), Golf Community
- HOA Schedule
- Monthly
- Mnthly. Maint. Incl.
- Management, Private Road
- Exterior Construction
- Block, Stone, Stucco
- Style
- One Story
- Interior
- Built-in Features, Ceiling Fans(s), Chair Rail, Crown Molding, Eat-in Kitchen, Kitchen/Family Room Combo, Open Floorplan, Primary Bedroom Main Floor, Solid Wood Cabinets, Split Bedroom, Stone Counters, Walk-In Closet(s), Window Treatments
- Interior Features
- Built-in Features, Ceiling Fans(s), Chair Rail, Crown Molding, Eat-in Kitchen, Kitchen/Family Room Combo, Open Floorplan, Primary Bedroom Main Floor, Solid Wood Cabinets, Split Bedroom, Stone Counters, Walk-In Closet(s), Window Treatments
- Appliances
- Built-In Oven, Convection Oven, Cooktop, Dishwasher, Disposal, Dryer, Exhaust Fan, Gas Water Heater, Microwave, Refrigerator, Washer
- Exterior
- Hurricane Shutters, Outdoor Kitchen, Outdoor Shower, Rain Gutters, Shade Shutter(s), Sidewalk
- Roof
- Tile
- Extra Rooms
- Den/Library/Office, Storage Rooms
- Located Near
- Greenbelt, Landscaped, Near Golf Course, Sidewalk, Street One Way, Private
- Utilities
- BB/HS Internet Available, Fiber Optics, Fire Hydrant, Natural Gas Connected, Sewer Connected, Underground Utilities, Water Connected
- Garage
- Garage Faces Side, Golf Cart Garage, Golf Cart Parking
- Floor
- Ceramic Tile
- Heating
- Central, Electric
- Cooling
- Central Air
- Pool
- Yes
- Pool Type
- Community, Private
Listing courtesy of PREMIER SOTHEBYS INTL REALTY.
Mortgage Calculator
All listing information is deemed reliable but not guaranteed and should be independently verified through personal inspection by appropriate professionals. Listings displayed on this website may be subject to prior sale or removal from sale. Availability of any listing should always be independently verified. Listing information is provided for consumer personal, non-commercial use, solely to identify potential properties for potential purchase. All other use is strictly prohibited and may violate relevant federal and state law. Data last updated on