Share this with your friends


(386) 960-0076
Stork Real Estate
2380 Se 73rd Loop, Ocala, FL 34480
- $1,625,000
- 6
- BD
- 6
- BA
- 6,784
- SqFt












- List Price
- $1,625,000
- Price Change
- ▼ $25,000 1791485186
- MLS#
- OM721435
- Type
- Single Family Residential
- Property Style
- Single Family
- Bedrooms
- 6
- Bathrooms
- 6
- Living Area
- 6,784
- Lot Size
- 216,058
- Subdivision
- Country Club Farms A Hamlet
- Year Built
- 2007
Property Description
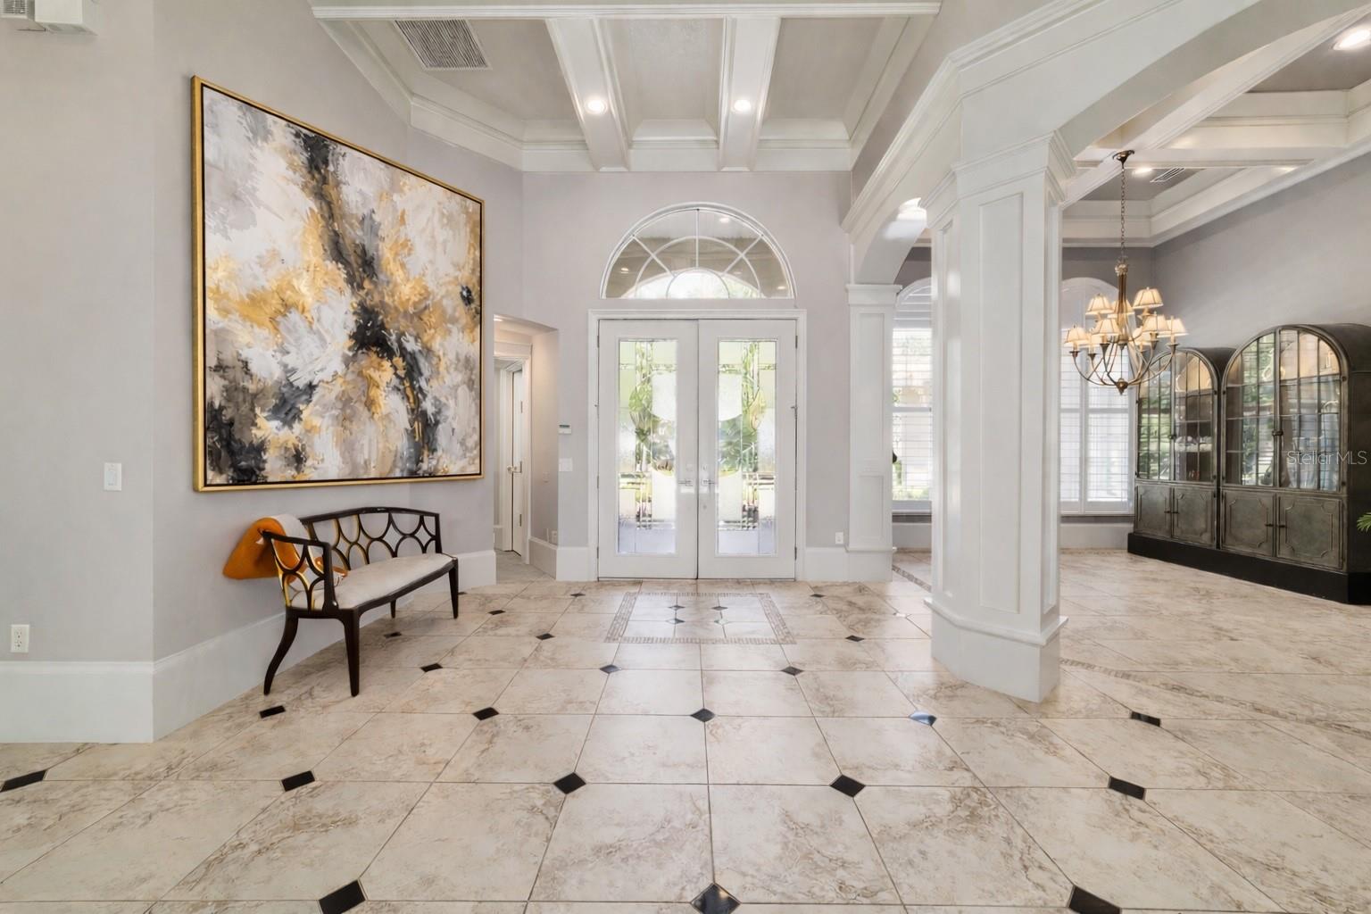
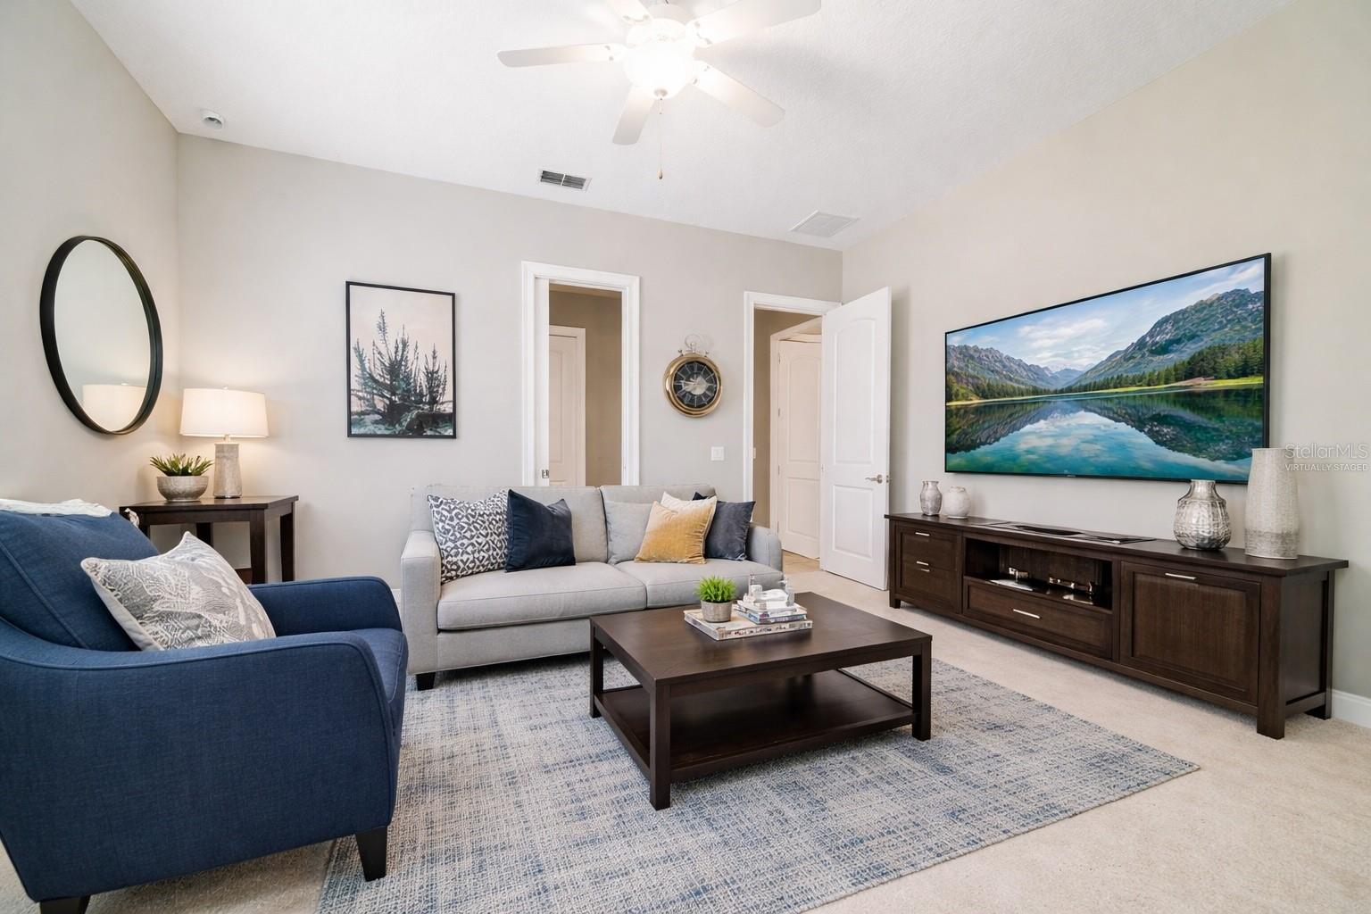
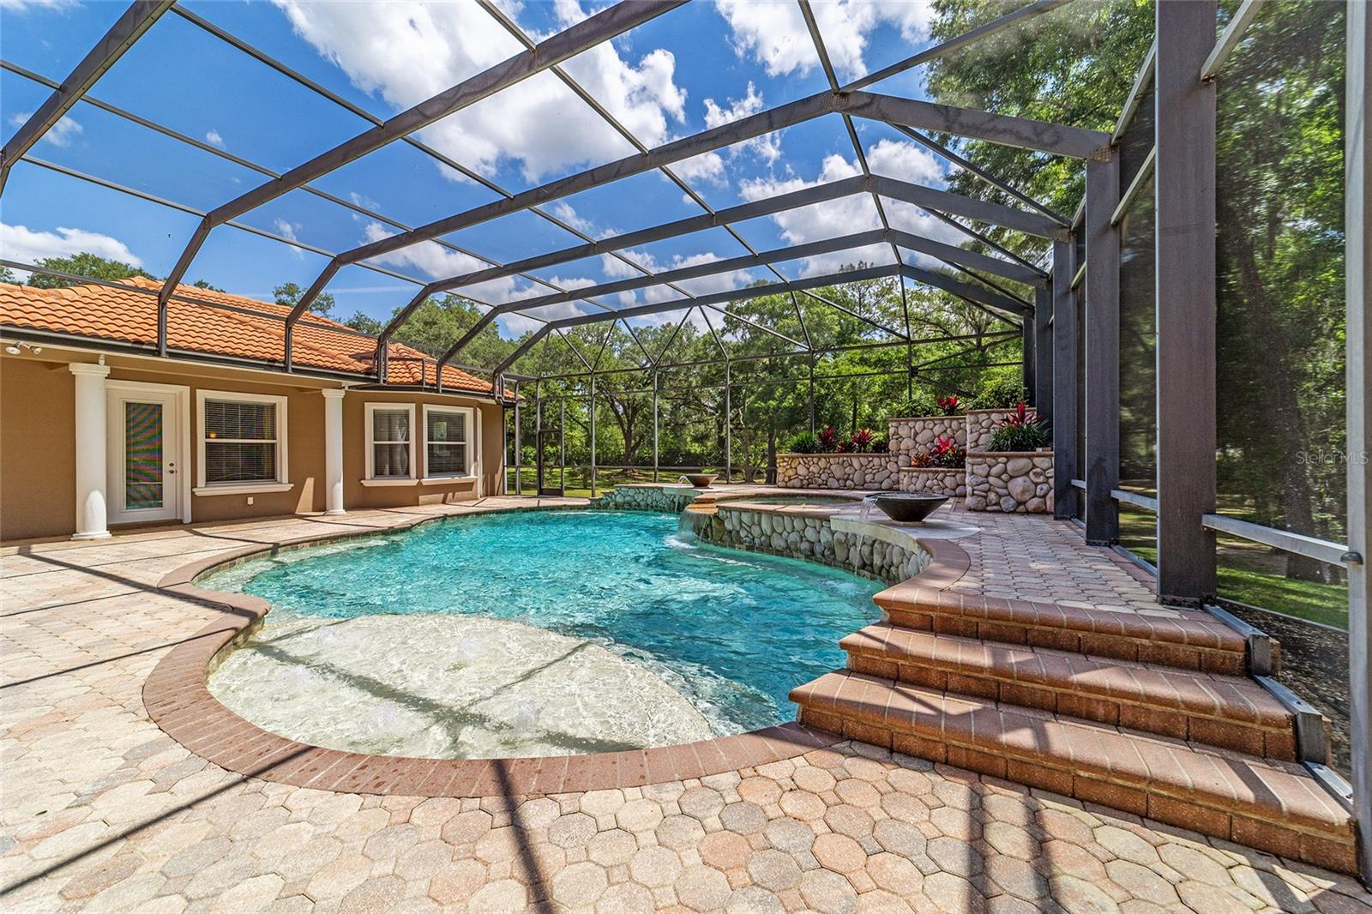
One or more photo(s) has been virtually staged. Privately positioned at the end of a peaceful cul-de-sac and shaded by magnificent century-old oaks, this gated estate offers nearly five acres and an exceptional lifestyle in one of Ocala’s most desirable settings. The resort-style outdoor retreat features a saltwater pool with cascading waterfalls, an expansive screened lanai, and a fully equipped summer kitchen—creating the perfect backdrop for year-round entertaining and relaxed Florida living. Inside, more than 6,700 square feet of thoughtfully designed living space offers remarkable flexibility, including a private study, in-law or guest suite, media room, and a rare climate-controlled basement workshop—ideal for a collector, hobbyist, or anyone seeking space beyond the ordinary. The recently renovated kitchen features custom cabinetry and solid-surface countertops and opens seamlessly to the impressive great room, where one of three fireplaces adds warmth and character. A whole-house generator, two tankless water heaters, and elevated construction provide added comfort and peace of mind. Offering privacy, versatility, and resort-inspired amenities, this extraordinary Ocala estate is designed for gracious everyday living and unforgettable entertaining. Conveniently located just minutes from Ocala's leading medical facilities, downtown Ocala, premier dining, shopping, top-rated schools, and the Florida Greenway and Santos Trail systems, this estate offers an unmatched balance of accessibility and privacy. This is a rare offering for a buyer who wants space, privacy, and true resort living without compromise.
/u.realgeeks.media/storkrealestate/stork-logo-deepened-2000w.png)
Additional Information
- Community Features
- Community Mailbox, Gated Community - No Guard, Golf Carts OK, Horses Allowed, No Deed Restriction
- HOA Schedule
- Quarterly
- Exterior Construction
- Block, Stucco
- Style
- Two Story
- Interior
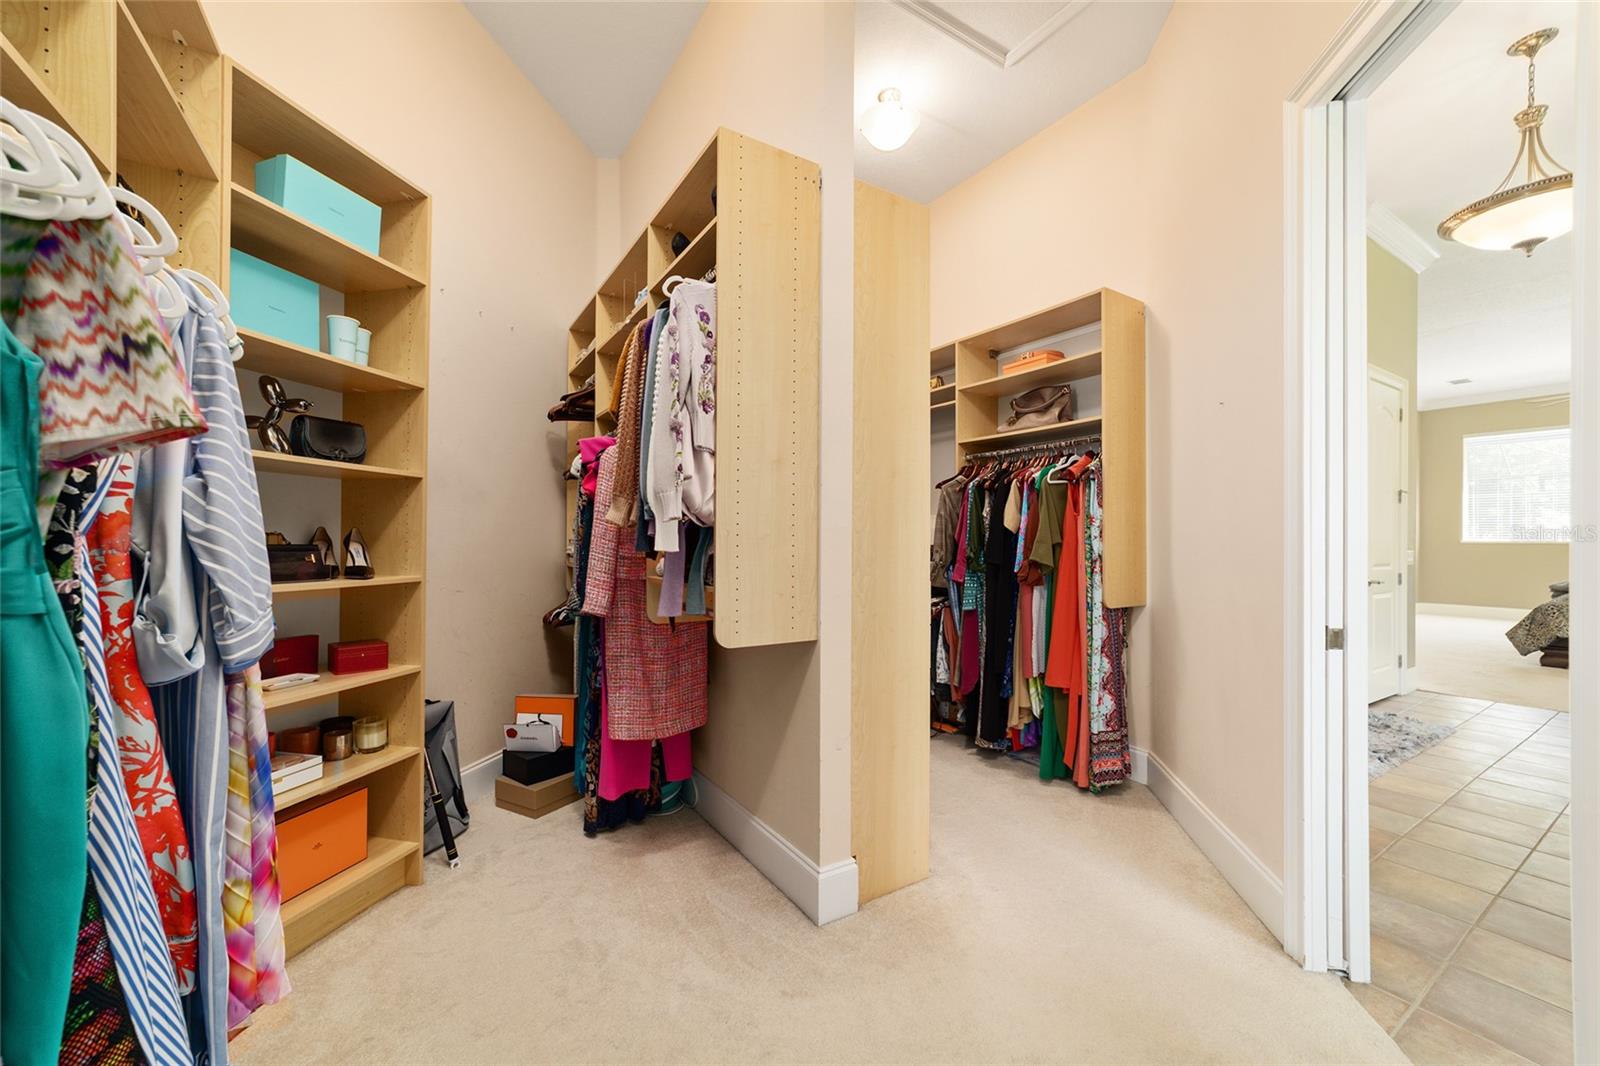
- Built-in Features, Ceiling Fans(s), Central Vaccum, Coffered Ceiling(s), Crown Molding, Eat-in Kitchen, High Ceilings, Kitchen/Family Room Combo, L Dining, Open Floorplan, Primary Bedroom Main Floor, Solid Surface Counters, Solid Wood Cabinets, Split Bedroom, Stone Counters, Thermostat, Tray Ceiling(s), Vaulted Ceiling(s), Walk-In Closet(s), Wet Bar, Window Treatments
- Interior Features
- Built-in Features, Ceiling Fans(s), Central Vaccum, Coffered Ceiling(s), Crown Molding, Eat-in Kitchen, High Ceilings, Kitchen/Family Room Combo, L Dining, Open Floorplan, Primary Bedroom Main Floor, Solid Surface Counters, Solid Wood Cabinets, Split Bedroom, Stone Counters, Thermostat, Tray Ceiling(s), Vaulted Ceiling(s), Walk-In Closet(s), Wet Bar, Window Treatments
- Appliances
- Bar Fridge, Built-In Oven, Cooktop, Dishwasher, Dryer, Electric Water Heater, Freezer, Ice Maker, Microwave, Range Hood, Refrigerator, Tankless Water Heater, Washer, Water Softener, Wine Refrigerator
- Exterior
- Balcony, Dog Run, Lighting, Outdoor Grill, Outdoor Kitchen, Playground, Rain Gutters, Shade Shutter(s), Sprinkler Metered, Storage
- Roof
- Tile
- High School
- Belleview High School
- Middle School
- Belleview Middle School
- Elementary School
- Belleview-Santos Elem. School
- Extra Rooms
- Bonus Room, Den/Library/Office, Family Room, Florida Room, Formal Dining Room Separate, Formal Living Room Separate, Inside Utility, Interior In-Law Suite w/Private Entry, Media Room, Storage Rooms
- Located Near
- Cul-De-Sac, Farm, In County, Landscaped, Level, Near Golf Course, Oversized Lot, Pasture, Street One Way, Paved, Zoned for Horses
- Utilities
- Cable Connected, Electricity Connected, Private, Propane, Water Connected
- Fireplace
- Yes
- Garage
- Circular Driveway, Driveway, Garage Door Opener, Garage Faces Side, Oversized
- Floor
- Carpet, Ceramic Tile, Hardwood
- Heating
- Central, Electric, Gas, Heat Pump, Propane
- Cooling
- Central Air
- Pool
- Yes
- Pool Type
- Private
Listing courtesy of GOLDEN OCALA REAL ESTATE INC.
Mortgage Calculator
All listing information is deemed reliable but not guaranteed and should be independently verified through personal inspection by appropriate professionals. Listings displayed on this website may be subject to prior sale or removal from sale. Availability of any listing should always be independently verified. Listing information is provided for consumer personal, non-commercial use, solely to identify potential properties for potential purchase. All other use is strictly prohibited and may violate relevant federal and state law. Data last updated on