Share this with your friends


(386) 960-0076
Stork Real Estate
6352 Sw 71st Terrace Road, Ocala, FL 34474
- $529,000
- 5
- BD
- 4
- BA
- 3,191
- SqFt




- List Price
- $529,000
- Price Change
- ▼ $20,000 1791595110
- MLS#
- OM731357
- Type
- Single Family Residential
- Property Style
- Single Family
- Bedrooms
- 5
- Bathrooms
- 4
- Living Area
- 3,191
- Lot Size
- 9,583
- Subdivision
- Calesa Township Roan Hills Ph
- Year Built
- 2023
Property Description
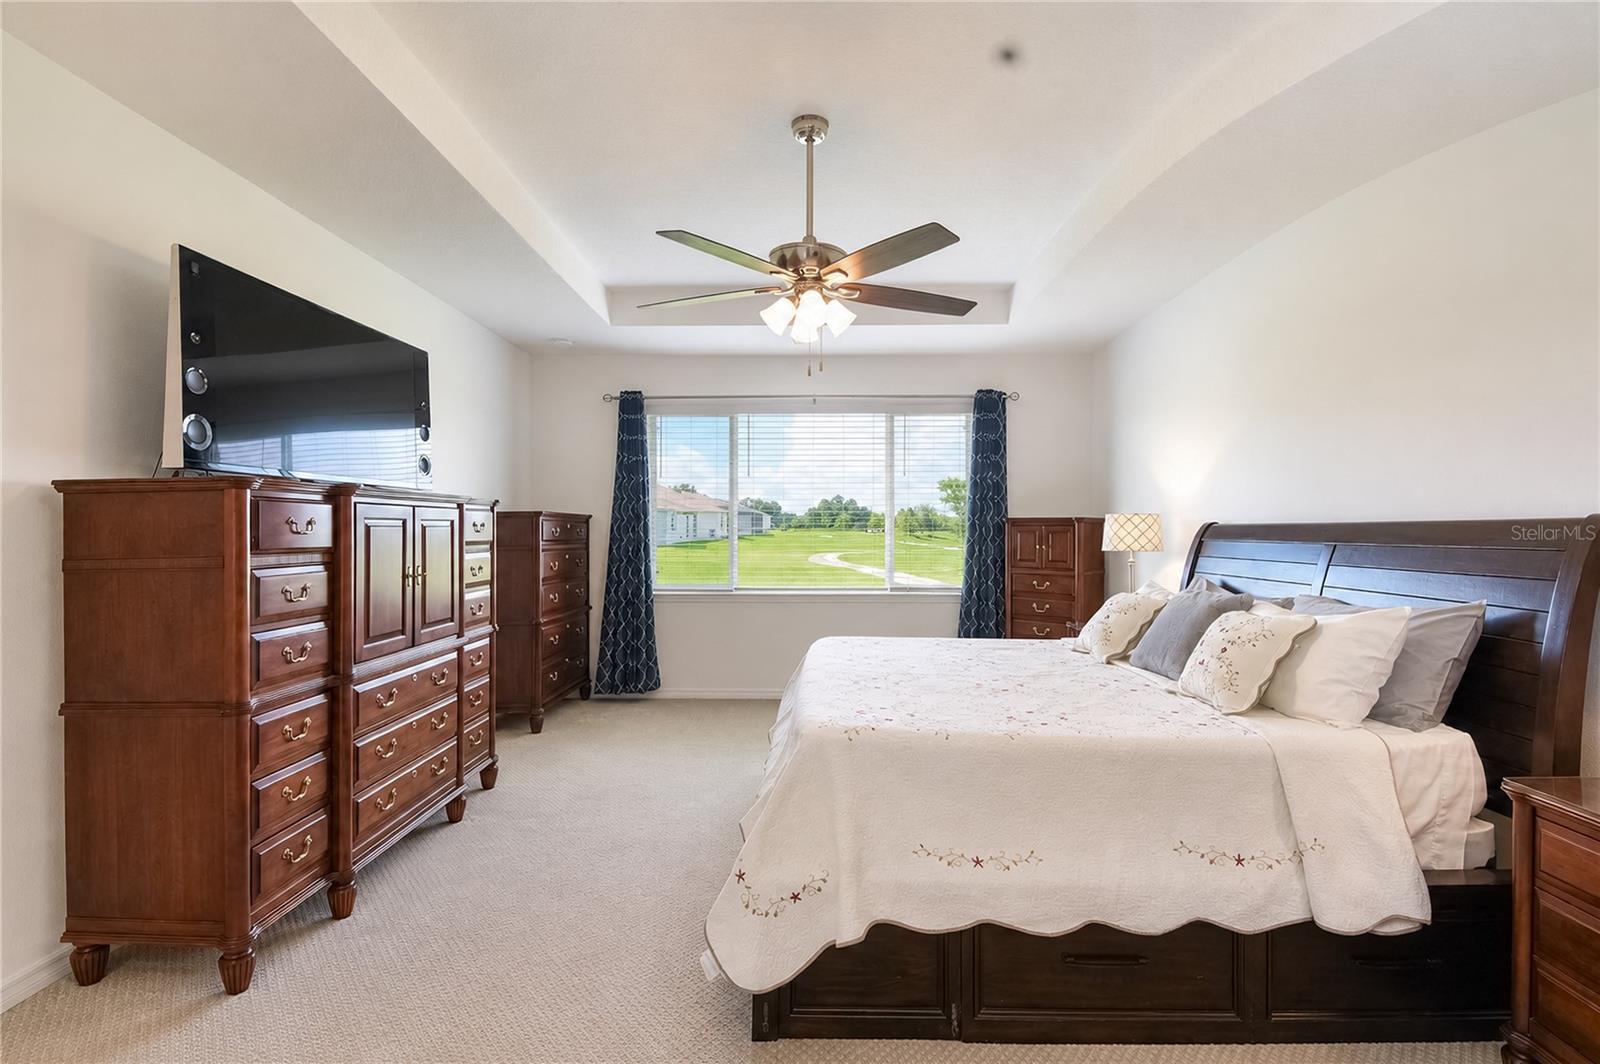
Better Than New!!! This sought after Hawthorn Model has Level 3 Upgrades!! Featuring 5 Bedrooms and 4 Bathrooms that show like a Model Home. With an Open Floor Plan this house is amazing, giving you the space you need if you have a large Family. There is a Designated office with High Speed Internet, A Cozy Library / Flex Room and a Spacious Screened Lanai that overlooks a Greenspace with walking trails. GE Profile SS appliances, Bosch Dishwasher, Walk In Pantry, 30" Five Burner Natural Gas Stovetop & Water Heater. There are 2 HVAC systems ( serviced Regularly) and a Culligan Water Treatment system in place along with a Transferable Termite Bond . The 2 Garages have insulated doors and will accomodate 3 vehicles . Enjoy the LOW Electric bills with SECO CO OP . HOA fees are only $132.00 a month.. The Awesome thing about this property is that it has Greenspace not only in Front but in Back. The Lanai overlooks a parklike setting giving you Privacy and a Peaceful setting. Calesa Township offers Resort Style Amenities including Dog Parks, Scenic walking Trails, Olympic Pools ( Florida Aquatics Swimming and Training), Gym, Basketball Court & Playgrounds. It even has a K8 Charter School. Location is key........this property is just minutes from Shopping, Dining, Medical and the Renowned World Equestrian Center. The Gated Community is Safe and Perfect for one raising a Family. Make sure to watch BOTH videos of this magnificent property.
/u.realgeeks.media/storkrealestate/stork-logo-deepened-2000w.png)
Additional Information
- Community Features
- Gated Community - No Guard, Park, Playground, Pool, No Deed Restriction
- HOA Schedule
- Monthly
- Exterior Construction
- Stucco
- Style
- One Story
- Interior
- High Ceilings, Kitchen/Family Room Combo, Open Floorplan, Primary Bedroom Main Floor, Solid Surface Counters, Solid Wood Cabinets
- Interior Features
- High Ceilings, Kitchen/Family Room Combo, Open Floorplan, Primary Bedroom Main Floor, Solid Surface Counters, Solid Wood Cabinets
- Appliances
- Dishwasher, Dryer, Gas Water Heater, Range, Refrigerator, Water Purifier
- Exterior
- Playground
- Roof
- Shingle
- High School
- West Port High School
- Middle School
- Liberty Middle School
- Elementary School
- Saddlewood Elementary School
- Extra Rooms
- Bonus Room, Den/Library/Office, Inside Utility
- Located Near
- Landscaped, Paved
- Utilities
- BB/HS Internet Available, Electricity Connected, Fiber Optics, Natural Gas Connected, Sewer Connected, Underground Utilities
- Floor
- Tile
- Heating
- Central, Zoned
- Cooling
- Central Air, Zoned
- Pool
- Yes
- Pool Type
- Community
Listing courtesy of DESIREE BARBAZON REALTY.
Mortgage Calculator
All listing information is deemed reliable but not guaranteed and should be independently verified through personal inspection by appropriate professionals. Listings displayed on this website may be subject to prior sale or removal from sale. Availability of any listing should always be independently verified. Listing information is provided for consumer personal, non-commercial use, solely to identify potential properties for potential purchase. All other use is strictly prohibited and may violate relevant federal and state law. Data last updated on