Share this with your friends


(386) 960-0076
Stork Real Estate
1124 W Pearson Street, Hernando, FL 34442
- $499,000
- 3
- BD
- 2
- BA
- 2,056
- SqFt




- List Price
- $499,000
- MLS#
- TB8550908
- Type
- Single Family Residential
- Property Style
- Single Family
- Bedrooms
- 3
- Bathrooms
- 2
- Living Area
- 2,056
- Lot Size
- 43,092
- Subdivision
- Citrus Hills 1st Add
- Year Built
- 1994
Property Description
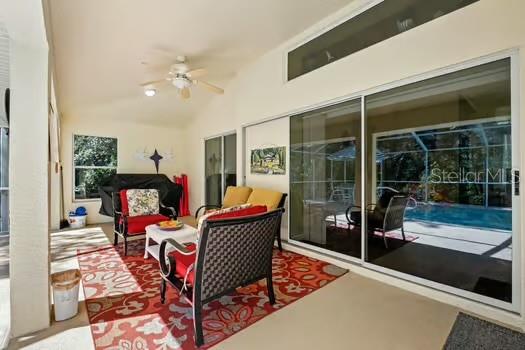
WELCOME HOME! Talk about LOCATION, LOCATION, LOCATION! Minutes from the Suncoast Pkwy and Tampa Intl. Airport! Shopping of all kinds 5-10 minutes away. Also, Homosassa Springs and Crystal River for outdoor dining and boating. Once you view this stunning 3/2/2 Pool home situated on a 1 acre wooded lot, you'll know your home. The long driveway and sweeping walkway invites you into a double door entry. Once inside the open floor plan and view of the pool/ lanai and serene wooded back yard. Complete with an updated kitchen that boast granite counter tops and stainless steel appliances. This home would not be complete without a formal Dining room. Pocket Sliders as you enter the grand lanai/pool area. The Master bedroom is complete with a jetted hot tub, shower and double vanity counter top. also a large walk in closet. The dinette area features Aquarium Glass Bay window that overlooks the pool and your scenic backyard. The backyard is completely fenced in with wire and board fencing with gates on both sides. It also has an over sized garage complete with a generator hook up. Listed are the featured updates: NEW WELL AND SUPPORTING EQUIPMENT ($30K COST IN 2024), ROOF 2020, A/C 2018, H/W HEATER 2025, SEPTIC TANK AND DRAIN FIELD 2025, GUTTERS 2022, EXTERIOR PAINT 2022, NEW STAINLESS STEEL APPLIANCES 2023. Don't miss out on this AWESOME home. Make your appointment today.

Additional Information
- Community Features
- No Deed Restriction
- HOA Schedule
- Annually
- Exterior Construction
- Block, Stucco
- Style
- One Story
- Interior
- Cathedral Ceiling(s), Ceiling Fans(s), Central Vaccum, High Ceilings, Living Room/Dining Room Combo, Open Floorplan, Primary Bedroom Main Floor, Solid Surface Counters, Split Bedroom, Thermostat, Walk-In Closet(s), Window Treatments
- Interior Features
- Cathedral Ceiling(s), Ceiling Fans(s), Central Vaccum, High Ceilings, Living Room/Dining Room Combo, Open Floorplan, Primary Bedroom Main Floor, Solid Surface Counters, Split Bedroom, Thermostat, Walk-In Closet(s), Window Treatments
- Appliances
- Dishwasher, Disposal, Dryer, Electric Cooktop, Electric Water Heater, Microwave, Range, Refrigerator, Washer
- Exterior
- Rain Gutters
- Roof
- Shingle
- High School
- Lecanto High School
- Middle School
- Lecanto Middle School
- Elementary School
- Forest Ridge Elementary School
- Utilities
- BB/HS Internet Available, Cable Available, Cable Connected, Electricity Connected, Phone Available, Underground Utilities, Water Connected
- Floor
- Ceramic Tile, Luxury Vinyl
- Heating
- Heat Pump
- Cooling
- Central Air
- Pool
- Yes
- Pool Type
- Private
Listing courtesy of PEOPLE'S TRUST REALTY.
How much is your home worth?
...get instant property value now!
Mortgage Calculator
All listing information is deemed reliable but not guaranteed and should be independently verified through personal inspection by appropriate professionals. Listings displayed on this website may be subject to prior sale or removal from sale. Availability of any listing should always be independently verified. Listing information is provided for consumer personal, non-commercial use, solely to identify potential properties for potential purchase. All other use is strictly prohibited and may violate relevant federal and state law. Data last updated on