Share this with your friends


(386) 960-0076
Stork Real Estate
1121 W Pointe Vista Path, Hernando, FL 34442
- $548,900
- 2
- BD
- 3
- BA
- 2,451
- SqFt




- List Price
- $548,900
- MLS#
- CC870123
- Type
- Condo
- Property Style
- Condo
- Bedrooms
- 2
- Bathrooms
- 3
- Living Area
- 2,451
- Lot Size
- 3,513
- Subdivision
- Terra Vista
- Year Built
- 2007
Property Description
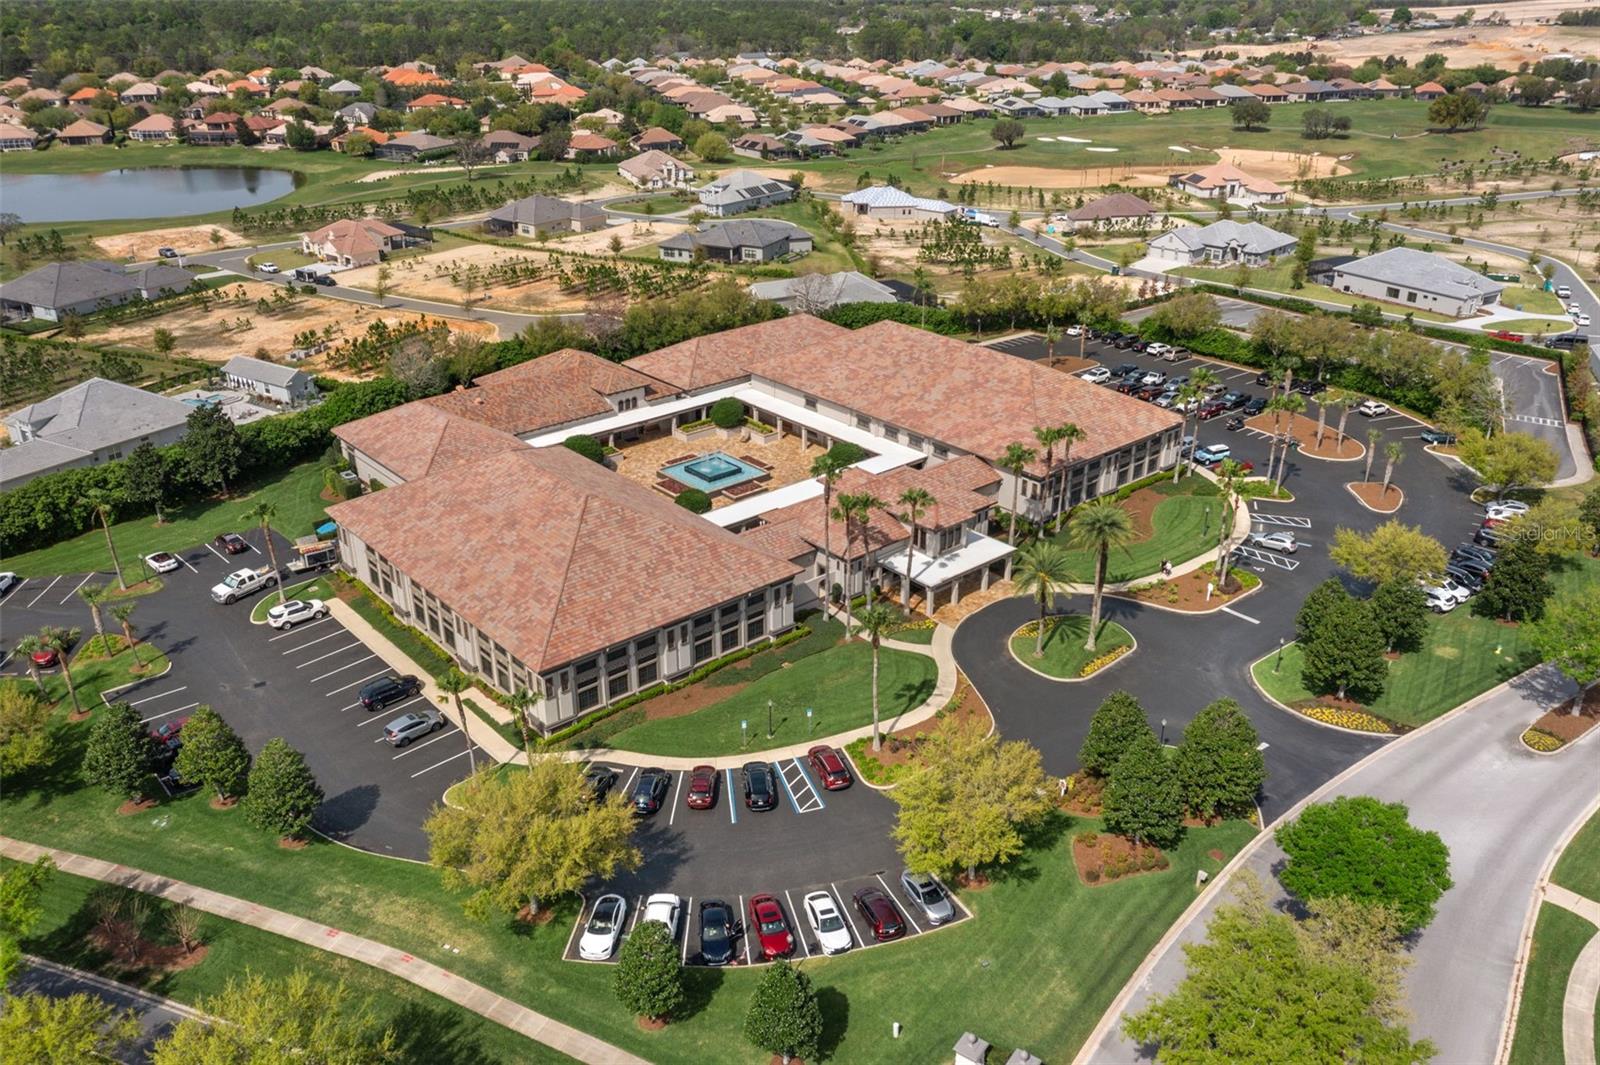
At 104 feet above sea level, this Mediterranean villa showcases an unparalleled sense of place on the #1 hole on the Skyview Golf Course. Fully Refreshed Ground Floor in Gated Pointe Vista, 2 Bed, 2.5 bath and 2 Car Garage. Superbly appointed kitchen with all new appliances, fixtures and lighting. The primary suite has updated custom closets and refreshed bathroom fixtures. You’ll love the sense of space and serenity Pointe Vista Community offers. Life here feels easy — a perfect blend of elegance and laid back Florida charm. There’s so much to enjoy right in your Pointe Vista neighborhood. 100 yards to: Skyview Restaurant, #1 Tee Box at Skyview, Skyview Bar, Driving range, 8 Har-Tru Tennis courts with a shaded gazebo viewing area, and more. Around the Club are amazing amenities: private dining at three on-site restaurants, Tiki-Bar. Seller to provide new home warrantee at closing. Golf Simulator, Pickleball, Golf, and Tennis on both traditional and Har-Tru courts. Over 8 miles of walking and cycling trails. Two pools, two fitness centers, Bellavita Day Spa and countless social activities; from cards and billiards to special events, gatherings and Club trips. Plus, you’re just minutes from the new Target®, Aldi, Starbucks®, Sprouts, Metro Diner, Longhorns and a variety of other great restaurants and shops — everything you need right nearby. Make Citrus County, with its eight crystal clear, spring-fed rivers and relaxed old-Florida vibe. Come join the fun and find "your place in the Sun." Location, Location, Location: Tampa International Airport - 60 minutes, Clearwater Beach - 90 Minutes, Gates of Disney® 90 minutes

Additional Information
- Condo Maint. Fee
- $875
- Condo Maint. Fee Schedule
- Monthly
- Community Features
- Association Recreation - Owned, Clubhouse, Deed Restrictions, Dog Park, Fitness Center, Gated Community - Guard, Gated Community - No Guard, Golf Carts OK, Golf, Pool, Restaurant, Golf Community, Maintenance Free
- Style
- One Story
- Exterior Construction
- Block, Stucco
- HOA Schedule
- Monthly
- Mnthly. Maint. Incl.
- Guard - 24 Hour, Cable TV, Pool, Insurance, Internet, Maintenance Grounds, Maintenance, Management, Pest Control, Private Road, Recreational Facilities, Security
- Interior
- Ceiling Fans(s), Eat-in Kitchen, High Ceilings, Living Room/Dining Room Combo, Open Floorplan, Primary Bedroom Main Floor, Solid Surface Counters, Solid Wood Cabinets, Split Bedroom, Tray Ceiling(s), Walk-In Closet(s), Window Treatments
- Interior Features
- Ceiling Fans(s), Eat-in Kitchen, High Ceilings, Living Room/Dining Room Combo, Open Floorplan, Primary Bedroom Main Floor, Solid Surface Counters, Solid Wood Cabinets, Split Bedroom, Tray Ceiling(s), Walk-In Closet(s), Window Treatments
- Appliances
- Dishwasher, Disposal, Dryer, Exhaust Fan, Gas Cooktop, Range, Refrigerator, Tankless Water Heater, Washer
- Exterior
- Lighting
- Roof
- Tile
- High School
- Lecanto High School
- Middle School
- Lecanto Middle School
- Elementary School
- Forest Ridge Elementary School
- Extra Rooms
- Breakfast Room Separate, Den/Library/Office, Family Room, Formal Dining Room Separate, Inside Utility
- Located Near
- On Golf Course
- Utilities
- BB/HS Internet Available, Cable Connected, Natural Gas Connected, Sewer Connected, Underground Utilities, Water Connected
- Fireplace
- Yes
- Garage
- Driveway, Garage Door Opener, Garage Faces Side, Ground Level, Off Street
- Floor
- Carpet, Tile
- Heating
- Electric, Natural Gas
- Cooling
- Central Air
- Pool
- Yes
- Pool Type
- Community
- Water
- Lake Front
- Water View
- Yes
Listing courtesy of RE/MAX REALTY ONE.
How much is your home worth?
...get instant property value now!
Mortgage Calculator
All listing information is deemed reliable but not guaranteed and should be independently verified through personal inspection by appropriate professionals. Listings displayed on this website may be subject to prior sale or removal from sale. Availability of any listing should always be independently verified. Listing information is provided for consumer personal, non-commercial use, solely to identify potential properties for potential purchase. All other use is strictly prohibited and may violate relevant federal and state law. Data last updated on