Share this with your friends


(386) 960-0076
Stork Real Estate
9260 Se 121st Loop, Summerfield, FL 34491
- $325,000
- 2
- BD
- 2
- BA
- 1,575
- SqFt




- List Price
- $325,000
- MLS#
- OM731937
- Type
- Single Family Residential
- Property Style
- Single Family
- Bedrooms
- 2
- Bathrooms
- 2
- Living Area
- 1,575
- Lot Size
- 6,970
- Subdivision
- Spruce Creek Gc
- Year Built
- 2004
Property Description
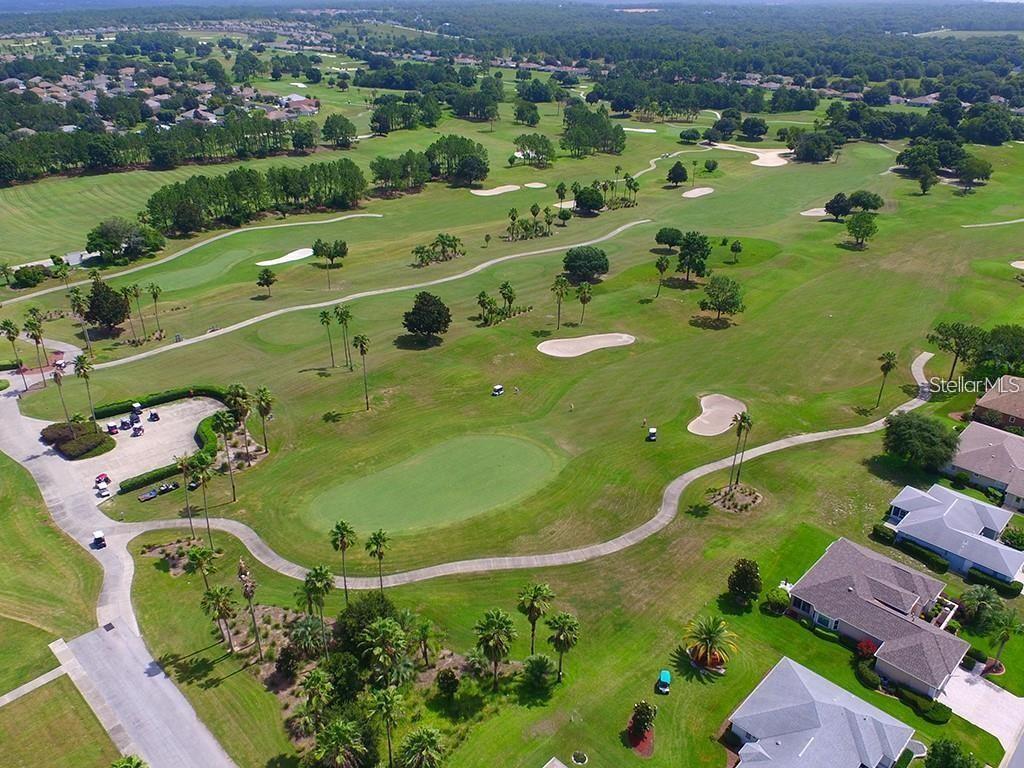
This “move-in ready” Citation 2/2/2 with DEN and EXTENDED garage is being offered to you! Ideally positioned on a large backyard lot, this charming home offers room for a pool, expansive outdoor entertainment, or the backyard retreat you have in mind. No “kissing lanais here”! A paver driveway and walkway lead to a welcoming front porch, sidelight entry, and spacious foyer. Inside, new laminate flooring sets a warm, comfortable tone throughout the home. Some updates include garage screens, an enclosed glass lanai, an additional primary-suite window for ingress and egress, a new mailbox, a new garage door opener, wood trim around windows and doorways. The garage also features a slop sink. (Coming: The pavers are being resealed 2026.) NEW ROOF 2026, NEW WATER HEATER 2026, NEW PRIMARY BATH SHOWER 2026 (JettaStone with frameless shower doors), NEW LAMINATE FLOORING 2026, NEW STOVE 2026, NEW EXTERIOR PAINT 2026, LENNOX HVAC 2022. Welcome to 9260 SE 121st Loop in Del Webb Spruce Creek Golf & Country Club, a gated 55+ community with outstanding amenities, four 9-hole golf courses, pickleball, tennis, basketball and bocce ball courts, softball field, shuffleboard, just to name a few and more than 70 clubs. Conveniently located just north of The Villages and south of Ocala, the community is close to medical, fine dining, shopping, and entertainment. The owners are offering a one-year Broward Factory Service home warranty with an acceptable offer. Call today to make an appointment to view this home!
/u.realgeeks.media/storkrealestate/stork-logo-deepened-2000w.png)
Additional Information
- Community Features
- Clubhouse, Deed Restrictions, Dog Park, Fitness Center, Gated Community - Guard, Golf Carts OK, Golf, Pool, Restaurant, Sidewalks, Special Community Restrictions, Tennis Court(s), Wheelchair Access, Golf Community
- HOA Schedule
- Monthly
- Mnthly. Maint. Incl.
- Guard - 24 Hour, Pool, Escrow Reserves Fund, Management, Private Road, Recreational Facilities, Trash
- Exterior Construction
- Block, Concrete, Stucco
- Style
- One Story
- Interior
- Ceiling Fans(s), Open Floorplan, Solid Wood Cabinets, Split Bedroom, Walk-In Closet(s)
- Interior Features
- Ceiling Fans(s), Open Floorplan, Solid Wood Cabinets, Split Bedroom, Walk-In Closet(s)
- Appliances
- Dishwasher, Disposal, Dryer, Gas Water Heater, Ice Maker, Microwave, Range, Refrigerator, Washer
- Exterior
- Private Mailbox, Rain Gutters
- Roof
- Shingle
- Extra Rooms
- Den/Library/Office, Inside Utility
- Utilities
- BB/HS Internet Available, Cable Available, Electricity Connected, Natural Gas Connected, Phone Available, Public, Sewer Connected, Underground Utilities
- Garage
- Driveway, Garage Door Opener, Oversized
- Floor
- Ceramic Tile, Laminate
- Heating
- Heat Pump
- Cooling
- Central Air
- Pool
- Yes
- Pool Type
- Community
Listing courtesy of RE/MAX PREMIER REALTY LADY LK.
Mortgage Calculator
All listing information is deemed reliable but not guaranteed and should be independently verified through personal inspection by appropriate professionals. Listings displayed on this website may be subject to prior sale or removal from sale. Availability of any listing should always be independently verified. Listing information is provided for consumer personal, non-commercial use, solely to identify potential properties for potential purchase. All other use is strictly prohibited and may violate relevant federal and state law. Data last updated on