Share this with your friends


(386) 960-0076
Stork Real Estate
14342 Se 45th Court, Summerfield, FL 34491
- $299,900
- 4
- BD
- 3
- BA
- 1,615
- SqFt






- List Price
- $299,900
- MLS#
- P4937617
- Type
- Single Family Residential
- Property Style
- Single Family
- Bedrooms
- 4
- Bathrooms
- 3
- Living Area
- 1,615
- Lot Size
- 10,890
- Subdivision
- Fairfax Hills
- Year Built
- 1981
Property Description
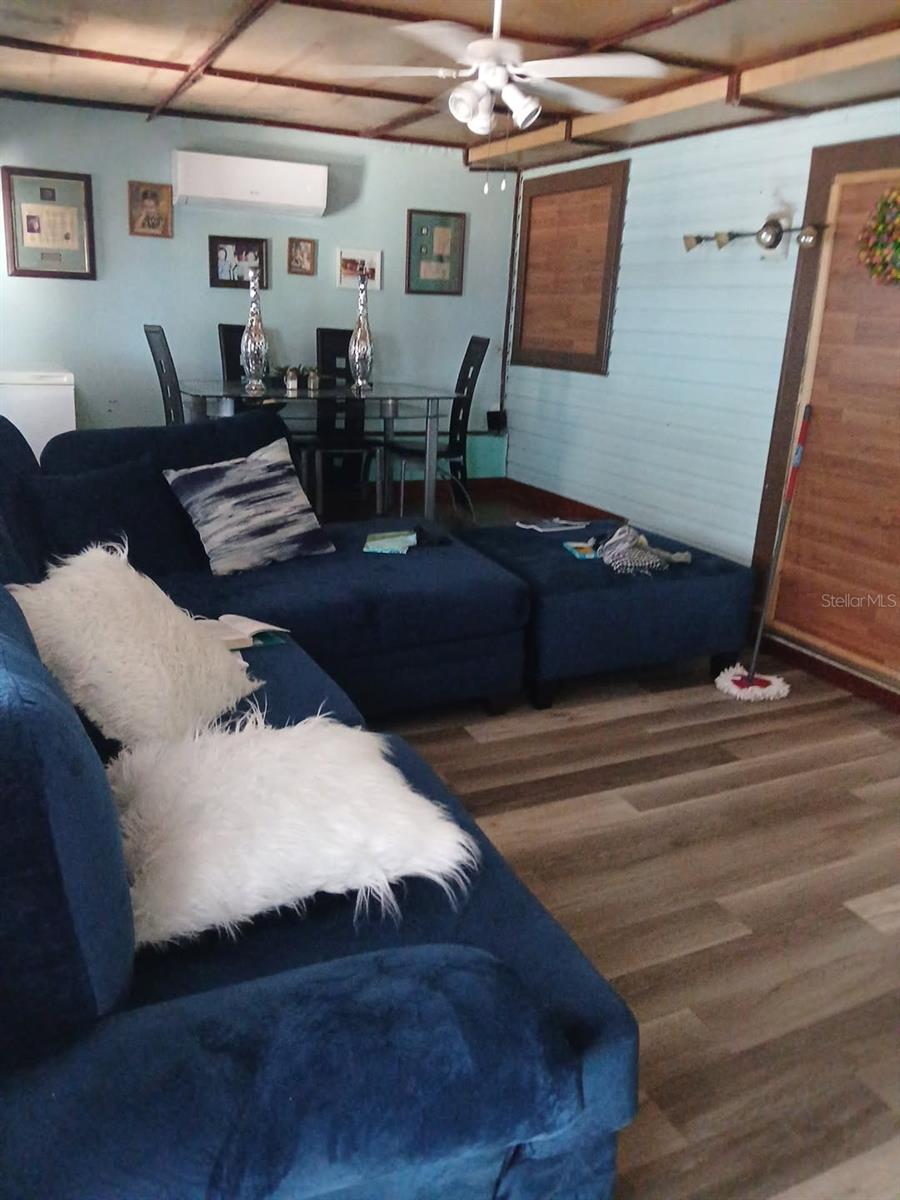
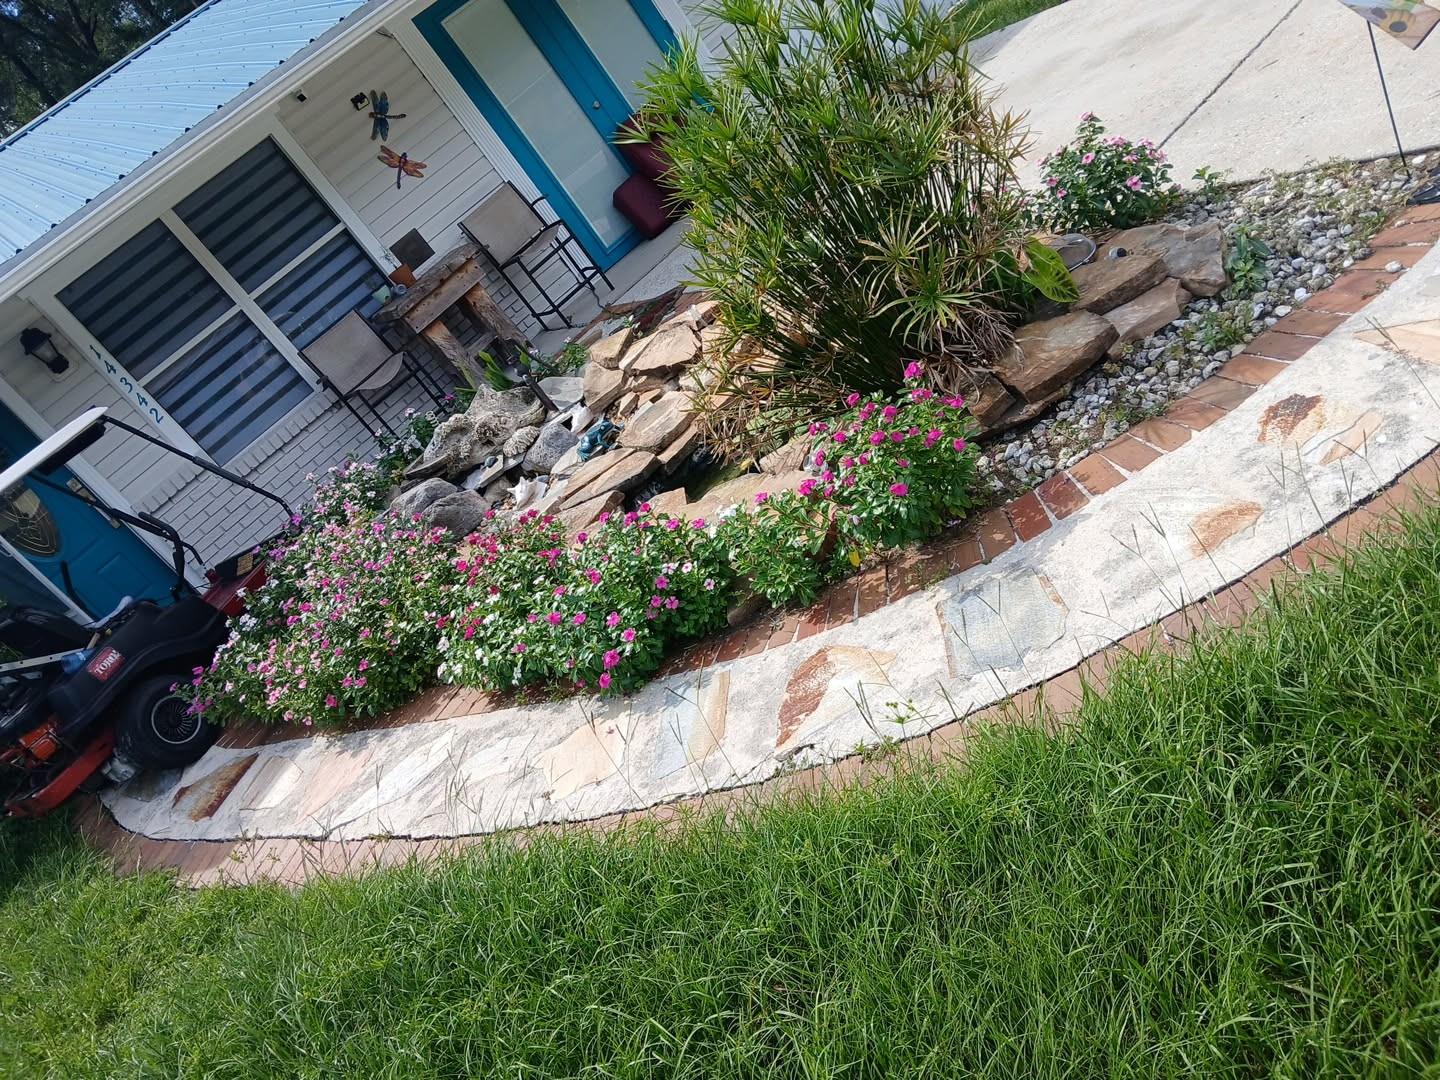
POOL HOME on 0.25 ACRES! Enjoy privacy and freedom with this NO HOA, 4 BEDROOM home, thoughtfully upgraded for peace of mind where you can truly live life on your terms. Welcome to your new home in Ocala that lets you live how you want: park your vehicles with ease on the spacious concrete driveway, bring your animals, and enjoy every outdoor hobby on your ¼-acre homesite. This 4 bed, 3 bath single-family home is built for Florida living with a sparkling private swimming pool, a relaxing lounge area by the pool, and a fully fenced backyard—perfect for pets, play, or outdoor activities. Gather with family and friends around the outdoor concrete firepit, or entertain effortlessly in the outdoor kitchen featuring an eat-in counter dining area, ideal for casual meals and hosting. Out front, a lovely garden space adds curb appeal and a welcoming touch. Inside, you’ll appreciate the functional layout with 1,147 sf of finished area, an additional 468 sf of additional living area, and bonus utility space offering flexibility for storage, hobbies, or entertaining. Major upgrades are already handled, including a metal roof (2015), water heater (2015), and A/C (2020). Tucked in a convenient Summerfield location near the US-441 corridor, you’re close to everyday shopping, services, and an easy run into Ocala, while still enjoying access to the Lake Weir area lifestyle. Seller financing and private financing available. Don’t wait on this one...opportunities like this home won’t last long!
/u.realgeeks.media/storkrealestate/stork-logo-deepened-2000w.png)
Additional Information
- Community Features
- No Deed Restriction
- Exterior Construction
- Other, Vinyl Siding, Frame
- Style
- One Story
- Interior
- Ceiling Fans(s), Eat-in Kitchen, High Ceilings, L Dining, Open Floorplan, Other, Primary Bedroom Main Floor, Solid Surface Counters, Solid Wood Cabinets, Stone Counters, Thermostat
- Interior Features
- Ceiling Fans(s), Eat-in Kitchen, High Ceilings, L Dining, Open Floorplan, Other, Primary Bedroom Main Floor, Solid Surface Counters, Solid Wood Cabinets, Stone Counters, Thermostat
- Appliances
- Range, Refrigerator
- Exterior
- Garden, Lighting, Other, Outdoor Kitchen, Private Mailbox, Sidewalk, Sliding Doors, Storage
- Roof
- Metal, Other
- High School
- Belleview High School
- Middle School
- Belleview Middle School
- Elementary School
- Harbour View Elementary School
- Extra Rooms
- Storage Rooms
- Located Near
- Cleared, City Limits, Landscaped, Level, Near Public Transit, Oversized Lot, Sidewalk, Paved
- Utilities
- Electricity Available, Electricity Connected, Other, Public, Sewer Available, Sewer Connected, Underground Utilities, Water Available, Water Connected
- Garage
- Curb Parking, Driveway, Ground Level, Guest, Off Street, On Street, Open, Other, Parking Pad
- Floor
- Other, Tile
- Heating
- Central, Electric, Other
- Cooling
- Central Air, Other
- Pool
- Yes
- Pool Type
- Private
Listing courtesy of HUT REALTY, LLC.
Mortgage Calculator
All listing information is deemed reliable but not guaranteed and should be independently verified through personal inspection by appropriate professionals. Listings displayed on this website may be subject to prior sale or removal from sale. Availability of any listing should always be independently verified. Listing information is provided for consumer personal, non-commercial use, solely to identify potential properties for potential purchase. All other use is strictly prohibited and may violate relevant federal and state law. Data last updated on