Share this with your friends


(386) 960-0076
Stork Real Estate
10767 Se 174th Loop, Summerfield, FL 34491
- $225,000
- 3
- BD
- 2
- BA
- 1,690
- SqFt




- List Price
- $225,000
- Price Change
- ▼ $4,000 1792446578
- MLS#
- OM714323
- Type
- Single Family Residential
- Property Style
- Single Family
- Bedrooms
- 3
- Bathrooms
- 2
- Living Area
- 1,690
- Lot Size
- 7,405
- Subdivision
- Spruce Creek South
- Year Built
- 1994
Property Description
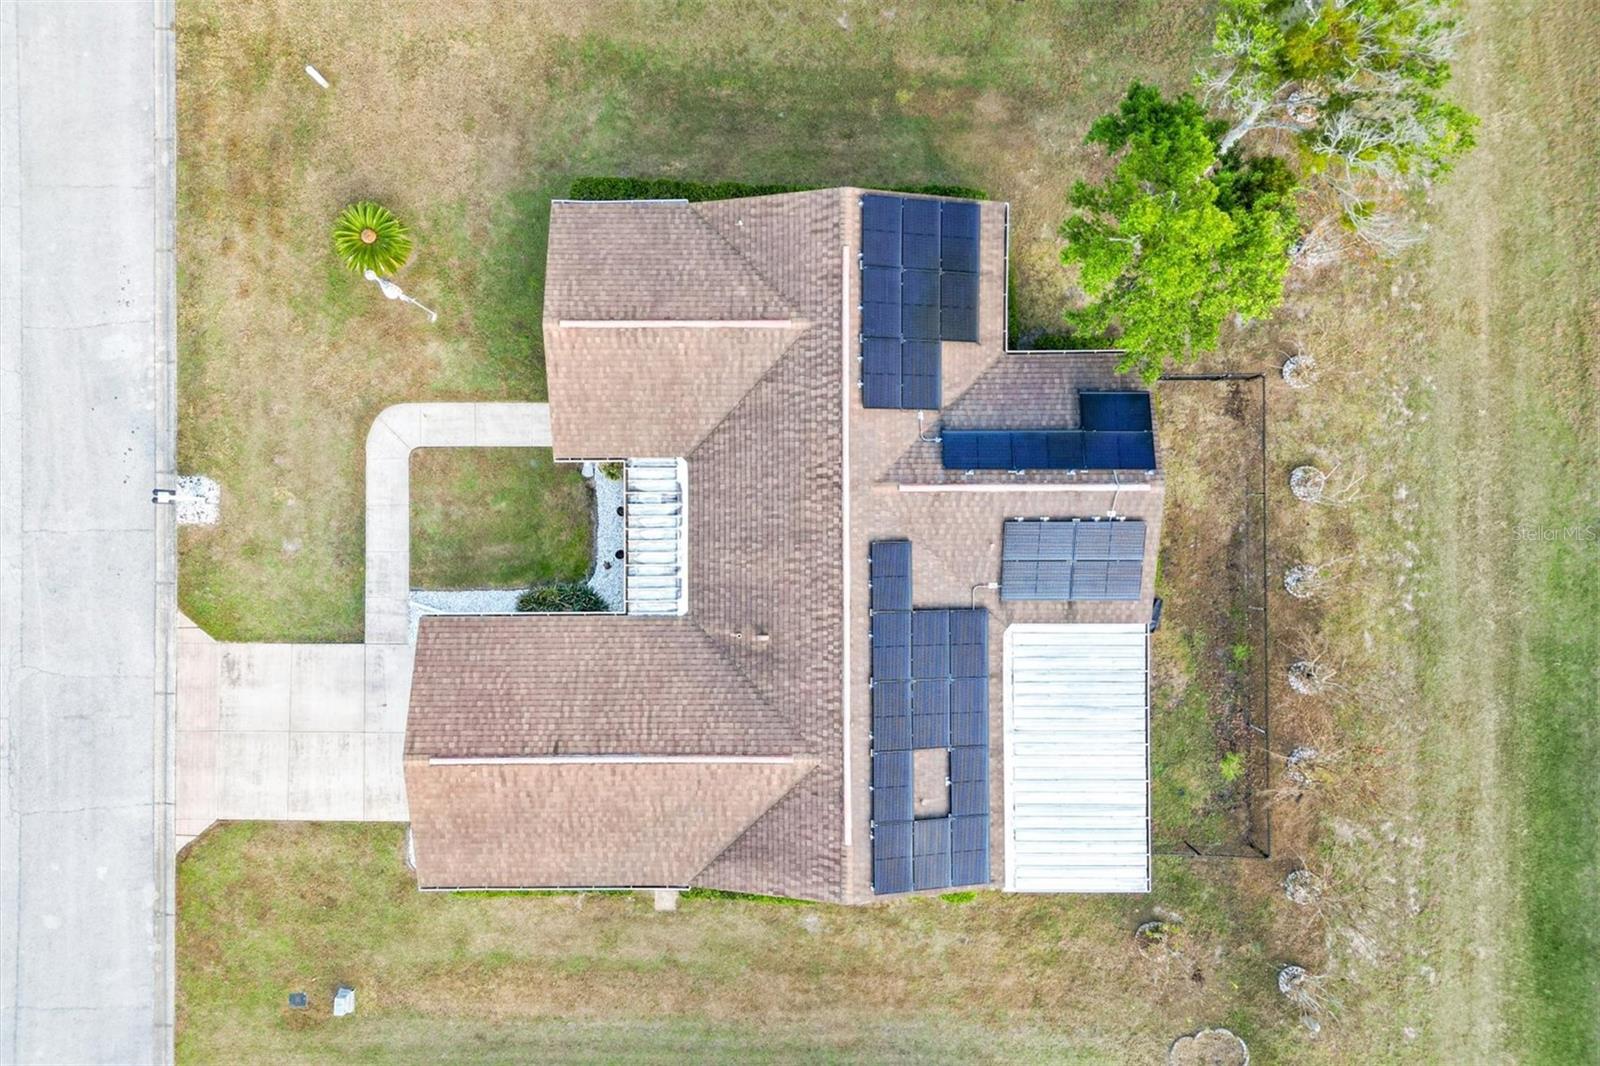
NEW ROOF SEPT 2026! Welcome to a lifestyle where every day feels like a Saturday in the Beautiful 55+ Gated Golf Community of SPRUCE CREEK SOUTH, located adjacent to THE VILLAGES, FLORIDA. This charming 3 Bedroom, 2 Bath home offers the perfect blend of comfort, convenience, and carefree living, making it an ideal place to enjoy your retirement years to the fullest. Step inside to find soaring high ceilings and FRESH INTERIOR PAINT November 2025. The home features TILE flooring throughout the main living areas with LAMINATE flooring in the bedrooms and Florida room. Modern STAINLESS STEEL appliances add a touch of elegance to the thoughtfully designed kitchen. WINDOWS Replaced 2012. The FENCED BACKYARD is perfect for those with a beloved pet, offering peace of mind and room to enjoy the outdoors. Living here means embracing the freedom and fun of a golf cart lifestyle, with convenient access to shopping, dining, and countless local amenities, all just a short ride away. Spruce Creek South offers a warm, welcoming environment with an abundance of clubs, activities, and opportunities to connect with neighbors who soon feel like family. This home is attractively priced and ready for you to start living your best retirement life. Welcome home to Spruce Creek South where relaxation, recreation, and community come together beautifully.

Additional Information
- Community Features
- Clubhouse, Deed Restrictions, Dog Park, Fitness Center, Gated Community - Guard, Golf Carts OK, Golf, Pool, Tennis Court(s), Street Lights, Golf Community, Security
- HOA Schedule
- Monthly
- Mnthly. Maint. Incl.
- Guard - 24 Hour, Pool, Private Road, Security, Sewer, Trash
- Exterior Construction
- Vinyl Siding, Frame
- Style
- One Story
- Interior
- Cathedral Ceiling(s), Ceiling Fans(s), Living Room/Dining Room Combo, Open Floorplan, Primary Bedroom Main Floor, Walk-In Closet(s)
- Interior Features
- Cathedral Ceiling(s), Ceiling Fans(s), Living Room/Dining Room Combo, Open Floorplan, Primary Bedroom Main Floor, Walk-In Closet(s)
- Appliances
- Dishwasher, Dryer, Electric Water Heater, Range, Range Hood, Refrigerator
- Roof
- Shingle
- Utilities
- Electricity Connected, Public, Sewer Connected, Underground Utilities
- Floor
- Ceramic Tile, Laminate
- Heating
- Central, Electric, Heat Pump
- Cooling
- Central Air
- Pool
- Yes
- Pool Type
- Community
Listing courtesy of KELLER WILLIAMS CORNERSTONE RE.
How much is your home worth?
...get instant property value now!
Mortgage Calculator
All listing information is deemed reliable but not guaranteed and should be independently verified through personal inspection by appropriate professionals. Listings displayed on this website may be subject to prior sale or removal from sale. Availability of any listing should always be independently verified. Listing information is provided for consumer personal, non-commercial use, solely to identify potential properties for potential purchase. All other use is strictly prohibited and may violate relevant federal and state law. Data last updated on