Share this with your friends


(386) 960-0076
Stork Real Estate
25176 Nw 209th Avenue, High Springs, FL 32643
- $520,000
- 4
- BD
- 3
- BA
- 2,926
- SqFt




- List Price
- $520,000
- Price Change
- ▼ $5,000 1795132824
- MLS#
- GC539956
- Type
- Single Family Residential
- Property Style
- Single Family
- Bedrooms
- 4
- Bathrooms
- 3
- Living Area
- 2,926
- Lot Size
- 56,192
- Subdivision
- River Run Plantation
- Year Built
- 2005
Property Description
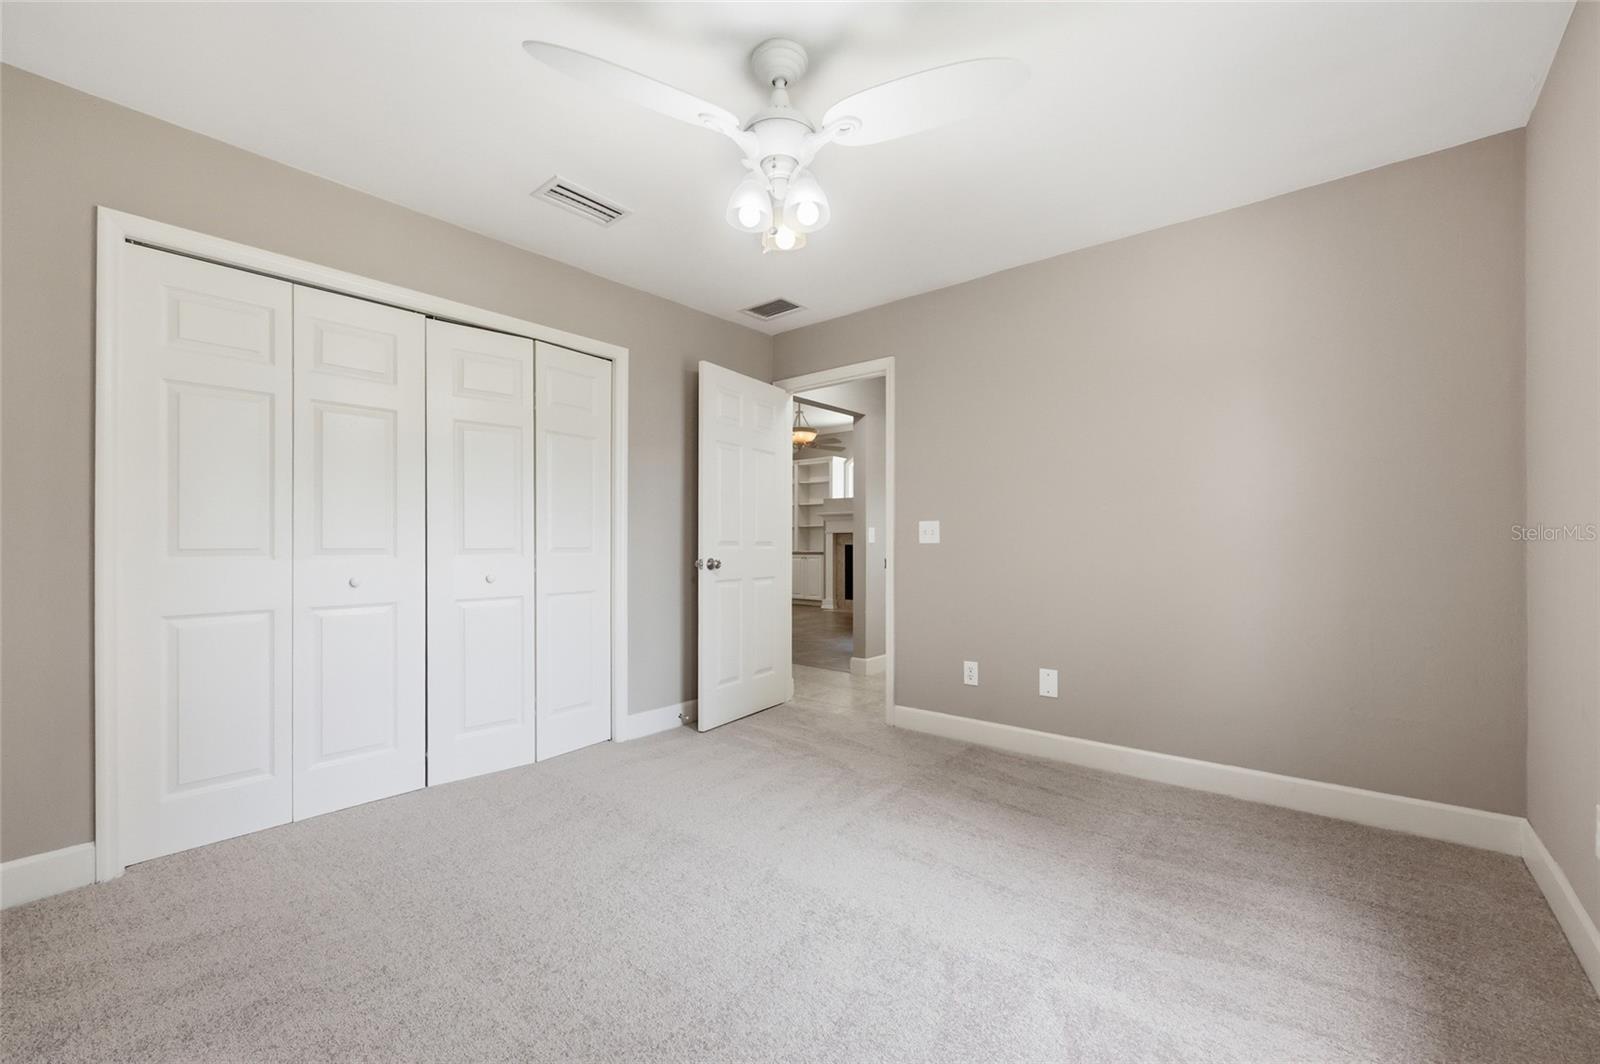
One or more photos were virtually staged (fire shown in fireplace). With 4 bedrooms, 3 full bathrooms, 2,926 square feet, and 1.29 fenced acres, this spacious High Springs home offers generous living space and an opportunity for a new owner to update and personalize the interior! The 3-way split floor plan includes a formal dining room, a living area with a gas fireplace and built-in cabinetry, and a kitchen with a granite prep island, breakfast nook, and walk-in pantry. The primary suite is privately situated apart from the guest bedrooms and includes 2 walk-in closets and an ensuite bathroom with dual vanities, a jetted tub, and a separate shower. French doors open to a large Florida room overlooking the backyard. Additional features include high ceilings, crown molding, an indoor laundry room, an oversized 2-car side-entry garage, a storage shed, and a concrete patio. Located in River Run Plantation, the home is less than half a mile from the community river park and boat ramp, approximately 3 miles from downtown High Springs, and within 6 miles of Ginnie Springs, while Gainesville is approximately 25 miles away. The combination of acreage, square footage, and convenient access to the area's natural attractions offers plenty of possibilities for someone ready to bring their own vision to the property. Schedule your private showing and see the possibilities firsthand!

Additional Information
- Community Features
- No Deed Restriction
- Exterior Construction
- Brick, HardiPlank Type
- Style
- One Story
- Interior
- Ceiling Fans(s), Crown Molding, Eat-in Kitchen, High Ceilings, Primary Bedroom Main Floor, Split Bedroom, Vaulted Ceiling(s), Walk-In Closet(s)
- Interior Features
- Ceiling Fans(s), Crown Molding, Eat-in Kitchen, High Ceilings, Primary Bedroom Main Floor, Split Bedroom, Vaulted Ceiling(s), Walk-In Closet(s)
- Appliances
- Cooktop, Dishwasher, Ice Maker, Microwave, Range, Refrigerator
- Exterior
- Private Mailbox, Storage
- Roof
- Shingle
- Extra Rooms
- Florida Room, Formal Dining Room Separate
- Located Near
- Cleared
- Utilities
- Electricity Connected, Sewer Connected, Water Connected
- Fireplace
- Yes
- Floor
- Carpet, Laminate, Tile
- Heating
- Central, Electric
- Cooling
- Central Air
- Pool Type
- No Pool
Listing courtesy of KELLER WILLIAMS GAINESVILLE REALTY PARTNERS.
How much is your home worth?
...get instant property value now!
Mortgage Calculator
All listing information is deemed reliable but not guaranteed and should be independently verified through personal inspection by appropriate professionals. Listings displayed on this website may be subject to prior sale or removal from sale. Availability of any listing should always be independently verified. Listing information is provided for consumer personal, non-commercial use, solely to identify potential properties for potential purchase. All other use is strictly prohibited and may violate relevant federal and state law. Data last updated on