Share this with your friends


(386) 960-0076
Stork Real Estate
1874 Feather Tree Circle, Clearwater, FL 33765
- $449,900
- 3
- BD
- 2
- BA
- 1,674
- SqFt










- List Price
- $449,900
- MLS#
- TB8543668
- Type
- Single Family Residential
- Property Style
- Single Family
- Bedrooms
- 3
- Bathrooms
- 2
- Living Area
- 1,674
- Lot Size
- 11,321
- Subdivision
- Feather Tree
- Year Built
- 1990
Property Description
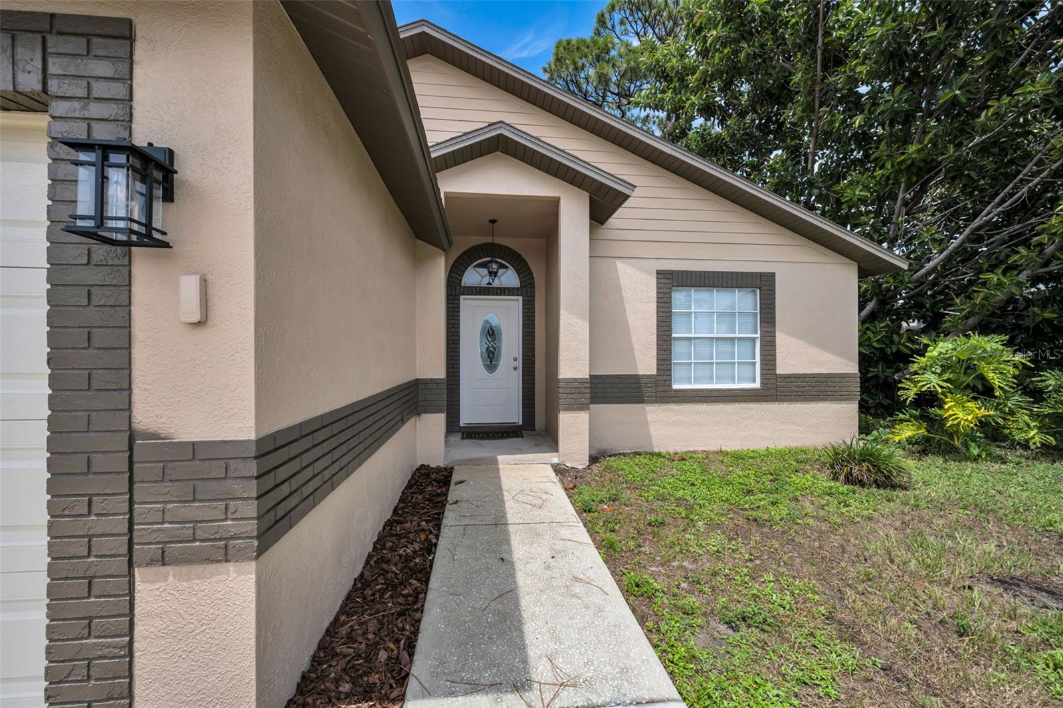
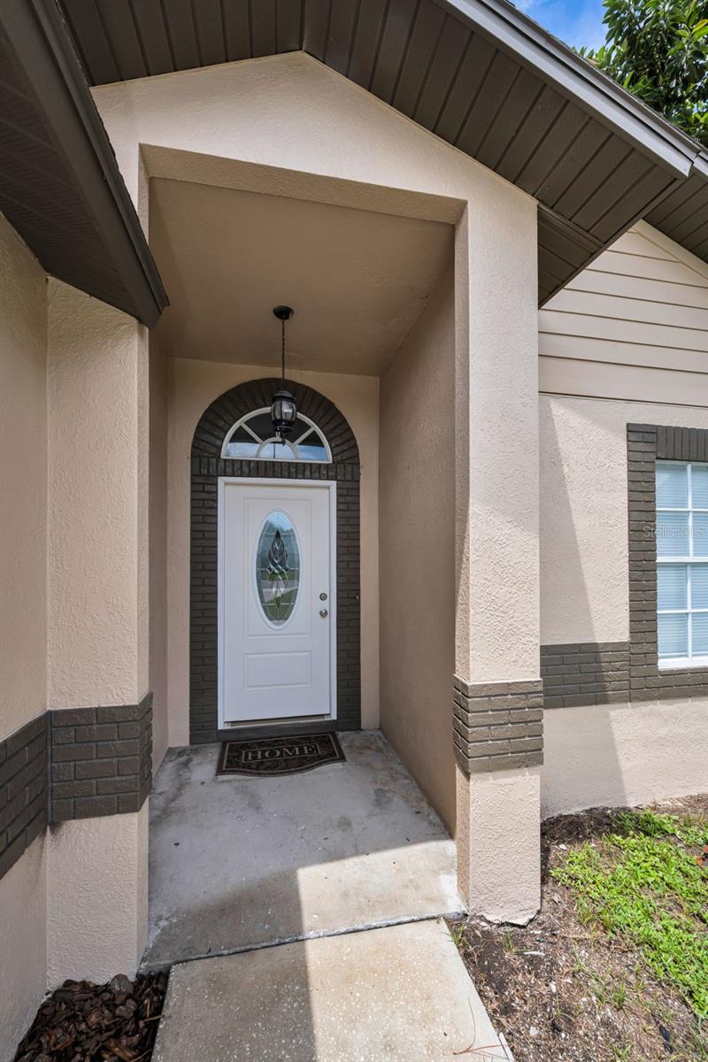
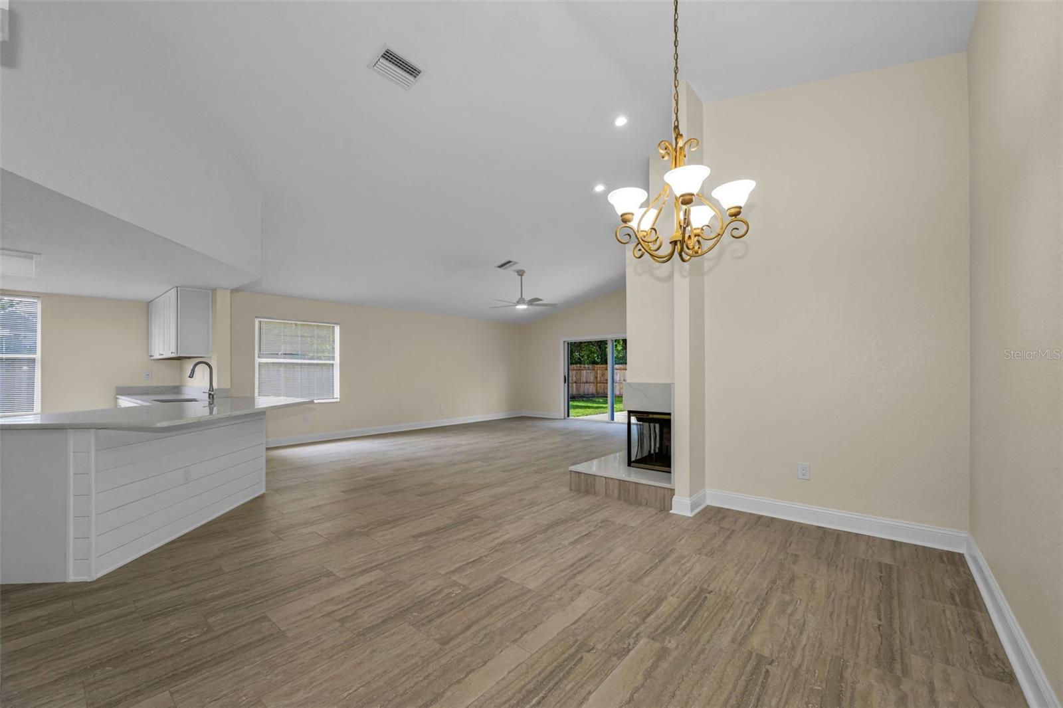
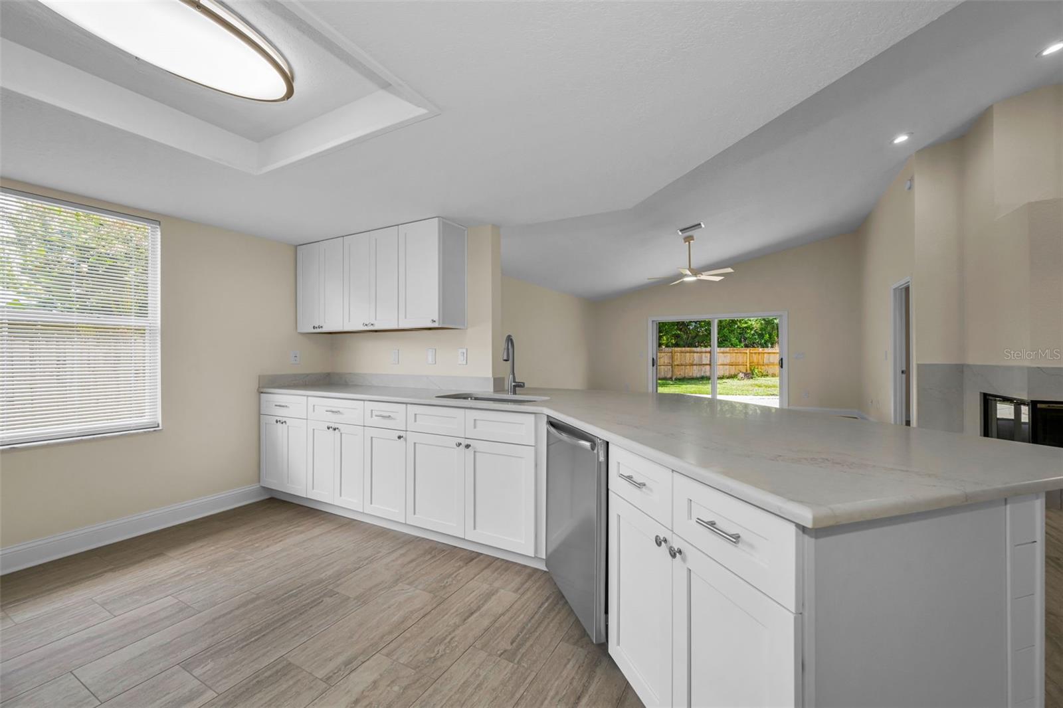
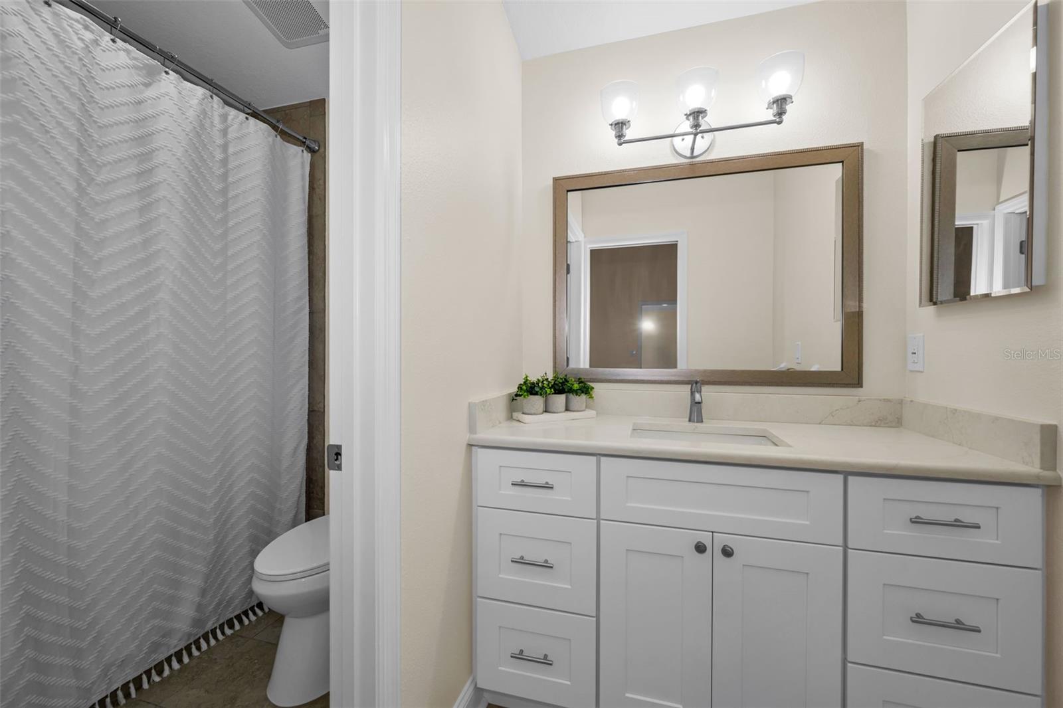
Under contract-accepting backup offers. Beautifully Updated Clearwater Retreat with Exceptional Outdoor Space! Welcome to this stylish and thoughtfully updated 3-bedroom, 2-bath home with a 2-car garage and an impressive 1/4 acre, oversized backyard. From the moment you enter, you’ll appreciate the combination of soaring ceilings, abundant natural light, and a fresh, contemporary aesthetic that creates an inviting sense of space throughout. The beautifully renovated kitchen is the heart of the home, featuring newer cabinetry, sleek countertops, and newer appliances, complemented by updated lighting and ceiling fans. Fresh interior and exterior paint and new porcelain "wood look" flooring throughout add a polished, move-in-ready finish. The desirable split-bedroom floor plan provides privacy and versatility, making the home equally well suited for everyday living and entertaining. Outside, the expansive backyard offers endless possibilities for creating your own private oasis—whether you envision a pool, outdoor entertaining area, garden, or simply a spacious place to relax and enjoy the Florida lifestyle. The 2-car garage adds convenience and valuable storage. Ideally situated in Clearwater, this home puts you close to Florida’s beautiful beaches, shopping, restaurants, and everyday conveniences. With its sophisticated updates, generous outdoor space, and desirable location, this exceptional home offers the perfect blend of style, comfort, and Florida living.
/u.realgeeks.media/storkrealestate/stork-logo-deepened-2000w.png)
Additional Information
- Community Features
- No Deed Restriction
- Exterior Construction
- Stucco, Frame
- Style
- One Story
- Interior
- Cathedral Ceiling(s), Ceiling Fans(s), Eat-in Kitchen, Kitchen/Family Room Combo, Open Floorplan, Split Bedroom, Stone Counters, Vaulted Ceiling(s), Walk-In Closet(s)
- Interior Features
- Cathedral Ceiling(s), Ceiling Fans(s), Eat-in Kitchen, Kitchen/Family Room Combo, Open Floorplan, Split Bedroom, Stone Counters, Vaulted Ceiling(s), Walk-In Closet(s)
- Appliances
- Dishwasher, Disposal, Electric Water Heater, Microwave, Range, Refrigerator
- Roof
- Shingle
- Utilities
- Public
- Fireplace
- Yes
- Garage
- Garage Door Opener
- Floor
- Tile
- Heating
- Central, Electric
- Cooling
- Central Air
- Pool Type
- No Pool
Listing courtesy of RE/MAX REALTEC GROUP INC.
Mortgage Calculator
All listing information is deemed reliable but not guaranteed and should be independently verified through personal inspection by appropriate professionals. Listings displayed on this website may be subject to prior sale or removal from sale. Availability of any listing should always be independently verified. Listing information is provided for consumer personal, non-commercial use, solely to identify potential properties for potential purchase. All other use is strictly prohibited and may violate relevant federal and state law. Data last updated on