Share this with your friends


(386) 960-0076
Stork Real Estate
1966 Mckinley Street, Clearwater, FL 33765
- $400,000
- 3
- BD
- 2
- BA
- 1,530
- SqFt








- List Price
- $400,000
- Price Change
- ▼ $25,000 1790708580
- MLS#
- TB8523305
- Type
- Single Family Residential
- Property Style
- Single Family
- Bedrooms
- 3
- Bathrooms
- 2
- Living Area
- 1,530
- Lot Size
- 8,150
- Subdivision
- Marymont
- Year Built
- 1954
Property Description
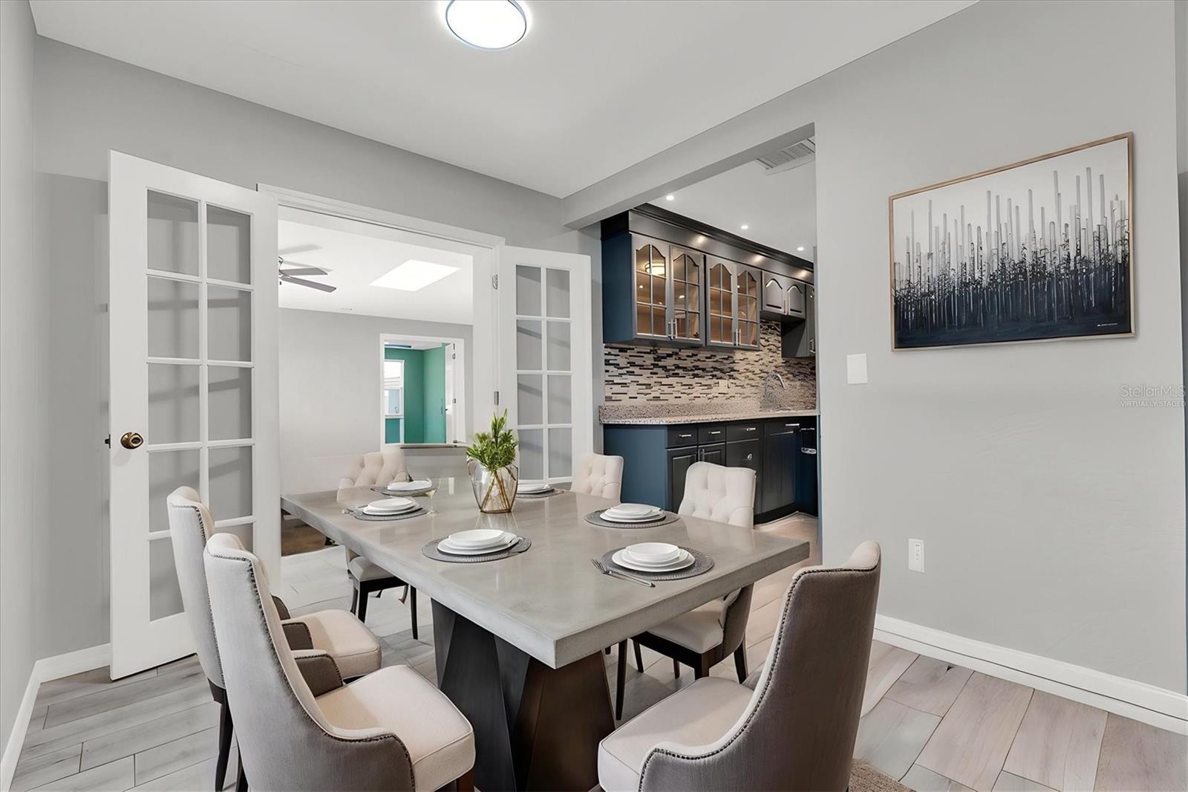
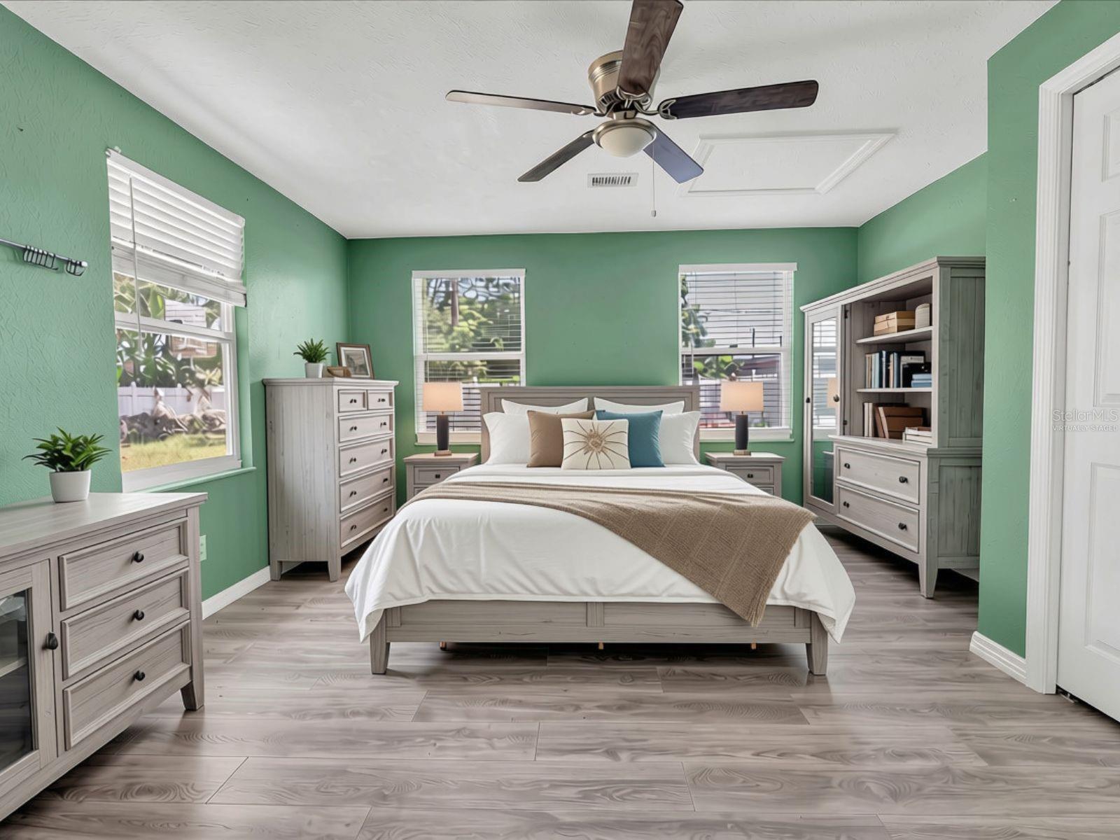
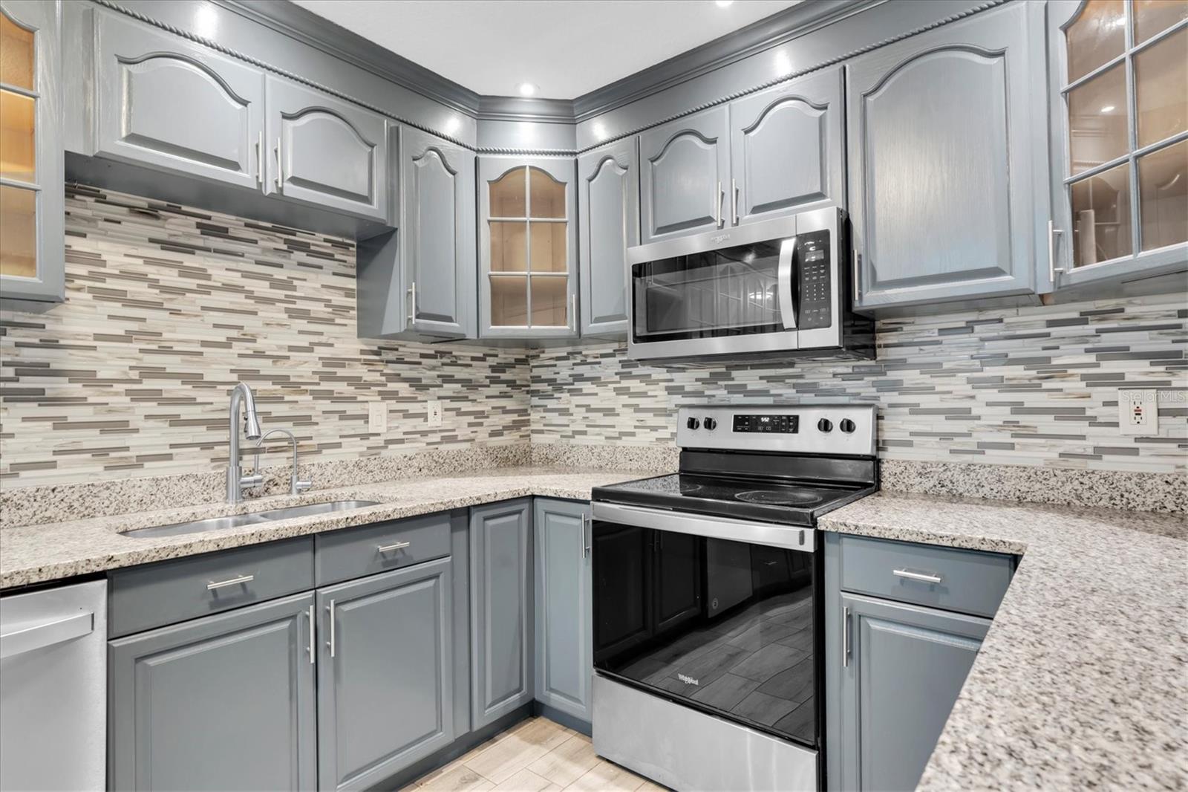
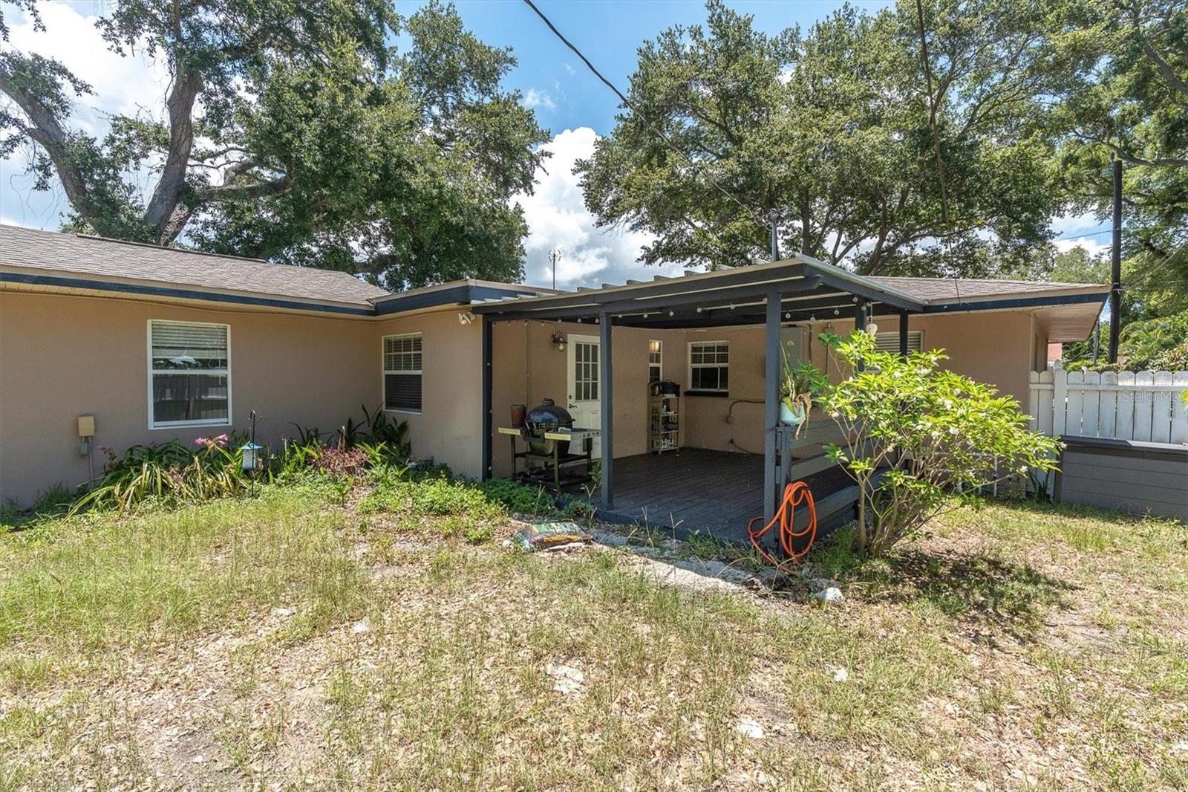
PRICE IMPROVEMENT!! Current 2026 property tax bill is $0 due to seller’s qualifying exemption. Welcome to 1966 McKinley Street, a beautifully maintained 3-bedroom, 2-bathroom block home in the heart of Clearwater, where thoughtful updates, a prime central location, and everyday convenience come together. Situated with NO HOA fees in desirable Flood Zone X and the Skycrest Elementary School district, this 1,530-square-foot home features updated flooring throughout, abundant storage, bonus living and dining areas, and a functional floor plan. The property is set on a large 60x135 lot with plenty of space for outdoor living. Major improvements provide peace of mind, including replacement of the home's galvanized plumbing (2023), an updated electrical panel (2024), water softener and filtration system (2023), and a 50-amp RV hookup (2023). The location is exceptional, offering quick access to downtown Clearwater, Safety Harbor, Dunedin, Tampa, and world-famous Clearwater Beach. Spend weekends enjoying the Clearwater Harbor Marina, waterfront parks, concerts at The Sound at Coachman Park, or exploring the shops and restaurants throughout the area. St. Petersburg College is just minutes away, and with Tampa International Airport only 15 miles away and St. Pete–Clearwater International Airport approximately 8 miles away, commuting and travel couldn't be more convenient. Whether you're searching for your primary residence, a seasonal retreat, or an investment opportunity, 1966 McKinley Street offers the perfect combination of updated systems, an outstanding location, and lasting value.
/u.realgeeks.media/storkrealestate/stork-logo-deepened-2000w.png)
Additional Information
- Community Features
- Sidewalks, No Deed Restriction
- Exterior Construction
- Concrete, Stucco
- Style
- One Story
- Interior
- Ceiling Fans(s)
- Interior Features
- Ceiling Fans(s)
- Appliances
- Dishwasher, Disposal, Dryer, Refrigerator, Washer, Water Filtration System, Water Softener
- Exterior
- Outdoor Grill, Private Yard, Sidewalk
- Roof
- Shingle
- High School
- Clearwater High-PN
- Middle School
- Dunedin Highland Middle-Pn
- Elementary School
- Skycrest Elementary-Pn
- Extra Rooms
- Bonus Room
- Located Near
- City Limits, Sidewalk
- Utilities
- Cable Available, Electricity Connected, Public, Water Connected
- Floor
- Laminate, Tile
- Heating
- Central
- Cooling
- Central Air
- Pool Type
- No Pool
Listing courtesy of SMITH & ASSOCIATES REAL ESTATE.
Mortgage Calculator
All listing information is deemed reliable but not guaranteed and should be independently verified through personal inspection by appropriate professionals. Listings displayed on this website may be subject to prior sale or removal from sale. Availability of any listing should always be independently verified. Listing information is provided for consumer personal, non-commercial use, solely to identify potential properties for potential purchase. All other use is strictly prohibited and may violate relevant federal and state law. Data last updated on