Share this with your friends


(386) 960-0076
Stork Real Estate
119 Falling Acorn Avenue, Groveland, FL 34736
- $338,000
- 2
- BD
- 2
- BA
- 1,651
- SqFt




- List Price
- $338,000
- MLS#
- O6402757
- Type
- Single Family Residential
- Property Style
- Single Family
- Bedrooms
- 2
- Bathrooms
- 2
- Living Area
- 1,651
- Lot Size
- 7,201
- Subdivision
- Cascades /Groveland Ph 02
- Year Built
- 2007
Property Description
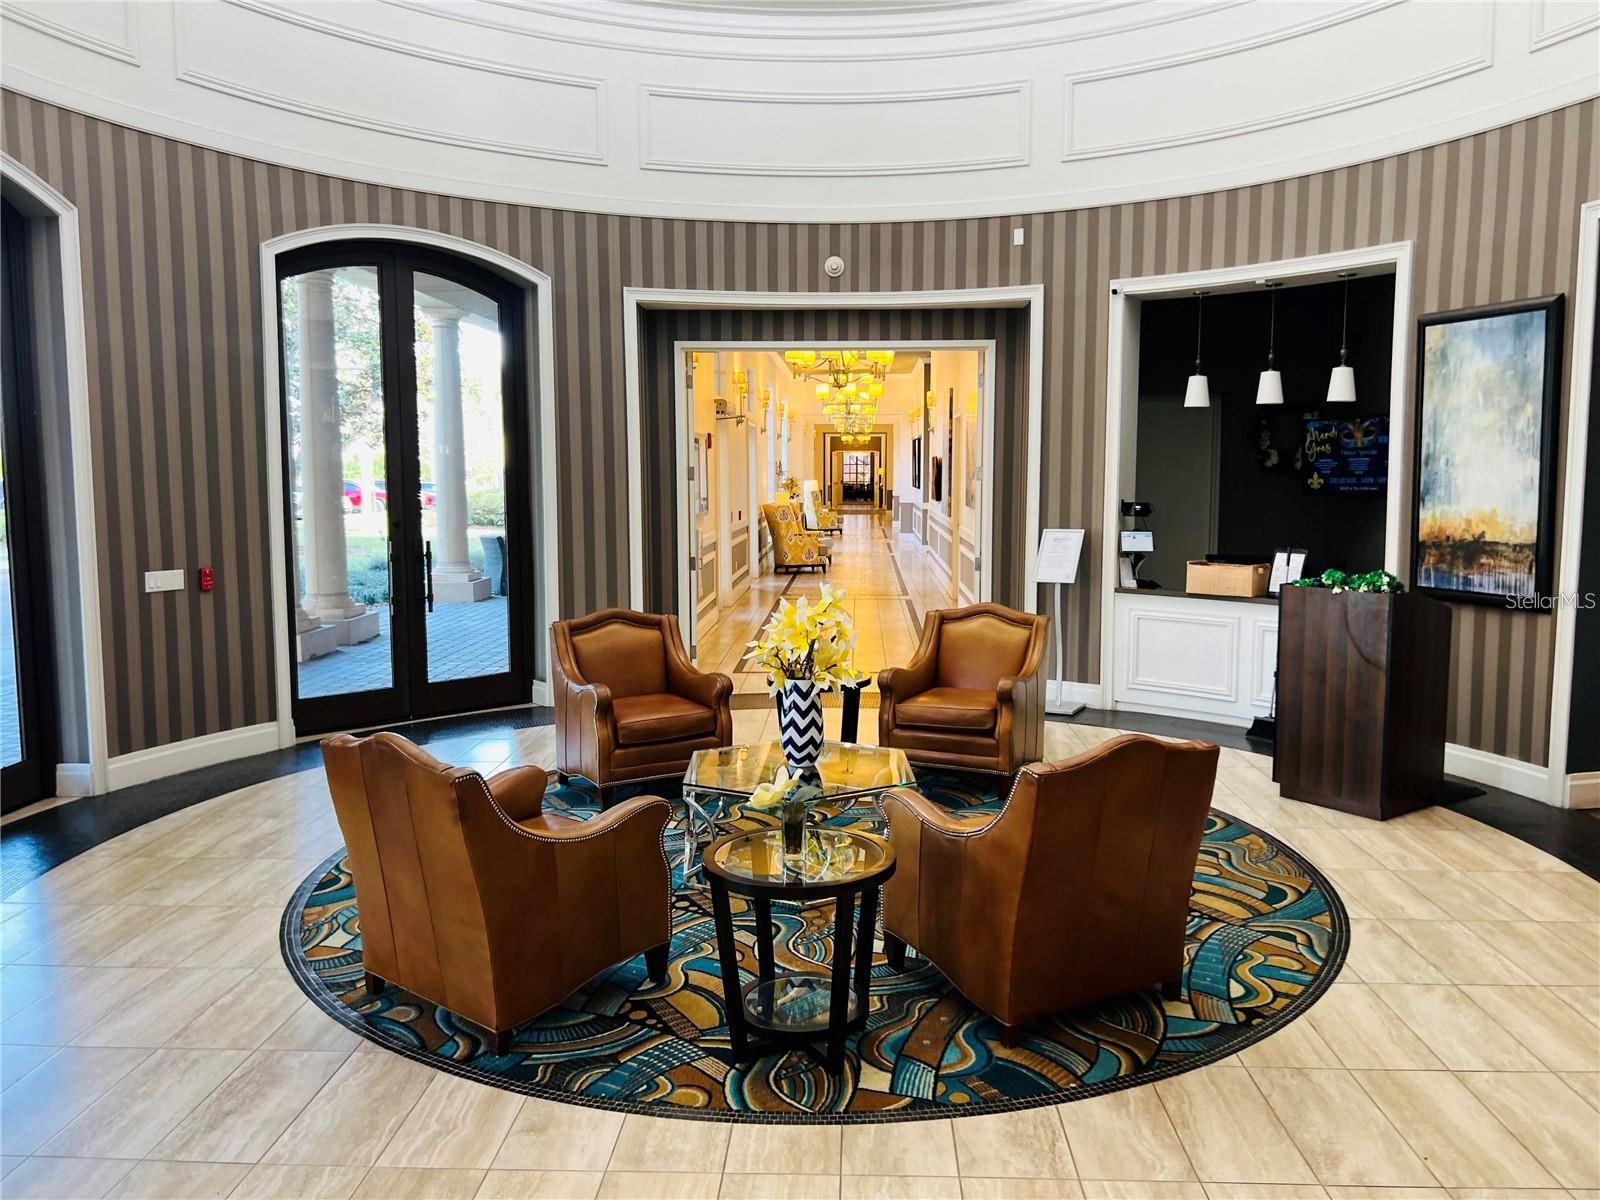
Gorgeous 2/2 with office/bonus room and plenty of space. This home is beautifully designed, from the open concept living areas to the spacious screened patio area, this home is an entertainer's dream! The bonus room/office is perfectly situated and has ample natural light from an oversized window. Both bedrooms are spacious and functional, and the split-bedroom design offers privacy to you and your guests. The bathrooms feel fresh and bright thanks to windows and a neutral palette. The home is situated directly across the street from the clubhouse and pool - come and enjoy all the clubhouse has available! HOA DUES INCLUDE: LAWNCARE, INTERNET, PHONE, CABLE & GATED/GUARDED SUBDIVISION!! This 55+ community features incredible amenities including 57,000 sq ft Clubhouse, Fitness center, Heated Indoor Pool, Community pool, Spas , Tennis courts, on-site Restaurant and so much more.
/u.realgeeks.media/storkrealestate/stork-logo-deepened-2000w.png)
Additional Information
- Community Features
- Association Recreation - Owned, Clubhouse, Fitness Center, Gated Community - Guard, Irrigation-Reclaimed Water, Pool, Restaurant, Sidewalks, Tennis Court(s), No Deed Restriction
- HOA Schedule
- Monthly
- Mnthly. Maint. Incl.
- Guard - 24 Hour, Cable TV, Internet, Maintenance Grounds, Recreational Facilities
- Exterior Construction
- Block, Stucco
- Style
- One Story
- Interior
- Eat-in Kitchen, High Ceilings, Open Floorplan, Primary Bedroom Main Floor, Split Bedroom, Thermostat, Walk-In Closet(s), Window Treatments
- Interior Features
- Eat-in Kitchen, High Ceilings, Open Floorplan, Primary Bedroom Main Floor, Split Bedroom, Thermostat, Walk-In Closet(s), Window Treatments
- Appliances
- Dryer, Electric Water Heater, Freezer, Ice Maker, Microwave, Range, Refrigerator, Washer
- Exterior
- Private Mailbox, Rain Gutters, Sidewalk, Sliding Doors
- Roof
- Shingle
- Extra Rooms
- Den/Library/Office, Inside Utility
- Located Near
- Landscaped, Paved
- Utilities
- Public
- Garage
- Driveway
- Floor
- Carpet, Tile, Wood
- Heating
- Central
- Cooling
- Central Air
- Pool
- Yes
- Pool Type
- Community
Listing courtesy of EXP REALTY LLC.
Mortgage Calculator
All listing information is deemed reliable but not guaranteed and should be independently verified through personal inspection by appropriate professionals. Listings displayed on this website may be subject to prior sale or removal from sale. Availability of any listing should always be independently verified. Listing information is provided for consumer personal, non-commercial use, solely to identify potential properties for potential purchase. All other use is strictly prohibited and may violate relevant federal and state law. Data last updated on