Share this with your friends


(386) 960-0076
Stork Real Estate
589 Blue Cypress Drive, Groveland, FL 34736
- $570,000
- 4
- BD
- 3
- BA
- 2,374
- SqFt




- List Price
- $570,000
- Price Change
- ▼ $29,000 1790880979
- MLS#
- O6434857
- Type
- Single Family Residential
- Property Style
- Single Family
- Bedrooms
- 4
- Bathrooms
- 3
- Living Area
- 2,374
- Lot Size
- 10,220
- Subdivision
- Waterside Pointe
- Year Built
- 2014
Property Description
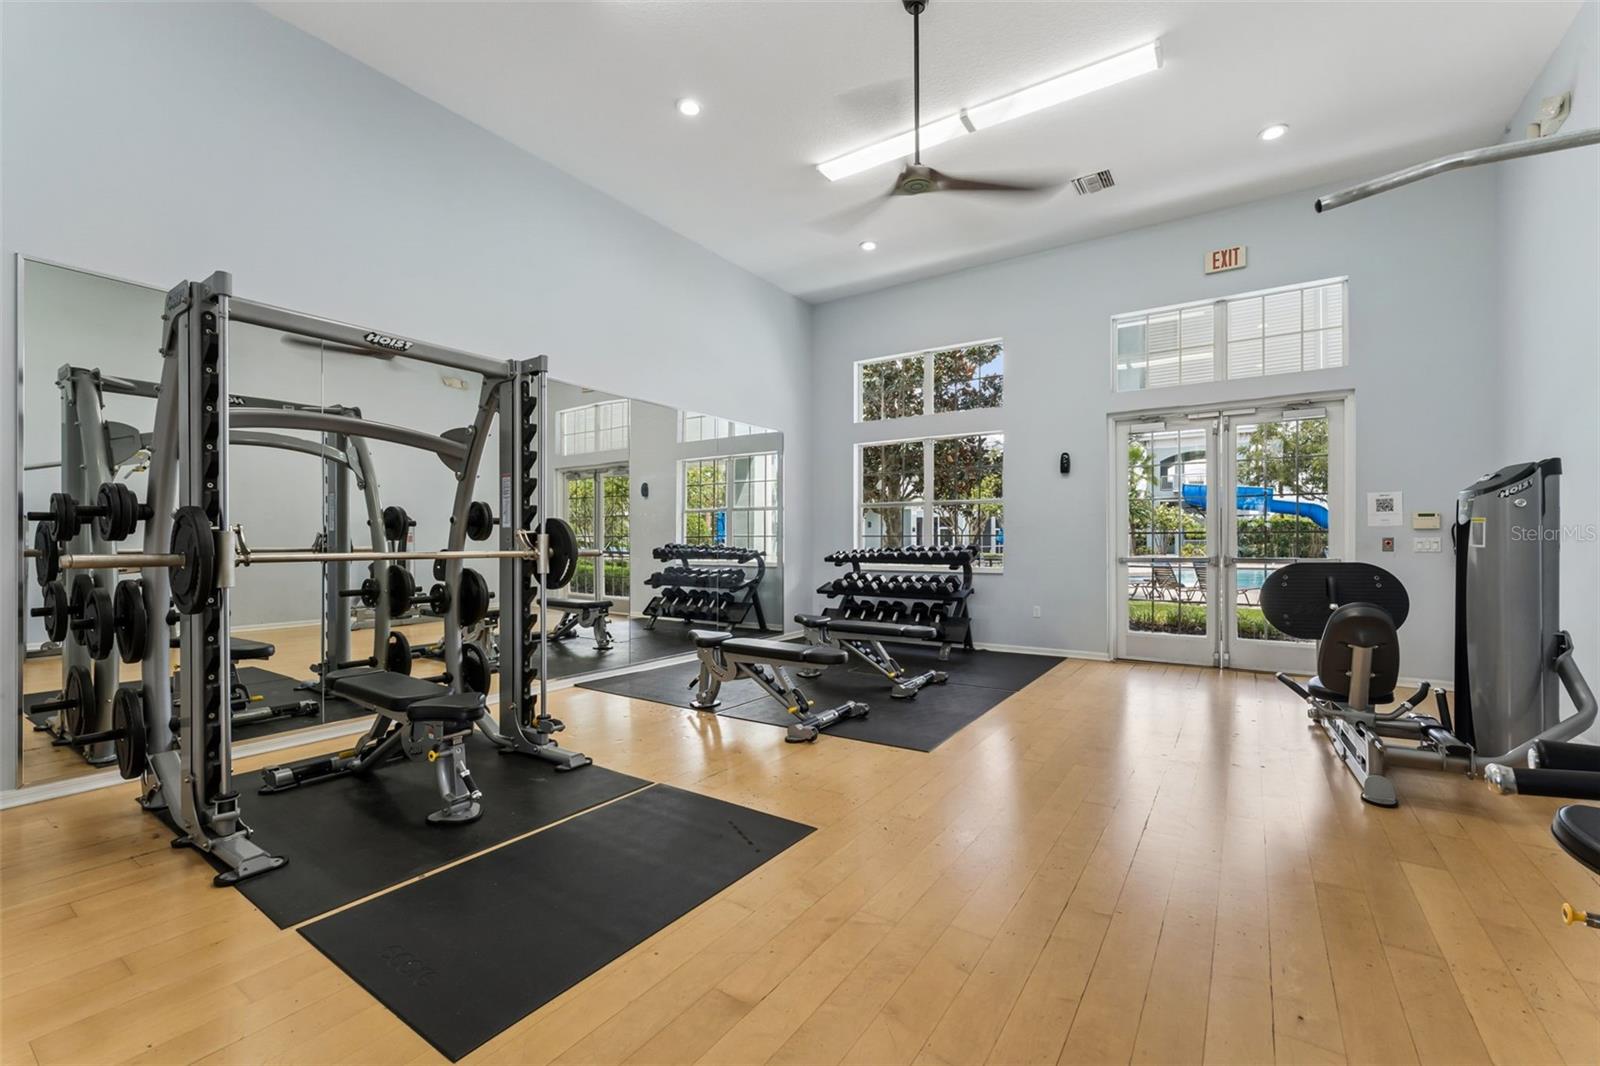
Virtually Staged. Now offered at $570,000 ($240/sq ft), true Crystal Lake frontage at the best value in Waterside Pointe. A rare chance to own the lifestyle without paying the top-of-market premium. True lakefront homes in Waterside Pointe don't come up often, and they carry a premium, but not this one. Priced below every other lake-access home currently listed in the community, measured by the square foot, it's a rare value. Step outside to your own stretch of Crystal Lake, where mornings start with coffee on the covered lanai and afternoons call for kayaking or paddleboarding right from the backyard. Inside, the split floor plan provides privacy and functionality, with granite countertops, stainless steel appliances, and spacious living areas throughout. The primary suite is a true retreat, framed by lake views and finished with a spa-style bathroom. Outside, gather around the fire pit on the paver patio or unwind on the lanai as the sun sets over the water. The generous backyard leaves plenty of room to add a pool, if desired. Waterside Pointe is a gated, golf cart-friendly community near downtown Clermont, known for resort-style amenities: a pool with waterslide, clubhouse, fitness center, tennis and basketball courts, playgrounds, and a community boat ramp with Chain of Lakes access. From the ramp, boaters can run the Chain of Lakes straight to several restaurants with docking access, and downtown Clermont's boutique shopping and lakefront Waterfront Park district are just minutes away. True lakefront living on a peaceful lake, with all of that close by. Schedule your showing today.
/u.realgeeks.media/storkrealestate/stork-logo-deepened-2000w.png)
Additional Information
- Community Features
- Clubhouse, Deed Restrictions, Fitness Center, Golf Carts OK, Irrigation-Reclaimed Water, Park, Playground, Pool, Sidewalks, Tennis Court(s)
- HOA Schedule
- Monthly
- Mnthly. Maint. Incl.
- Pool, Recreational Facilities
- Exterior Construction
- Block, Stucco
- Style
- One Story
- Interior
- Ceiling Fans(s), Open Floorplan, Primary Bedroom Main Floor, Stone Counters, Thermostat, Tray Ceiling(s), Walk-In Closet(s)
- Interior Features
- Ceiling Fans(s), Open Floorplan, Primary Bedroom Main Floor, Stone Counters, Thermostat, Tray Ceiling(s), Walk-In Closet(s)
- Appliances
- Dishwasher, Electric Water Heater, Microwave, Refrigerator
- Exterior
- Fire Pit, Rain Gutters, Sidewalk
- Roof
- Shingle
- High School
- South Lake High
- Extra Rooms
- Breakfast Room Separate, Formal Dining Room Separate, Formal Living Room Separate, Inside Utility
- Located Near
- Sidewalk, Paved
- Utilities
- BB/HS Internet Available, Cable Available, Public
- Garage
- Driveway, Garage Door Opener, Off Street
- Floor
- Carpet, Ceramic Tile
- Heating
- Central
- Cooling
- Central Air
- Pool
- Yes
- Pool Type
- Community
- Water
- Lake Front
- Frontage
- Lake Front
- Water View
- Yes
Listing courtesy of SERHANT.
Mortgage Calculator
All listing information is deemed reliable but not guaranteed and should be independently verified through personal inspection by appropriate professionals. Listings displayed on this website may be subject to prior sale or removal from sale. Availability of any listing should always be independently verified. Listing information is provided for consumer personal, non-commercial use, solely to identify potential properties for potential purchase. All other use is strictly prohibited and may violate relevant federal and state law. Data last updated on