7118 Rolling Leaf Road, Groveland, FL 34736
- $449,500
- 4
- BD
- 2
- BA
- 1,867
- SqFt




- List Price
- $449,500
- Price Change
- ▼ $9,500 1789424792
- MLS#
- TB8543005
- Type
- Single Family Residential
- Property Style
- Single Family
- Bedrooms
- 4
- Bathrooms
- 2
- Living Area
- 1,867
- Lot Size
- 6,002
- Subdivision
- Trinity Lks Ph 4
- Year Built
- 2025
Property Description
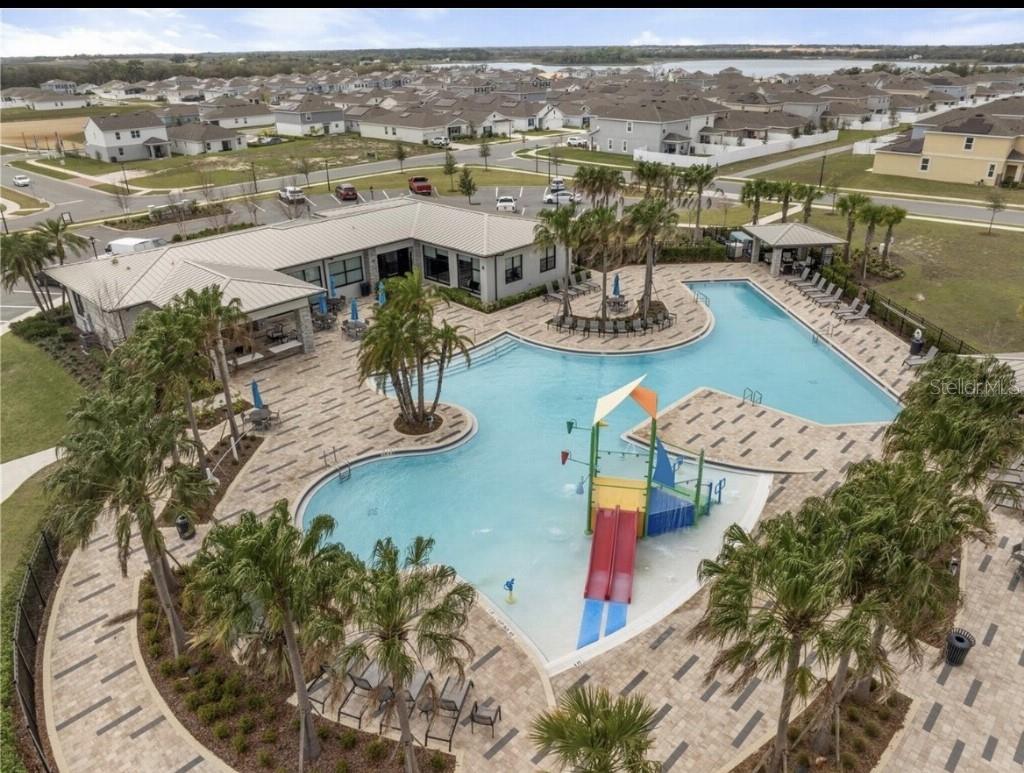
TRINITY LAKES IN GROVELAND (CENTRAL FLORIDA) RESORT-STYLE LIVING WITH HUGE POOL, SPLASH PAD, CLUBHOUSE, DOG PARK, PLAYGROUNDS, FITNESS CENTER, SPORTS FIELDS & TRAILS. AMAZING COMMUNITY/NEIGHBORHOOD (About 3.5 miles to the FL Turnpike, roughly 35 miles to downtown Orlando, Walt Disney World & Universal Studios, and 5 miles to downtown Clermont) Perfect location! 4 bedrooms/2 baths, 2-car garage, large upgraded screened lanai with a stunning LAKE VIEW, premium lot with no rear neighbors, brand new electric fireplace included, all tile flooring (no carpet), upgraded washer and dryer, upgraded kitchen & bathrooms and many more upgrades throughout the house. This pristine home is like new. Purchased as a second home for family visits. It has never been occupied full time and has been meticulously maintained. Now that our family has relocated, this immaculate, move-in-ready property is ready for its first full-time owners. Don't let this gem pass you by. Schedule your private tour today!
/u.realgeeks.media/storkrealestate/stork-logo-deepened-2000w.png)
Additional Information
- Community Features
- Fitness Center, Irrigation-Reclaimed Water, Park, Playground, Pool, Sidewalks, Street Lights, No Deed Restriction, Security
- Taxes
- $1,249
- HOA Schedule
- Quarterly
- Mnthly. Maint. Incl.
- Guard - 24 Hour, Common Area Taxes, Pool, Escrow Reserves Fund, Insurance, Maintenance Structure, Maintenance Grounds, Maintenance, Management, Recreational Facilities, Security
- Exterior Construction
- Block, Stucco
- Style
- One Story
- Interior
- High Ceilings, Living Room/Dining Room Combo, Open Floorplan, Primary Bedroom Main Floor, Solid Surface Counters, Split Bedroom, Stone Counters, Walk-In Closet(s)
- Interior Features
- High Ceilings, Living Room/Dining Room Combo, Open Floorplan, Primary Bedroom Main Floor, Solid Surface Counters, Split Bedroom, Stone Counters, Walk-In Closet(s)
- Appliances
- Dishwasher, Dryer, Electric Water Heater, Ice Maker, Microwave, Range, Refrigerator, Washer
- Exterior
- Sidewalk, Sprinkler Metered
- Roof
- Shingle
- Located Near
- City Limits, Sidewalk
- Utilities
- Cable Connected, Electricity Connected, Sewer Connected, Sprinkler Meter, Sprinkler Recycled, Underground Utilities, Water Available
- Fireplace
- Yes
- Garage
- Driveway, Garage Door Opener
- Floor
- Tile
- Heating
- Central, Electric
- Cooling
- Central Air
- Pool
- Yes
- Pool Type
- Community
Listing courtesy of FLAT FEE MLS REALTY.
Mortgage Calculator
All listing information is deemed reliable but not guaranteed and should be independently verified through personal inspection by appropriate professionals. Listings displayed on this website may be subject to prior sale or removal from sale. Availability of any listing should always be independently verified. Listing information is provided for consumer personal, non-commercial use, solely to identify potential properties for potential purchase. All other use is strictly prohibited and may violate relevant federal and state law. Data last updated on