Share this with your friends


(386) 960-0076
Stork Real Estate
4981 N Baywood Drive, Beverly Hills, FL 34465
- $615,000
- 4
- BD
- 3
- BA
- 2,563
- SqFt




- List Price
- $615,000
- MLS#
- OM735859
- Type
- Single Family Residential
- Property Style
- Single Family
- Bedrooms
- 4
- Bathrooms
- 3
- Living Area
- 2,563
- Lot Size
- 45,736
- Subdivision
- Pine Ridge Unit 03
- Year Built
- 2024
Property Description
Virtually Staged. CUSTOM-BUILT 2024 POOL HOME ON 1.05 ACRES IN PINE RIDGE! Why wait to build when you can enjoy this beautiful 4-bedroom, 3-bathroom home offering 2,563 square feet of living space, a sparkling screened-in pool, and a permanently installed whole-home generator? Located in the desirable Pine Ridge community of Beverly Hills, this property combines modern comfort, thoughtful design, and plenty of room to enjoy the Florida lifestyle. Step inside to discover an inviting open floor plan featuring high ceilings, crown molding, attractive flooring, and spacious living areas that flow seamlessly into the kitchen and dining spaces. The kitchen features granite countertops, rich cabinetry, stainless steel appliances, a breakfast bar, and stylish pendant lighting. The generously sized primary suite offers a relaxing retreat with a large walk-in closet featuring a built-in organization system and a beautifully appointed bathroom complete with a vanity featuring dual sinks, a soaking tub, and a separate walk-in shower. Step outside to your own backyard oasis! The sparkling pool is surrounded by an expansive screened enclosure with plenty of space for lounging, outdoor dining, and entertaining. The covered outdoor area provides an ideal setting to relax and enjoy the peaceful surroundings. Additional highlights include a two-car garage and a spacious, 1.05-acre homesite offering room to spread out. With the home and pool both completed in 2024, you can enjoy the benefits of newer construction without the wait, expense, or hassle of starting from scratch. Come experience the space, comfort, and lifestyle this beautiful Pine Ridge property has to offer!

Additional Information
- Community Features
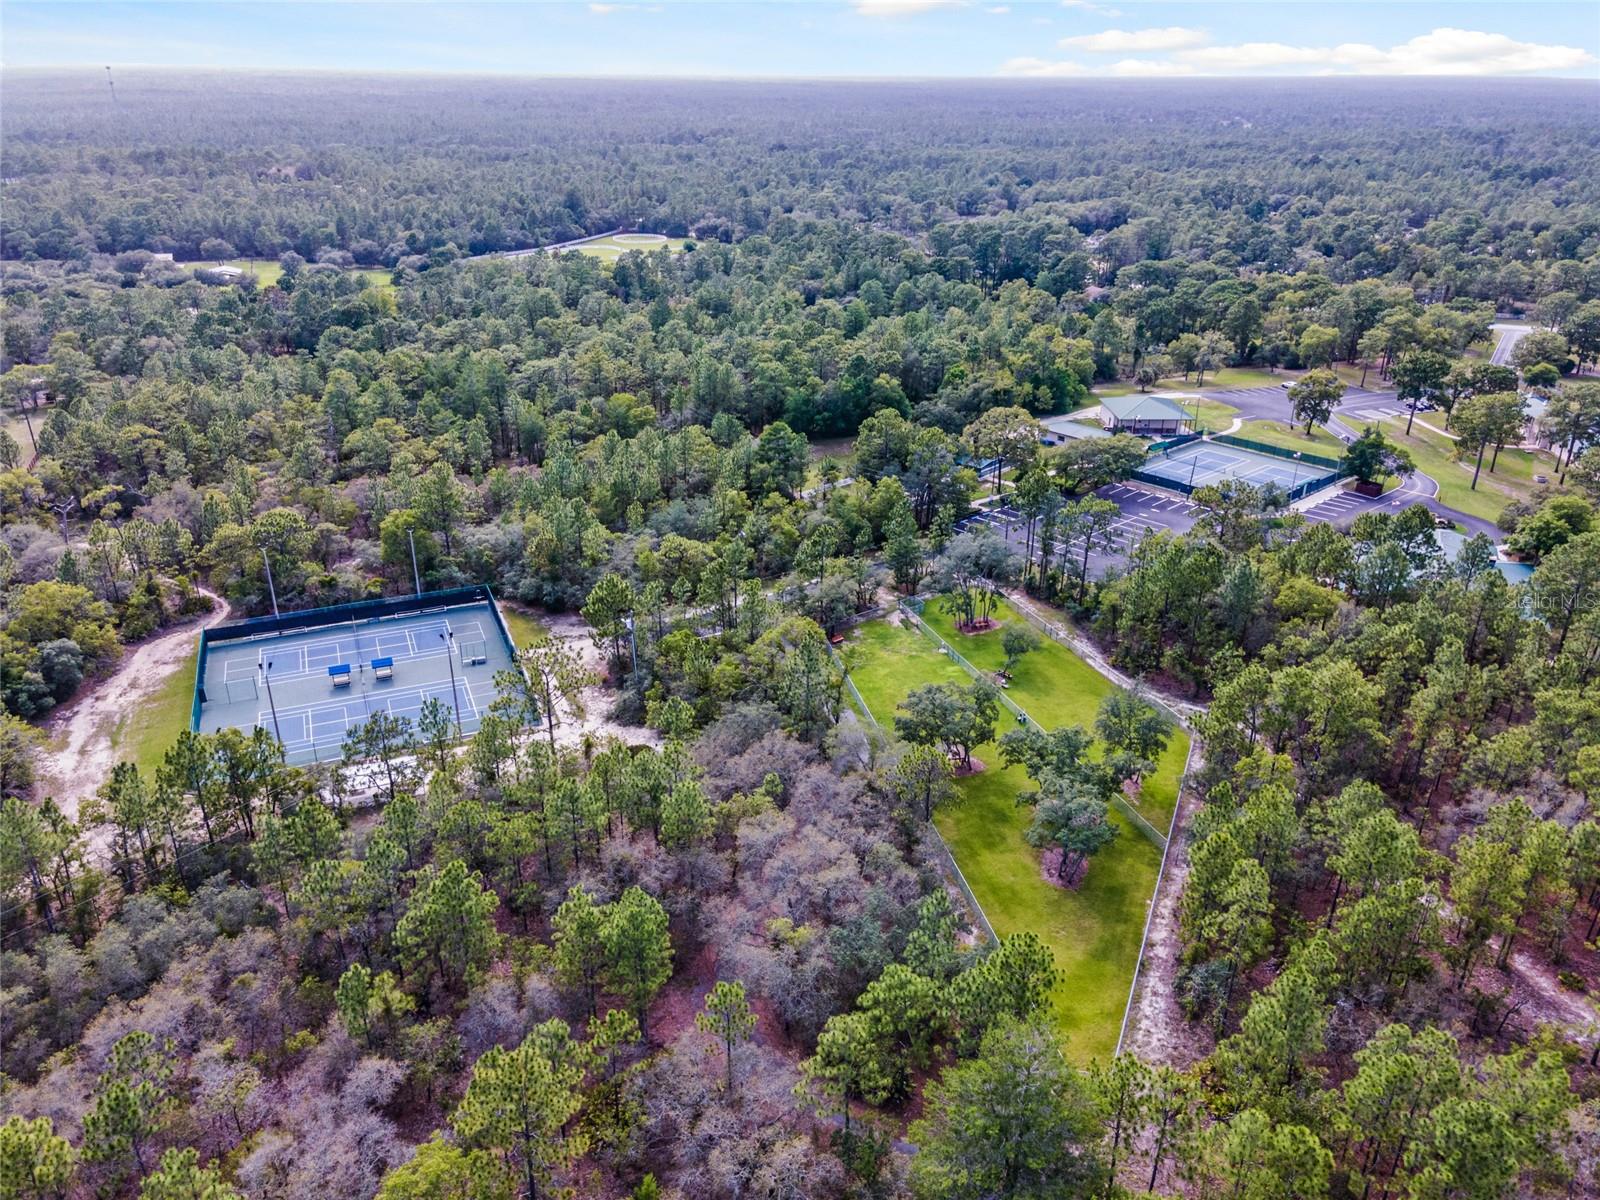
- Clubhouse, Deed Restrictions, Dog Park, Park, Playground, Tennis Court(s)
- HOA Schedule
- Annually
- Exterior Construction
- Concrete, Stucco
- Style
- One Story
- Interior
- Cathedral Ceiling(s), Ceiling Fans(s), Crown Molding, High Ceilings, Split Bedroom, Stone Counters, Thermostat, Tray Ceiling(s), Walk-In Closet(s), Window Treatments
- Interior Features
- Cathedral Ceiling(s), Ceiling Fans(s), Crown Molding, High Ceilings, Split Bedroom, Stone Counters, Thermostat, Tray Ceiling(s), Walk-In Closet(s), Window Treatments
- Appliances
- Dishwasher, Dryer, Electric Water Heater, Microwave, Range, Refrigerator, Washer
- Exterior
- Rain Gutters
- Roof
- Shingle
- High School
- Lecanto High School
- Middle School
- Citrus Springs Middle School
- Elementary School
- Central Ridge Elementary School
- Extra Rooms
- Den/Library/Office, Formal Dining Room Separate
- Located Near
- Landscaped, Paved
- Utilities
- BB/HS Internet Available, Electricity Connected, Underground Utilities, Water Connected
- Garage
- Driveway, Garage Door Opener
- Floor
- Luxury Vinyl
- Heating
- Electric
- Cooling
- Central Air
- Pool
- Yes
- Pool Type
- Private
Listing courtesy of ROBB HARRISON REALTY INC.
How much is your home worth?
...get instant property value now!
Mortgage Calculator
All listing information is deemed reliable but not guaranteed and should be independently verified through personal inspection by appropriate professionals. Listings displayed on this website may be subject to prior sale or removal from sale. Availability of any listing should always be independently verified. Listing information is provided for consumer personal, non-commercial use, solely to identify potential properties for potential purchase. All other use is strictly prohibited and may violate relevant federal and state law. Data last updated on