Share this with your friends


(386) 960-0076
Stork Real Estate
8332 Enclave Way Unit 101, Palm Aire, FL 34243
- $325,000
- 3
- BD
- 2
- BA
- 1,675
- SqFt




- List Price
- $325,000
- MLS#
- N6145900
- Type
- Condo
- Property Style
- Condo
- Bedrooms
- 3
- Bathrooms
- 2
- Living Area
- 1,675
- Lot Size
- 9,872
- Subdivision
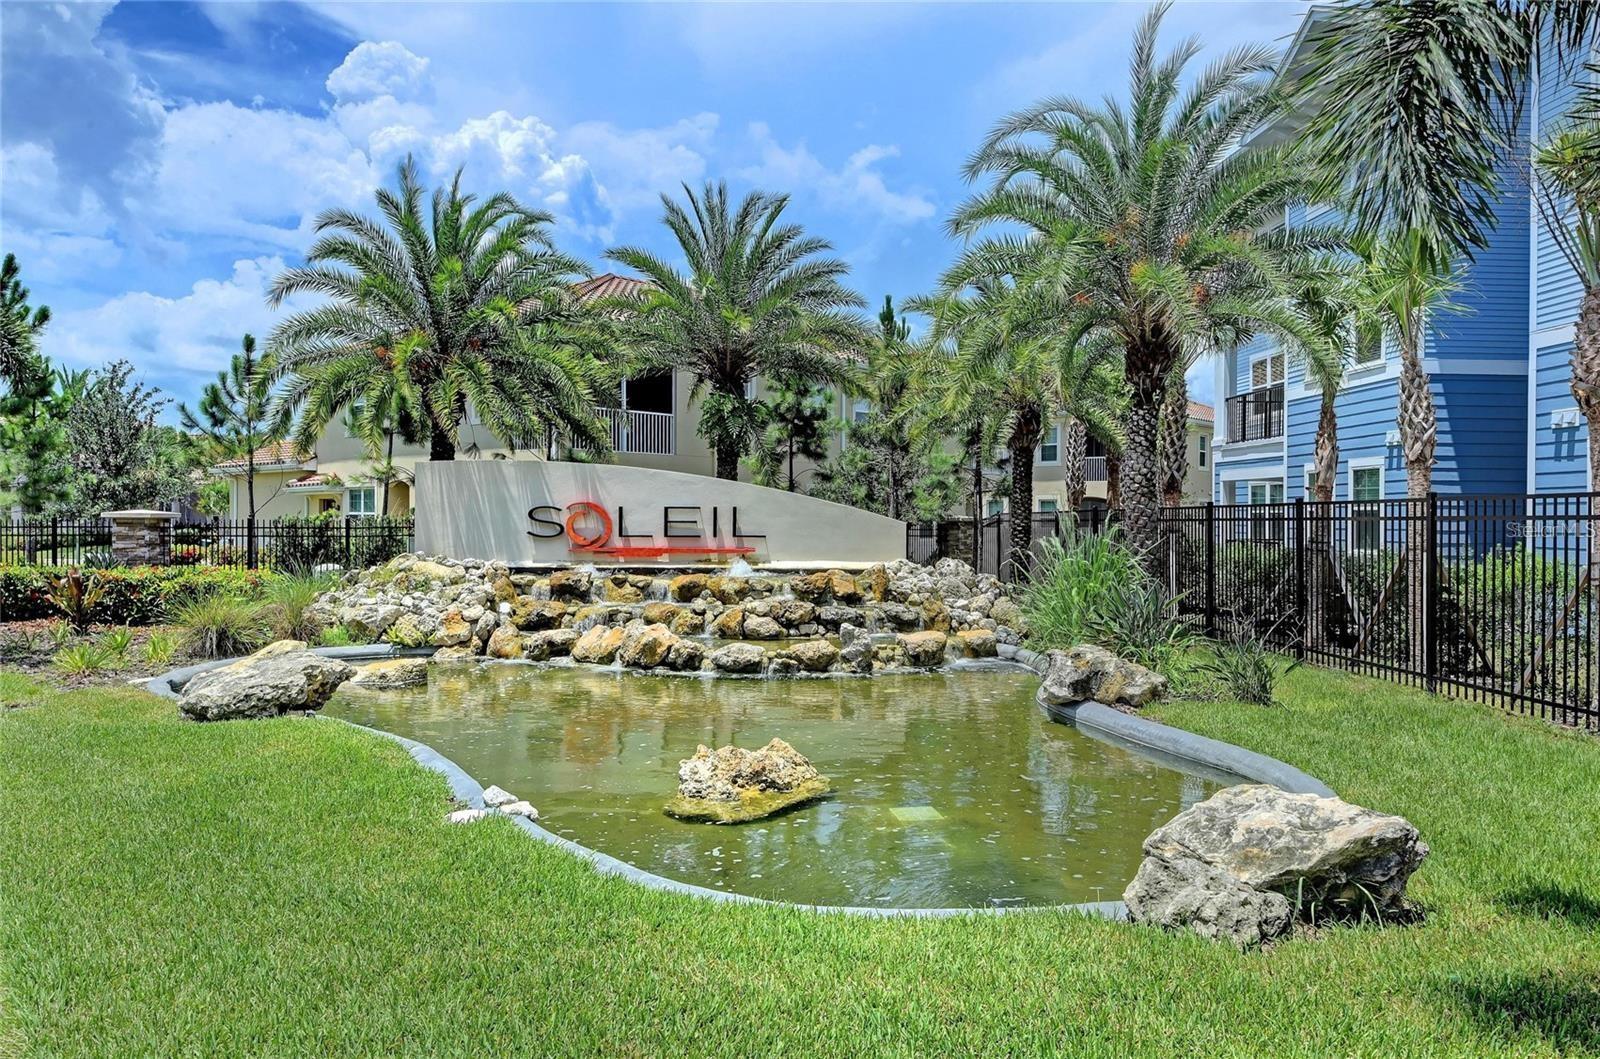
- Soleil
- Year Built
- 2017
Property Description
Move right in and start enjoying the Florida lifestyle with this beautifully maintained 3-bedroom, plus den home in Soleil, available with the option to purchase turnkey. Offering the privacy of an end unit second-floor living, peaceful sunrise water views, and no neighbors above, this light-filled residence features an open-concept floor plan that flows seamlessly from the spacious great room to the kitchen and dining area. The kitchen is appointed with a large center island, granite countertops, a walk-in pantry, and bright modern cabinetry. The spacious primary suite includes an oversized walk-in closet and private bath, while the enclosed den provides flexible space for a home office, sitting room, or guest area. Step onto the screened lanai to enjoy tranquil pond views, beautiful morning light, and added privacy from the elevated setting. Additional highlights include hurricane panels, private storage, and an attached one-car garage. Soleil offers maintenance-free living with exterior maintenance, insurance, and water included, along with a resort-style pool, fitness center, clubhouse, dog park, and bocce court. Conveniently located just minutes from SRQ Airport, shopping, dining, and everyday conveniences, with nearby pickleball and outdoor recreation, this home offers an ideal combination of comfort, convenience, and easy Florida living.
/u.realgeeks.media/storkrealestate/stork-logo-deepened-2000w.png)
Additional Information
- Condo Maint. Fee
- $463
- Condo Maint. Fee Schedule
- Monthly
- Community Features
- Association Recreation - Owned, Buyer Approval Required, Clubhouse, Community Mailbox, Deed Restrictions, Dog Park, Fitness Center, Gated Community - No Guard, Pool, Maintenance Free, Security
- Style
- One Story
- Exterior Construction
- Block
- HOA Schedule
- Monthly
- Mnthly. Maint. Incl.
- Pool, Escrow Reserves Fund, Insurance, Maintenance Structure, Maintenance Grounds, Management, Private Road, Recreational Facilities, Sewer, Water
- Interior
- Ceiling Fans(s), High Ceilings, Kitchen/Family Room Combo, Open Floorplan, Stone Counters, Thermostat, Walk-In Closet(s)
- Interior Features
- Ceiling Fans(s), High Ceilings, Kitchen/Family Room Combo, Open Floorplan, Stone Counters, Thermostat, Walk-In Closet(s)
- Appliances
- Dishwasher, Disposal, Dryer, Electric Water Heater, Microwave, Range, Refrigerator, Washer
- Exterior
- Lighting, Sidewalk
- Roof
- Tile
- Elementary School
- Kinnan Elementary
- Located Near
- Cleared, In County
- Utilities
- Cable Available, Electricity Connected, Public, Water Connected
- Garage
- Driveway, Garage Door Opener, Ground Level
- Floor
- Tile
- Heating
- Central
- Cooling
- Central Air
- Pool
- Yes
- Pool Type
- Community
Listing courtesy of HOMESMART.
Mortgage Calculator
All listing information is deemed reliable but not guaranteed and should be independently verified through personal inspection by appropriate professionals. Listings displayed on this website may be subject to prior sale or removal from sale. Availability of any listing should always be independently verified. Listing information is provided for consumer personal, non-commercial use, solely to identify potential properties for potential purchase. All other use is strictly prohibited and may violate relevant federal and state law. Data last updated on