Share this with your friends


(386) 960-0076
Stork Real Estate
7509 Sw 78th Terrace, Ocala, FL 34481
- $325,000
- 3
- BD
- 3
- BA
- 2,039
- SqFt




- List Price
- $325,000
- Price Change
- ▼ $4,000 1793216778
- MLS#
- O6411382
- Type
- Single Family Residential
- Property Style
- Single Family
- Bedrooms
- 3
- Bathrooms
- 3
- Living Area
- 2,039
- Lot Size
- 6,970
- Subdivision
- Liberty Village Ph 1
- Year Built
- 2023
Property Description
A wall of sliding glass doors opens the gathering room to a covered, screened lanai, giving you a peaceful spot for morning coffee and extra room to entertain. Inside, the bright, open kitchen connects to the gathering room and dining nook, with upgraded 42-inch white cabinetry with crown molding, quartz countertops, and a spacious island where guests can pull up a seat while you cook. The single-story split-bedroom layout gives everyone their own space. The owner’s suite is tucked at the back of the home, while a spacious guest bedroom sits near the foyer. A separate study offers room for a home office, hobby space, or reading room, and a whole-house water filtration system is already in place.Set in an Ocala 55+ community, the home is minutes from shopping, dining, and medical facilities, with the World Equestrian Center and Sholom Park about 15 minutes away. Schedule a private showing to see how easily the living area opens to the lanai.

Additional Information
- Community Features
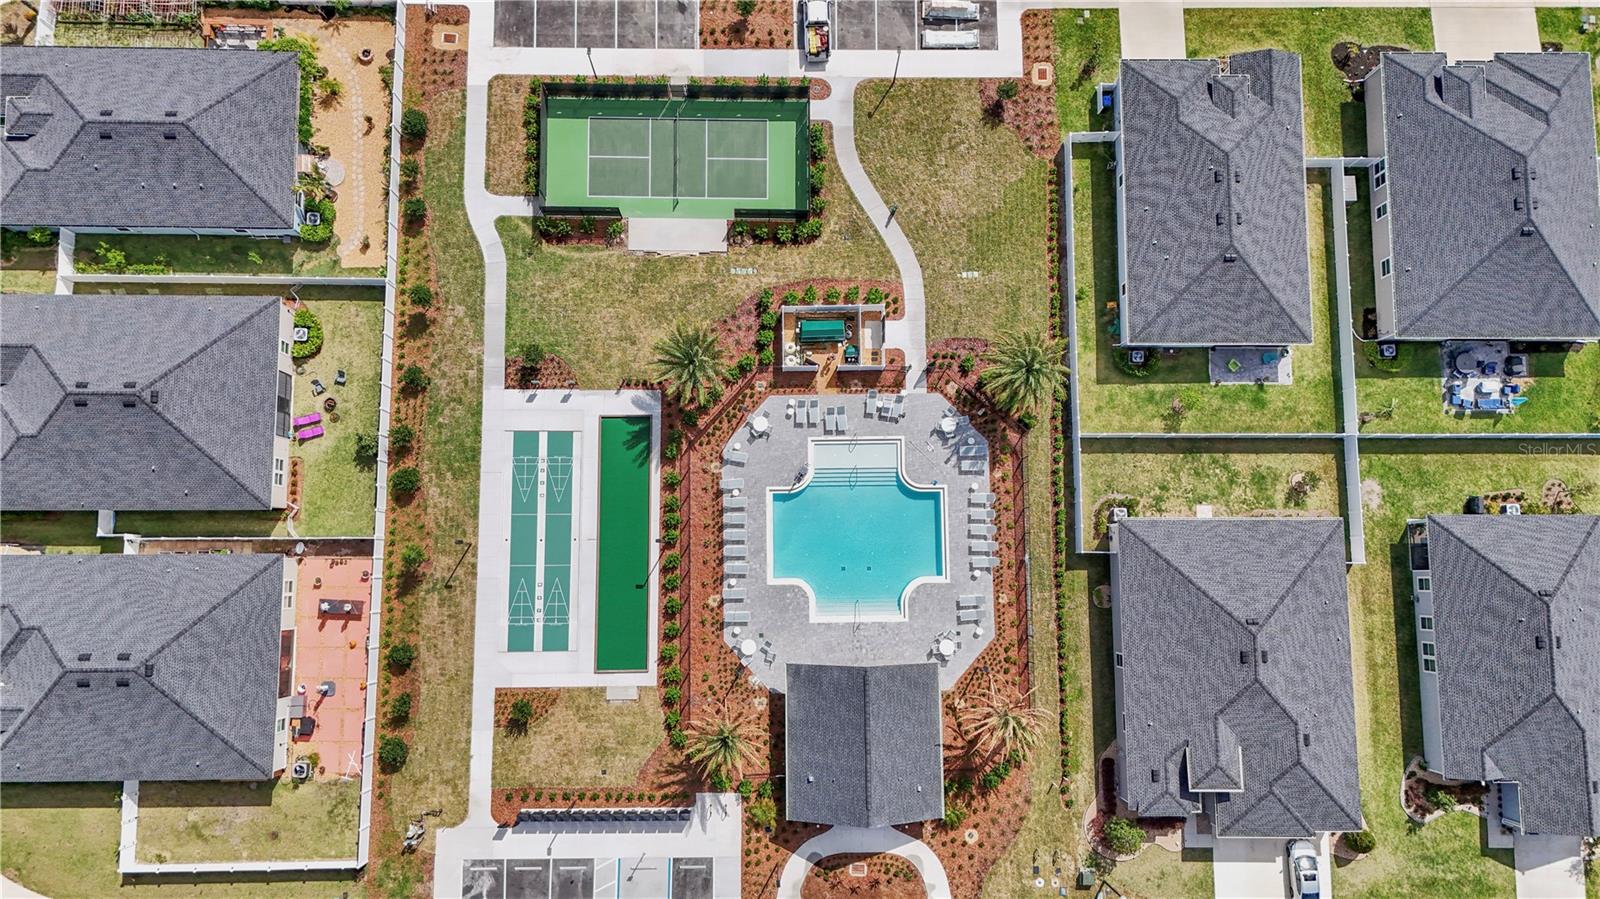
- Community Mailbox, Golf Carts OK, Pool, Sidewalks, Tennis Court(s), No Deed Restriction
- HOA Schedule
- Monthly
- Mnthly. Maint. Incl.
- Cable TV, Pool, Internet, Recreational Facilities
- Exterior Construction
- Cement Siding, HardiPlank Type, Frame
- Style
- One Story
- Interior
- Ceiling Fans(s), High Ceilings, Living Room/Dining Room Combo, Open Floorplan, Primary Bedroom Main Floor, Split Bedroom, Stone Counters, Walk-In Closet(s), Window Treatments
- Interior Features
- Ceiling Fans(s), High Ceilings, Living Room/Dining Room Combo, Open Floorplan, Primary Bedroom Main Floor, Split Bedroom, Stone Counters, Walk-In Closet(s), Window Treatments
- Appliances
- Dishwasher, Disposal, Dryer, Electric Water Heater, Microwave, Range, Refrigerator, Washer
- Exterior
- Private Mailbox
- Roof
- Shingle
- Extra Rooms
- Den/Library/Office
- Located Near
- Landscaped
- Utilities
- Cable Connected, Electricity Connected, Public, Sewer Connected, Water Connected
- Floor
- Carpet, Ceramic Tile
- Heating
- Central, Electric
- Cooling
- Central Air
- Pool
- Yes
- Pool Type
- Community
Listing courtesy of HOMESMART.
How much is your home worth?
...get instant property value now!
Mortgage Calculator
All listing information is deemed reliable but not guaranteed and should be independently verified through personal inspection by appropriate professionals. Listings displayed on this website may be subject to prior sale or removal from sale. Availability of any listing should always be independently verified. Listing information is provided for consumer personal, non-commercial use, solely to identify potential properties for potential purchase. All other use is strictly prohibited and may violate relevant federal and state law. Data last updated on