Share this with your friends


(386) 960-0076
Stork Real Estate
7221 Sw 115th Place, Ocala, FL 34476
- $305,000
- 3
- BD
- 3
- BA
- 1,527
- SqFt












- List Price
- $305,000
- MLS#
- OM728950
- Type
- Single Family Residential
- Property Style
- Single Family
- Bedrooms
- 3
- Bathrooms
- 3
- Living Area
- 1,527
- Lot Size
- 9,583
- Subdivision
- Oak Run Hillside
- Year Built
- 1995
Property Description
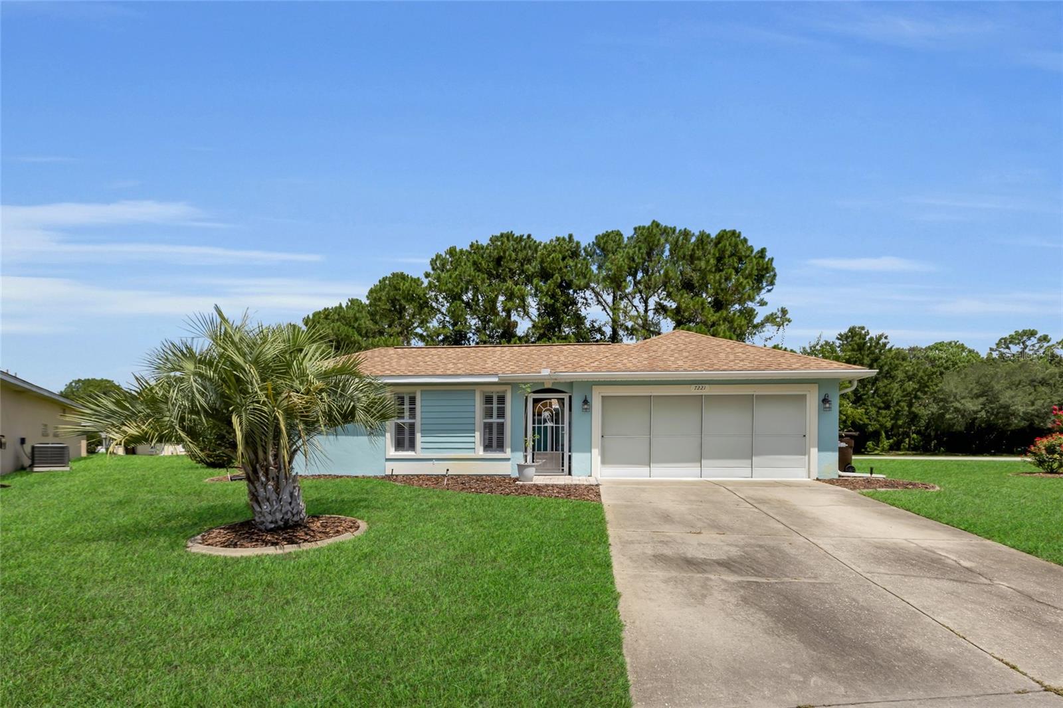
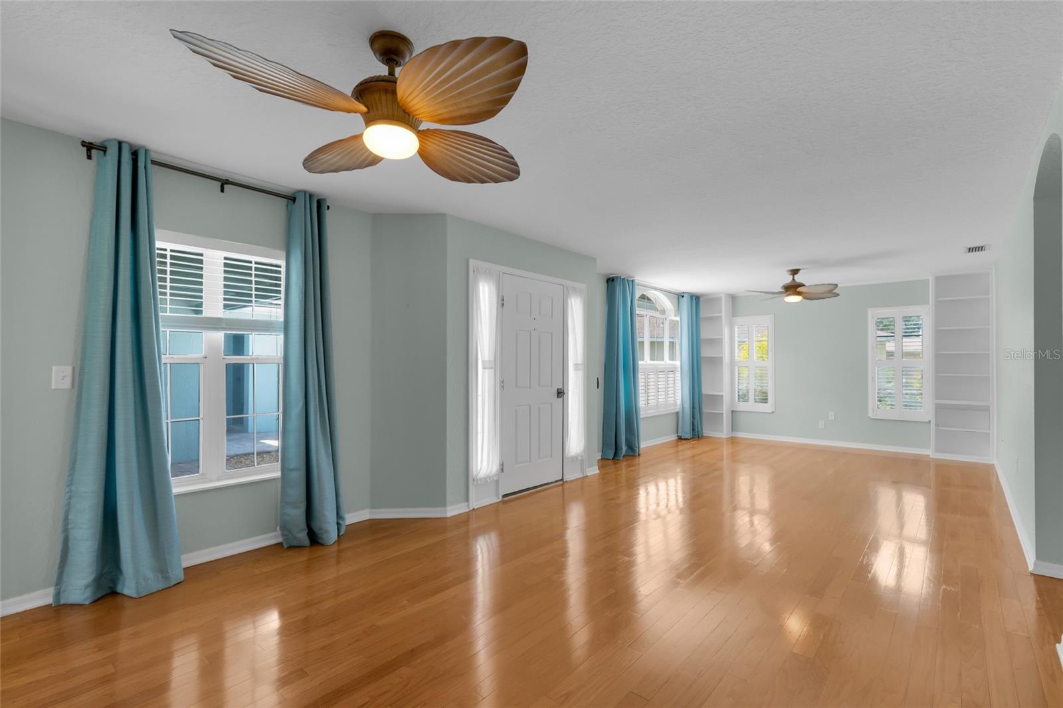
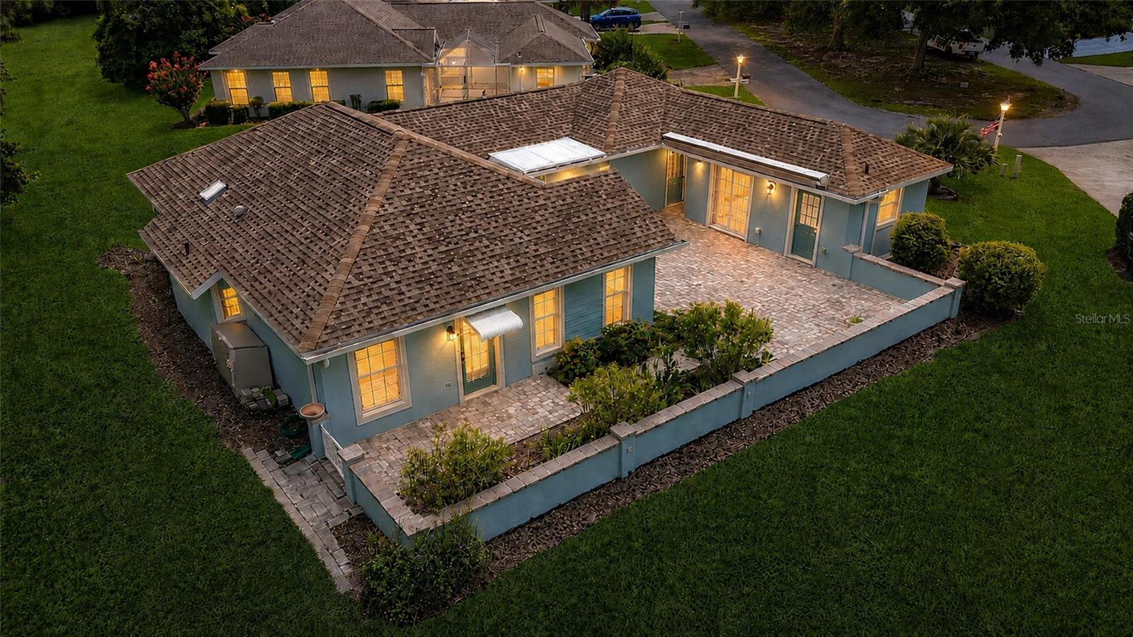
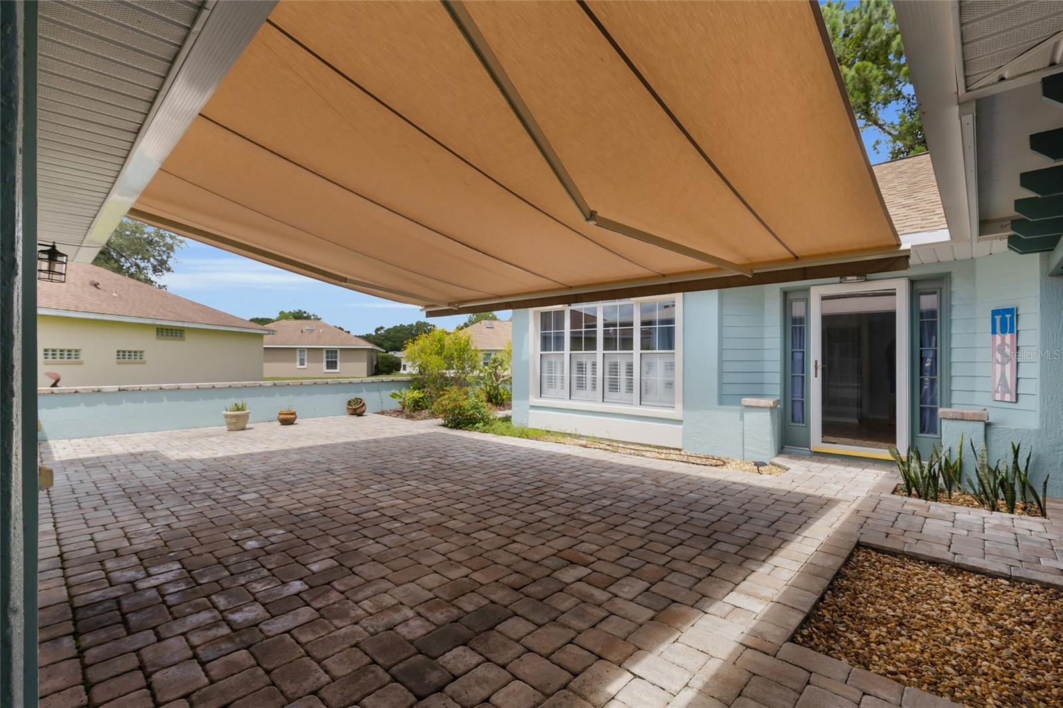
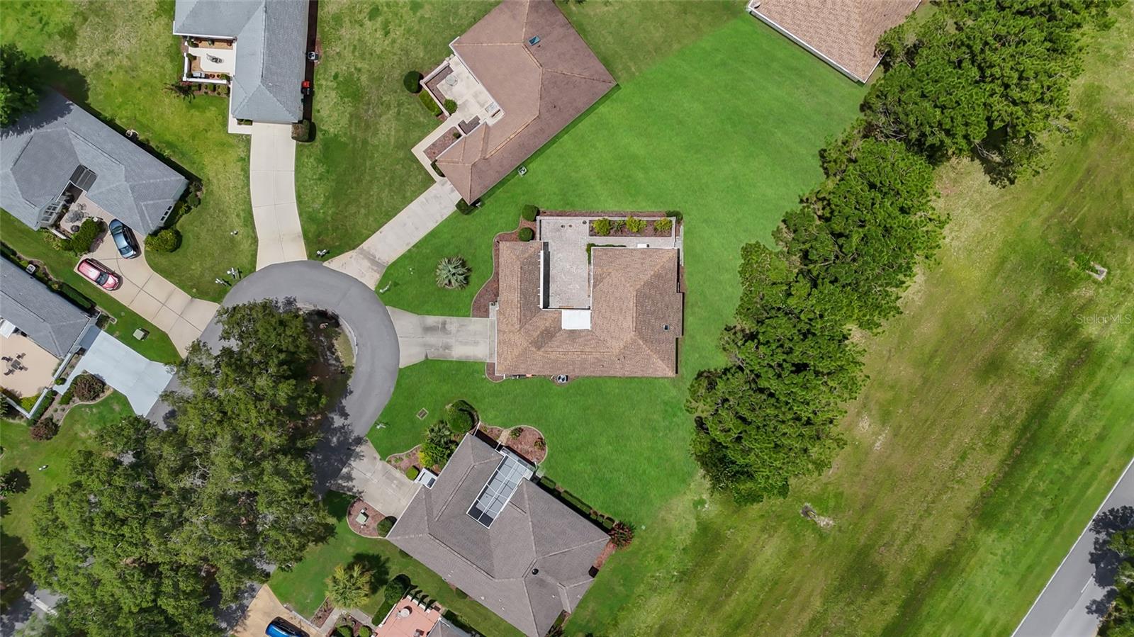
Welcome to an exceptional 3-bedroom, 3-bathroom home in the spectacular community of Oak Run Hillside. Complete with a private detached Casita and massive outdoor living space that is perfectly tailored for gatherings. This beautifully designed property is bright and features engineered hardwoods throughout; with a large, thoughtfully planned kitchen, and updated bathrooms with upgraded fixtures. The home welcomes you with a flowing, bright great-room that seamlessly blends style and everyday comfort. Engineered hardwoods stretch throughout the areas, leading into a large kitchen designed for both culinary creativity and effortless entertaining. The bathrooms have been beautifully updated with modern fixtures and premium finishes. Beyond the main living areas, the property truly shines with its incredible outdoor spaces and versatile accommodations. A completely separate casita with a private bathroom offers ideal privacy for visiting family, long-term guests, or a dedicated hobby space. Step outside to discover a beautifully designed outdoor oasis—the ultimate setting for hosting parties, evening cocktails, or simply enjoying home. Oak Run Hillside has access to resort-style amenities, including golf, clubhouses, pools, fitness facilities, and pickle ball — just minutes from your doorstep. Bonus- this property comes with a large yard that someone else mows! Schedule your private showing today before it’s gone!
/u.realgeeks.media/storkrealestate/stork-logo-deepened-2000w.png)
Additional Information
- Community Features
- Clubhouse, Deed Restrictions, Dog Park, Fitness Center, Gated Community - No Guard, Golf Carts OK, Golf, Pool, Tennis Court(s), Golf Community
- HOA Schedule
- Monthly
- Mnthly. Maint. Incl.
- Cable TV, Pool, Maintenance Grounds, Trash
- Exterior Construction
- Block
- Style
- One Story
- Interior
- Ceiling Fans(s), Primary Bedroom Main Floor, Solid Surface Counters, Thermostat, Walk-In Closet(s), Window Treatments
- Interior Features
- Ceiling Fans(s), Primary Bedroom Main Floor, Solid Surface Counters, Thermostat, Walk-In Closet(s), Window Treatments
- Appliances
- Built-In Oven, Cooktop, Dishwasher, Disposal, Dryer, Electric Water Heater, Microwave, Range, Range Hood, Refrigerator, Washer
- Exterior
- Awning(s), Dog Run, Garden, Lighting, Private Mailbox, Private Yard, Sliding Doors
- Roof
- Shingle
- Extra Rooms
- Great Room, Interior In-Law Suite w/Private Entry
- Utilities
- Underground Utilities
- Floor
- Hardwood
- Heating
- Central, Electric, Heat Pump
- Cooling
- Central Air
- Pool
- Yes
- Pool Type
- Community
Listing courtesy of GREAT EXPECTATIONS REALTY, LLC.
Mortgage Calculator
All listing information is deemed reliable but not guaranteed and should be independently verified through personal inspection by appropriate professionals. Listings displayed on this website may be subject to prior sale or removal from sale. Availability of any listing should always be independently verified. Listing information is provided for consumer personal, non-commercial use, solely to identify potential properties for potential purchase. All other use is strictly prohibited and may violate relevant federal and state law. Data last updated on