Share this with your friends


(386) 960-0076
Stork Real Estate
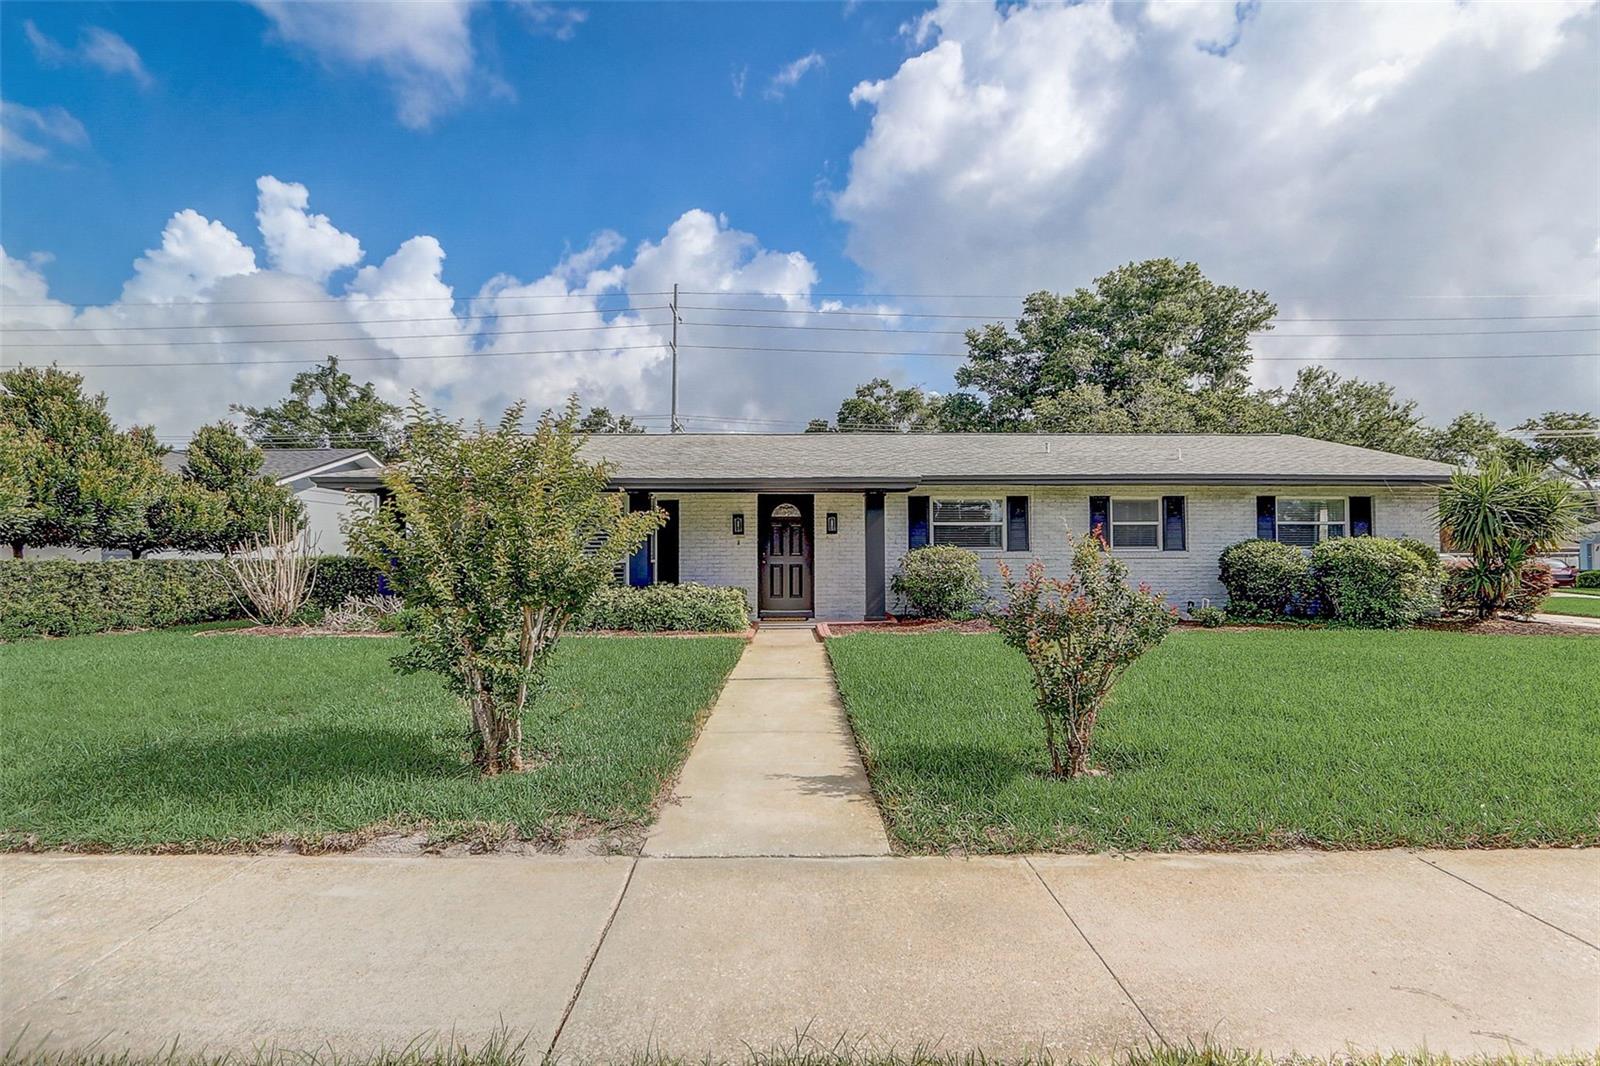
423 Oak Hill Drive, Altamonte Springs, FL 32701
- $560,000
- 4
- BD
- 3
- BA
- 2,136
- SqFt
- Sold Price
- $560,000
- List Price
- $580,000
- Closing Date
- Jun 30, 2026
- MLS#
- O6408799
- Type
- Single Family Residential
- Property Style
- Single Family
- Bedrooms
- 4
- Bathrooms
- 3
- Living Area
- 2,136
- Lot Size
- 11,700
- Subdivision
- Glen Arden Heights
- Year Built
- 1967
Property Description
Beautifully Maintained POOL Home + NO HOA! This 4 bedroom, 2.5 bathroom pool home is move-in ready and immediately available! The spacious interior is thoughtfully designed with central areas that offer your choice of open-concept gathering around the kitchen or optional compartmentalization behind a pocket door for a few quiet moments with just you and a cozy fireplace. This home’s L-shape architecture embraces the sparkling swimming pool creating an outdoor focal point that represents pure Florida living. Out front, the curb appeal shines as the garage is hidden in the back, well past the custom cedar fence as the driveway wraps around the house and pool, ensuring plenty of parking. Updates include 2025: HVAC, garage door motor; 2024: Interior window shutters, 2023: Luxury vinyl plank (LVP) flooring, baseboards, knockdown ceilings, custom cedar fence with soft shut vehicle gate, open-concept wall removals, recessed lighting/ceiling fans/light fixtures. Additionally, the ROOF is 2021. This centrally located property is tucked away less than a mile to Lake Orienta public boat ramp & approximately 2 miles to all the events, recreation, shopping & restaurants of the Cranes Roost Park area. Convenient driving proximity to St Mary Magdalen Catholic School, Orangewood Christian School and Park Maitland School. Maitland and I-4 interchange is equally nearby to begin your journey as you explore everything else the Sunshine State has to offer. Welcome Home!

Additional Information
- Community Features
- No Deed Restriction
- Exterior Construction
- Block
- Style
- One Story
- Interior
- Ceiling Fans(s), Eat-in Kitchen, Open Floorplan, Stone Counters, Walk-In Closet(s)
- Interior Features
- Ceiling Fans(s), Eat-in Kitchen, Open Floorplan, Stone Counters, Walk-In Closet(s)
- Appliances
- Dishwasher, Dryer, Microwave, Range, Refrigerator, Washer
- Exterior
- Rain Gutters, Sidewalk, Sliding Doors
- Roof
- Shingle
- High School
- Lyman High
- Middle School
- Milwee Middle
- Elementary School
- Lake Orienta Elementary
- Extra Rooms
- Family Room
- Located Near
- City Limits, Sidewalk
- Utilities
- BB/HS Internet Available, Electricity Connected, Public, Sewer Connected, Water Connected
- Fireplace
- Yes
- Garage
- Garage Faces Rear
- Floor
- Luxury Vinyl, Tile
- Heating
- Central, Electric
- Cooling
- Central Air
- Pool
- Yes
- Pool Type
- Private
Listing courtesy of REDFIN CORPORATION. Selling Office: COMPASS FLORIDA LLC.
How much is your home worth?
...get instant property value now!
Mortgage Calculator
All listing information is deemed reliable but not guaranteed and should be independently verified through personal inspection by appropriate professionals. Listings displayed on this website may be subject to prior sale or removal from sale. Availability of any listing should always be independently verified. Listing information is provided for consumer personal, non-commercial use, solely to identify potential properties for potential purchase. All other use is strictly prohibited and may violate relevant federal and state law. Data last updated on