Share this with your friends


(386) 960-0076
Stork Real Estate
6692 Se 12th Circle, Ocala, FL 34480
- $1,550,000
- 4
- BD
- 4
- BA
- 3,359
- SqFt


- List Price
- $1,550,000
- MLS#
- OM707917
- Type
- Single Family Residential
- Property Style
- Single Family
- Bedrooms
- 4
- Bathrooms
- 4
- Living Area
- 3,359
- Lot Size
- 30,492
- Subdivision
- Country Club Of Ocala
- Year Built
- 2026
Property Description
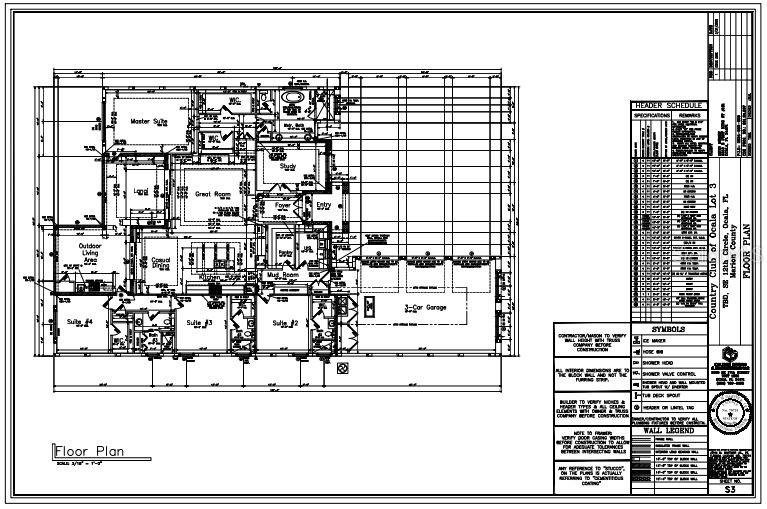
Pre-Construction. To be built. Luxury Living in the Heart of Country Club of Ocala Welcome to this stunning 4-bedroom, 4-bathroom estate home with a 3-car garage, perfectly situated at the front of the beautiful Country Club of Ocala. This home offers the ideal blend of elegance, functionality, and resort-style living. Step inside to an open-concept great room that flows seamlessly into a gourmet kitchen with a large walk-in pantry—perfect for both everyday living and entertaining. The private study provides a quiet retreat for work or relaxation. The spacious primary suite is a true sanctuary, featuring his-and-hers walk-in closets and a luxurious bath with both a soaking tub and a walk-in shower. Each additional bedroom includes ample closet space, ensuring comfort and convenience for the whole family. Enjoy Florida living at its finest with a large lanai and a beautifully designed outdoor living area complete with a summer kitchen—perfect for hosting gatherings or simply relaxing. Located within the Country Club of Ocala, residents enjoy world-class amenities including golf, tennis, pickleball, swimming, fitness center, and fine dining. This home combines refined style with everyday practicality, offering everything you need for both comfort and entertainment in one of Ocala’s most desirable communities. This custom build allows you to select your own finishes to create your dream home.
/u.realgeeks.media/storkrealestate/stork-logo-deepened-2000w.png)
Additional Information
- Community Features
- Clubhouse, Deed Restrictions, Fitness Center, Gated Community - Guard, Golf Carts OK, Golf, Pool, Tennis Court(s), Street Lights, Golf Community
- HOA Schedule
- Annually
- Exterior Construction
- Block, Concrete, Stucco
- Style
- One Story
- Interior
- Ceiling Fans(s), Coffered Ceiling(s), Eat-in Kitchen, High Ceilings, Open Floorplan, Primary Bedroom Main Floor, Solid Surface Counters, Solid Wood Cabinets, Split Bedroom, Thermostat, Tray Ceiling(s), Walk-In Closet(s)
- Interior Features
- Ceiling Fans(s), Coffered Ceiling(s), Eat-in Kitchen, High Ceilings, Open Floorplan, Primary Bedroom Main Floor, Solid Surface Counters, Solid Wood Cabinets, Split Bedroom, Thermostat, Tray Ceiling(s), Walk-In Closet(s)
- Appliances
- Built-In Oven, Cooktop, Dishwasher, Disposal, Exhaust Fan, Microwave, Range Hood, Refrigerator, Tankless Water Heater
- Exterior
- Outdoor Grill, Outdoor Kitchen, Private Mailbox, Sliding Doors, Storage
- Roof
- Shingle
- High School
- Belleview High School
- Middle School
- Belleview Middle School
- Elementary School
- Shady Hill Elementary School
- Utilities
- Cable Available, Electricity Available, Fiber Optics, Phone Available, Propane, Underground Utilities, Water Available
- Floor
- Carpet, Hardwood, Tile
- Heating
- Central, Exhaust Fan, Natural Gas, Propane
- Cooling
- Central Air, Zoned
- Pool
- Yes
- Pool Type
- Community
Listing courtesy of NEXT GENERATION REALTY OF MARION COUNTY LLC.
Mortgage Calculator
All listing information is deemed reliable but not guaranteed and should be independently verified through personal inspection by appropriate professionals. Listings displayed on this website may be subject to prior sale or removal from sale. Availability of any listing should always be independently verified. Listing information is provided for consumer personal, non-commercial use, solely to identify potential properties for potential purchase. All other use is strictly prohibited and may violate relevant federal and state law. Data last updated on