Share this with your friends


(386) 960-0076
Stork Real Estate
6115 Sw 104th Street, Ocala, FL 34476
- $197,400
- 3
- BD
- 2
- BA
- 1,597
- SqFt




- List Price
- $197,400
- Price Change
- ▼ $7,500 1785133301
- MLS#
- OM717510
- Type
- Single Family Residential
- Property Style
- Single Family
- Bedrooms
- 3
- Bathrooms
- 2
- Living Area
- 1,597
- Lot Size
- 10,019
- Subdivision
- Cherrywood Estate
- Year Built
- 1998
Property Description
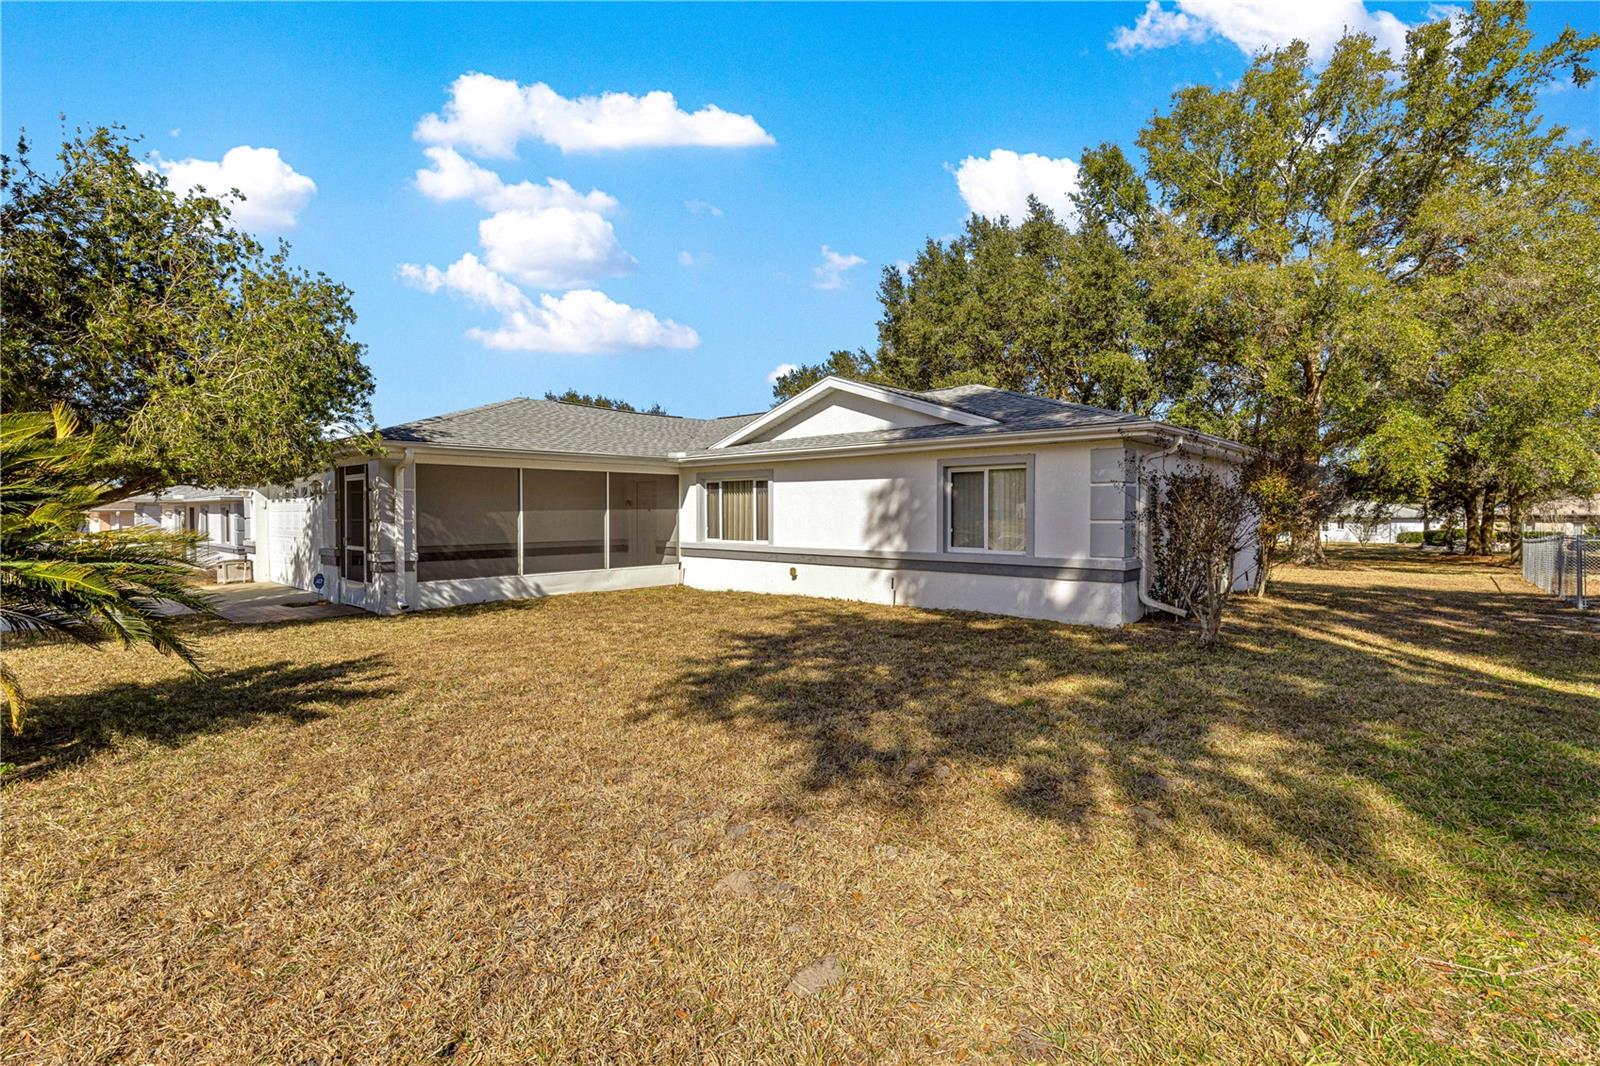
Virtually Staged. Come and see this Cardinal model featuring 3 bedrooms, 2 baths, 2 car garage home in the 55+ community of Cherrywood Estates. With some updates to make it your own, this can easily become your dream retirement home. Multiple cabinets in the kitchen with a nook and a bar area. Open Florida room for an additional flex space. Screened lanai for those pretty Florida days. Laminate and tile flooring in the main living areas. Carpet in the bedrooms. The primary bedroom is spacious with a walk-in closet. Primary bath features a step-in shower with sliding doors. Guest side has two bedrooms and a guest bath with a tub/shower combo. Plenty of space inside including a laundry room. Roof 2020, HVAC 2015 and Water Heater 2019. Pretty tree in the front yard for some nice shade. Large lot with room to move. Call for your appointment to view today.

Additional Information
- Community Features
- Clubhouse, Deed Restrictions, Pool, Tennis Court(s)
- HOA Schedule
- Monthly
- Mnthly. Maint. Incl.
- Cable TV, Internet, Recreational Facilities, Trash
- Exterior Construction
- Block, Stucco
- Style
- One Story
- Interior
- Ceiling Fans(s), Eat-in Kitchen, Primary Bedroom Main Floor, Split Bedroom, Thermostat, Walk-In Closet(s)
- Interior Features
- Ceiling Fans(s), Eat-in Kitchen, Primary Bedroom Main Floor, Split Bedroom, Thermostat, Walk-In Closet(s)
- Appliances
- Dishwasher, Electric Water Heater, Range, Refrigerator
- Exterior
- Private Mailbox
- Roof
- Shingle
- Utilities
- Cable Connected, Electricity Connected, Sewer Connected, Water Connected
- Floor
- Carpet, Laminate, Tile
- Heating
- Central, Electric, Heat Pump
- Cooling
- Central Air
- Pool
- Yes
- Pool Type
- Community
Listing courtesy of RE/MAX FOXFIRE - HWY200/103 S.
How much is your home worth?
...get instant property value now!
Mortgage Calculator
All listing information is deemed reliable but not guaranteed and should be independently verified through personal inspection by appropriate professionals. Listings displayed on this website may be subject to prior sale or removal from sale. Availability of any listing should always be independently verified. Listing information is provided for consumer personal, non-commercial use, solely to identify potential properties for potential purchase. All other use is strictly prohibited and may violate relevant federal and state law. Data last updated on