Share this with your friends


(386) 960-0076
Stork Real Estate
8666 Sw 92nd Lane Unit C, Ocala, FL 34481
- $140,000
- 2
- BD
- 2
- BA
- 1,394
- SqFt






- List Price
- $140,000
- Price Change
- ▼ $5,000 1788560678
- MLS#
- OM719043
- Type
- Single Family Residential
- Property Style
- Villa
- Bedrooms
- 2
- Bathrooms
- 2
- Living Area
- 1,394
- Subdivision
- On Top Of The World
- Year Built
- 1990
Property Description
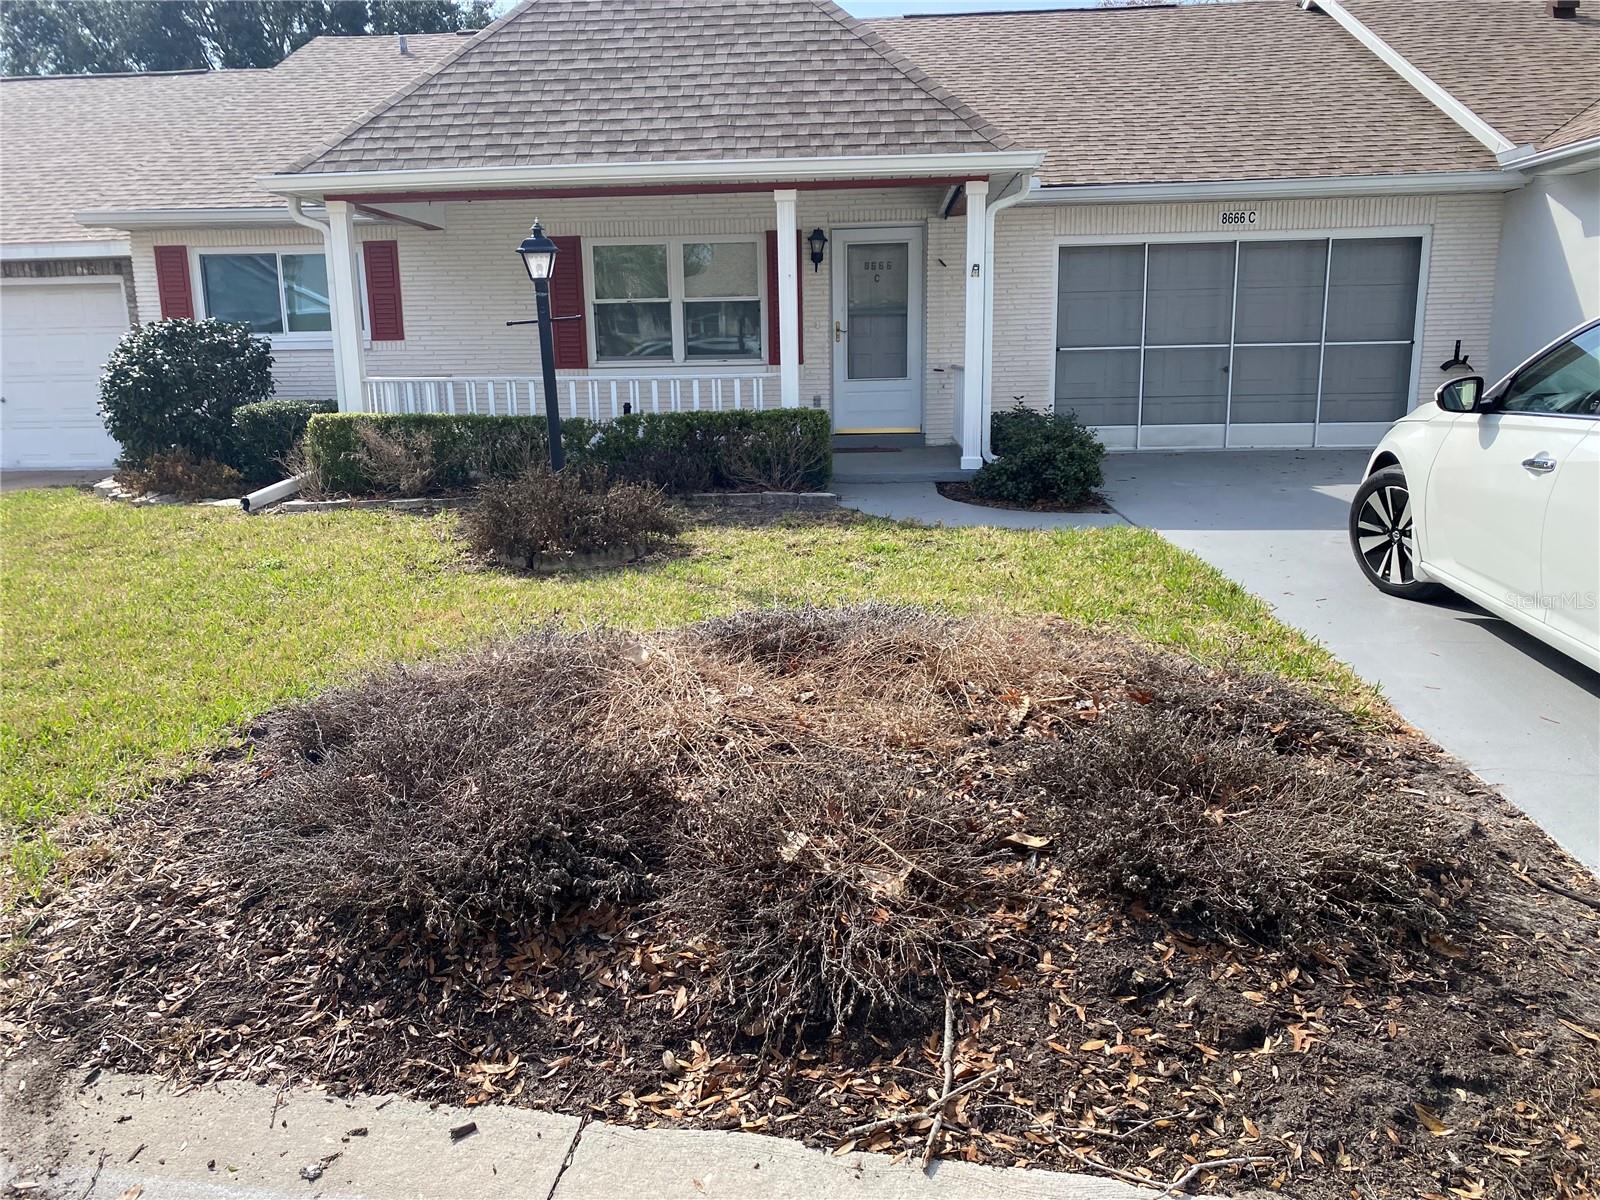
On TOP OF THE WORLD: 2BR/2BA Villa with One car garage Welcome to easy, maintenance-free living in one of Ocala's most established 55+ communities. This well-maintained 2-bedroom, 2-bathroom villa with a 1-car garage offers comfort, natural light, and practical updates that matter. Step inside to a spacious living area filled with natural light from updated windows, creating a bright and inviting atmosphere. The functional kitchen features newer luxury vinyl flooring and flows seamlessly into the main living space, perfect for everyday living and entertaining. The interior has been freshly painted, giving the home a clean, move-in-ready feel. Both bedrooms are generously sized, offering comfort and privacy for you and your guests. Enjoy Florida living year-round from your front porch sitting area, ideal for morning coffee and connecting with friendly neighbors, or unwind in the nicely sized lanai, perfect for reading and relaxing in a peaceful setting. Major updates provide added peace of mind: the Roof Was replaced in 2013, and the HVAC was replaced in 2023. Brand new refrigerator and new garbage disposal installed. (This villa is for rent with an option to purchase.)

Additional Information
- Community Features
- Buyer Approval Required, Clubhouse, Community Mailbox, Deed Restrictions, Dog Park, Fitness Center, Gated Community - No Guard, Golf Carts OK, Golf, Park, Pool, Racquetball, Restaurant, Sidewalks, Special Community Restrictions, Tennis Court(s), Golf Community
- HOA Schedule
- Monthly
- Mnthly. Maint. Incl.
- Pool, Recreational Facilities, Trash
- Exterior Construction
- Concrete, Stucco
- Style
- One Story
- Interior
- Ceiling Fans(s), Open Floorplan, Walk-In Closet(s)
- Interior Features
- Ceiling Fans(s), Open Floorplan, Walk-In Closet(s)
- Appliances
- Dishwasher, Dryer, Electric Water Heater, Range, Refrigerator, Washer
- Exterior
- Rain Gutters
- Roof
- Shingle
- Located Near
- Paved
- Utilities
- Cable Available, Electricity Available, Sewer Available, Underground Utilities
- Garage
- Driveway, Garage Door Opener
- Floor
- Carpet, Tile
- Heating
- Electric, Heat Pump
- Cooling
- Central Air, Humidity Control
- Pool
- Yes
- Pool Type
- Community
Listing courtesy of RE/MAX FOXFIRE - HWY200/103 S.
How much is your home worth?
...get instant property value now!
Mortgage Calculator
All listing information is deemed reliable but not guaranteed and should be independently verified through personal inspection by appropriate professionals. Listings displayed on this website may be subject to prior sale or removal from sale. Availability of any listing should always be independently verified. Listing information is provided for consumer personal, non-commercial use, solely to identify potential properties for potential purchase. All other use is strictly prohibited and may violate relevant federal and state law. Data last updated on