Share this with your friends


(386) 960-0076
Stork Real Estate
10212 Discovery Terrace, Waterlefe, FL 34212
- $1,025,000
- 3
- BD
- 4
- BA
- 3,837
- SqFt
- Sold Price
- $1,025,000
- List Price
- $1,150,000
- Closing Date
- Jun 25, 2026
- MLS#
- A4690811
- Type
- Single Family Residential
- Property Style
- Single Family
- Bedrooms
- 3
- Bathrooms
- 4
- Living Area
- 3,837
- Lot Size
- 23,967
- Subdivision
- Waterlefe Golf& River Club
- Year Built
- 2004
Property Description
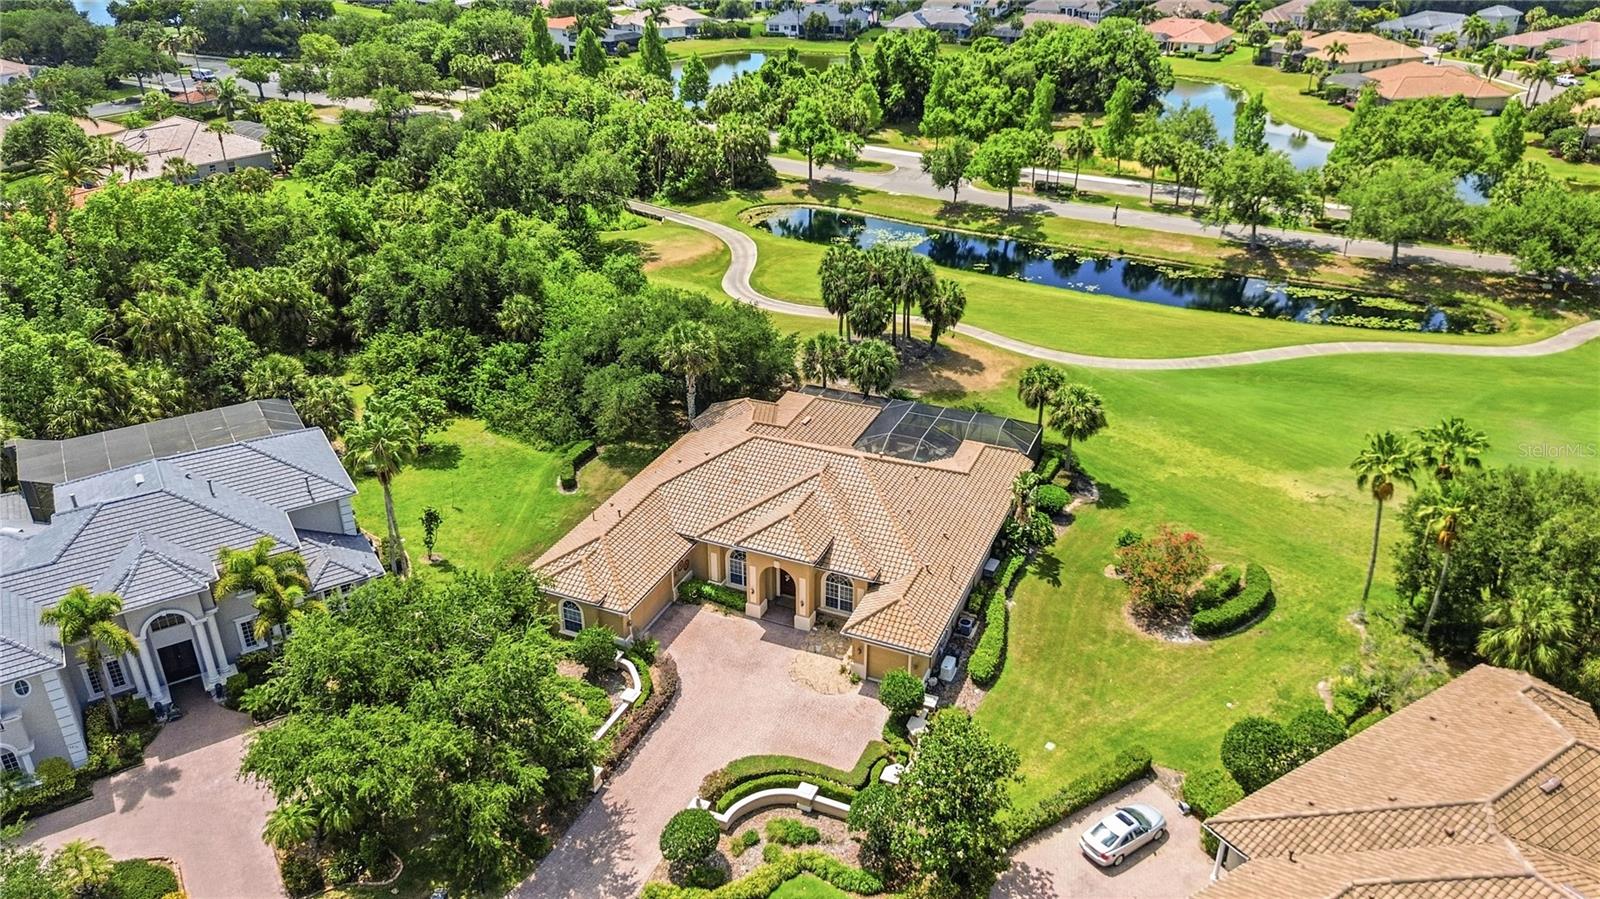
Perfectly placed on over a half acre at the end of a quiet cul de sac inside Waterlefe Golf & River Club, this home delivers something genuinely hard to find in a golf course community: privacy that does not feel compromised. Positioned on a rare, baseball diamond shaped lot, the home opens wide across the golf course with no neighboring homes visible from the back. From the lanai, pool, and main living areas, the view is uninterrupted, calm, and expansive. You get the beauty of the course without feeling like your backyard is part of everyone else’s afternoon. It is the kind of setting that immediately stands out, and one that rarely comes available. Waterlefe is one of Bradenton’s most distinctive gated communities, known for blending golf, riverfront scenery, boating, kayaking, dining, fitness, and social connection into everyday life. Set along the Manatee River, it offers a lifestyle that feels active without being busy and refined without being overdone. Whether it is time on the course, evenings at the club, a workout, or a quiet paddle on the river, the lifestyle is already built in. Inside, the home reflects a style that has largely disappeared from newer construction. Arched openings, columns, lighted tray ceilings, a fireplace, and warm architectural detail create a sense of scale and character that feels established rather than trendy. It is elegant without being formal, and comfortable without feeling casual. The layout is designed for how people actually live. A formal living room, true family room, and additional sitting area each serve a purpose, giving you space to gather, host, or simply step away without losing the flow of the home. The renovated kitchen blends bright finishes with classic architectural detail, creating a space that feels updated without losing character. A separate butler pantry and bar with wine fridge make entertaining feel easy and organized. A dedicated office, formal dining room, and casual eat in area add flexibility for everyday life, hosting, and work when needed. The primary suite is positioned for privacy and comfort, with direct access to the outdoor living space. Out back, the screened lanai becomes the center of daily life. The pool and spa are anchored by a rock waterfall feature that adds sound and movement without overwhelming the space. The outdoor kitchen makes it easy to enjoy dinner outside, host friends, or settle into a long Florida evening without constantly heading back indoors. With no rear neighbors in sight, the entire setting feels calm, open, and entirely your own. Practical upgrades add another layer of confidence, including an almost new roof, whole house generator, and remote control hurricane shades. The home may also be sold furnished, making the transition even simpler for the next owner. This is more than a home with a golf course view. It is a private, well designed Waterlefe residence where everything has already been thought through. No projects. No compromises. Just a home that lives the way it should.

Additional Information
- Community Features
- Association Recreation - Owned, Clubhouse, Deed Restrictions, Fitness Center, Gated Community - Guard, Golf Carts OK, Golf, Playground, Pool, Golf Community, Security
- Taxes
- $4,099
- HOA Schedule
- Quarterly
- Mnthly. Maint. Incl.
- Guard - 24 Hour, Cable TV, Internet, Management, Recreational Facilities
- Exterior Construction
- Block, Stucco
- Style
- One Story
- Interior
- Crown Molding, Eat-in Kitchen, High Ceilings, Primary Bedroom Main Floor, Solid Surface Counters, Solid Wood Cabinets, Split Bedroom, Thermostat, Tray Ceiling(s), Walk-In Closet(s), Window Treatments
- Interior Features
- Crown Molding, Eat-in Kitchen, High Ceilings, Primary Bedroom Main Floor, Solid Surface Counters, Solid Wood Cabinets, Split Bedroom, Thermostat, Tray Ceiling(s), Walk-In Closet(s), Window Treatments
- Appliances
- Built-In Oven, Cooktop, Dishwasher, Disposal, Dryer, Microwave, Refrigerator, Washer, Wine Refrigerator
- Exterior
- Hurricane Shutters, Outdoor Grill, Outdoor Kitchen, Private Yard
- Roof
- Tile
- High School
- Lakewood Ranch High
- Middle School
- Carlos E. Haile Middle
- Elementary School
- Freedom Elementary
- Extra Rooms
- Media Room
- Located Near
- Cul-De-Sac, Landscaped, On Golf Course, Oversized Lot, Private, Street Dead-End
- Utilities
- Cable Connected, Electricity Connected, Water Connected
- Fireplace
- Yes
- Garage
- Driveway, Garage Door Opener, Garage Faces Side, Garage
- Floor
- Carpet, Ceramic Tile, Tile
- Heating
- Heat Pump
- Cooling
- Central Air
- Pool
- Yes
- Pool Type
- Community, Private
Listing courtesy of KW SUNCOAST. Selling Office: KW COASTAL LIVING III.
How much is your home worth?
...get instant property value now!
Mortgage Calculator
All listing information is deemed reliable but not guaranteed and should be independently verified through personal inspection by appropriate professionals. Listings displayed on this website may be subject to prior sale or removal from sale. Availability of any listing should always be independently verified. Listing information is provided for consumer personal, non-commercial use, solely to identify potential properties for potential purchase. All other use is strictly prohibited and may violate relevant federal and state law. Data last updated on