Share this with your friends


(386) 960-0076
Stork Real Estate
11711 SW Coronado Springs Drive, Port St. Lucie, FL 34987
- $710,000
- 3
- BD
- 4
- BA
- 2,753
- SqFt




- Sold Price
- $710,000
- List Price
- $749,000
- Closing Date
- Sep 24, 2026
- MLS#
- 1072575
- Type
- Single Family Residential
- Bedrooms
- 3
- Bathrooms
- 4
- Living Area
- 2,753
- Lot Size
- 13,068
- Year Built
- 2020
Property Description
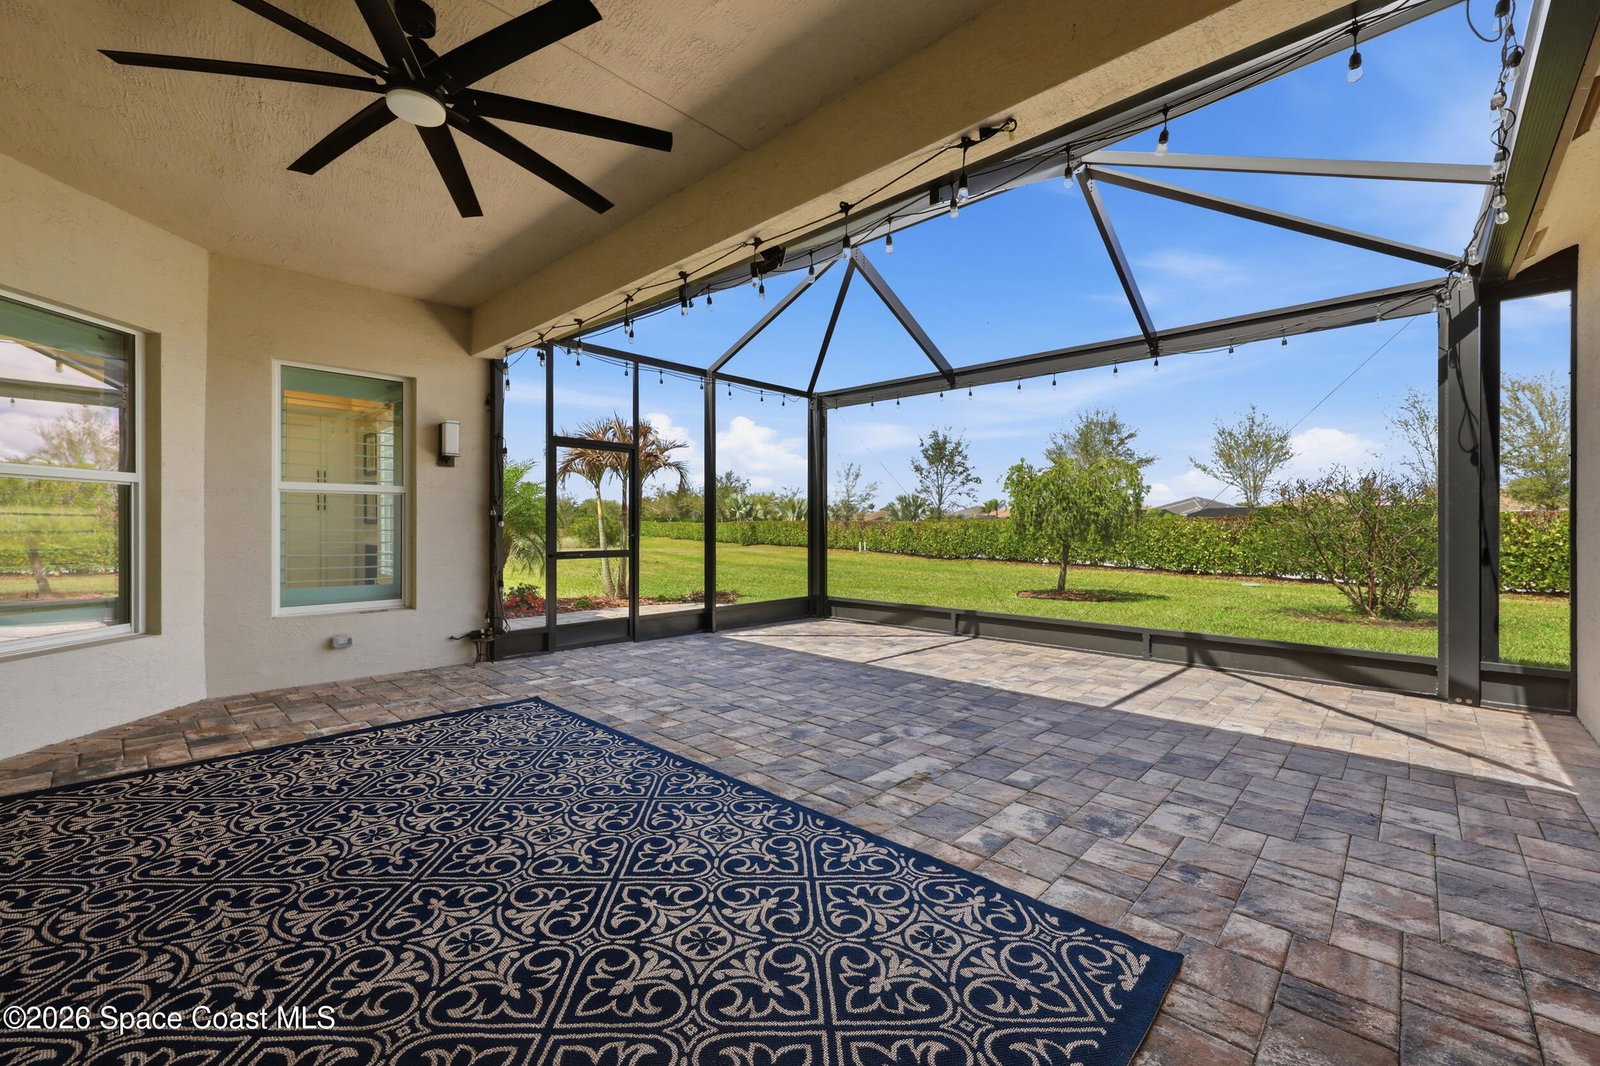
READY NOW! NO WAITING FOR NEW CONSTRUCTION! Welcome to luxury living in Valencia Cay at Riverland. This highly sought-after Julia model from GL Homes' Vintage Collection offers 2,753 square ft under air with 3 bedrooms, 3.5 baths, a den/office, formal dining room, and a spacious 3-car garage. From the moment you enter, you'll be captivated by the grand foyer featuring soaring 15-foot tray ceilings, dramatic pendant lighting, double crown molding, and elegant decorative wall moldings. Crown molding continues throughout the entire home, including bathrooms, hallways, and even the laundry room, showcasing the extensive upgrades carried through every space. The heart of the home is the stunning kitchen, complete with GE Profile appliances, white shaker cabinetry, custom built-out pantry with pull-out shelving, and a large center island. Enjoy the perfect blend of finishes with granite on the island and white quartz countertops, complemented by oversized pendant lighting above the eat-in bar. The living room is designed for both comfort and style, featuring custom Hunter Douglas blinds, four floor outlets for flexible furniture placement, and a show-stopping built-in stone fireplace with custom shelving and undermount lighting. Retreat to the luxurious primary suite, with tray ceilings with double crown molding, plantation shutters, designer wallpaper, and custom mirrors that create a refined and relaxing atmosphere. The spa-like primary bath features dual quartz vanities and a walk-in shower with floor-to-ceiling tile and decorative listello accents. Step outside to your fully screened lanai, pre-plumbed for gas, overlooking a serene and private backyard, perfect for enjoying peaceful mornings or entertaining guests. Additional features include epoxy-coated garage floors, a tankless gas water heater, and high-end finishes throughout every room. This is one of Riverland's most popular and desirable floor plans, enhanced with extensive custom upgrades that truly set it apart. Move right in and start enjoying the best of resort-style living.

Additional Information
- Exterior Construction
- Concrete, Stucco
- Style
- Ranch, Traditional
- Interior Features
- Breakfast Bar, Built-in Features, Ceiling Fan(s), Entrance Foyer, Eat-in Kitchen, His and Hers Closets, Kitchen Island, Open Floorplan, Pantry, Walk-In Closet(s), Primary Bathroom - Shower No Tub, Split Bedrooms, Breakfast Nook, Guest Suite
- Appliances
- Dishwasher, Gas Oven, Gas Range, Gas Water Heater, Instant Hot Water, Microwave, Refrigerator, Tankless Water Heater, Washer
- Roof
- Tile
- High School
- Other
- Middle School
- Other
- Elementary School
- Other
- Utilities
- Cable Available, Electricity Available, Electricity Connected, Natural Gas Available, Natural Gas Connected, Sewer Available, Sewer Connected, Water Connected
- Fireplace
- Yes
- Floor
- Carpet, Tile, Vinyl
- Heating
- Central
- Cooling
- Central Air
Listing courtesy of RE/MAX Gold. Selling Office: Non-MLS or Out of Area.