Share this with your friends


(386) 960-0076
Stork Real Estate
6938 Se 122nd Lane, Belleview, FL 34420
- $248,000
- 3
- BD
- 2
- BA
- 1,302
- SqFt
- Sold Price
- $248,000
- List Price
- $248,900
- Closing Date
- Sep 30, 2026
- MLS#
- OM724214
- Type
- Single Family Residential
- Property Style
- Single Family
- Bedrooms
- 3
- Bathrooms
- 2
- Living Area
- 1,302
- Lot Size
- 10,454
- Subdivision
- Belleviews Sunny Skyes
- Year Built
- 2026
Property Description
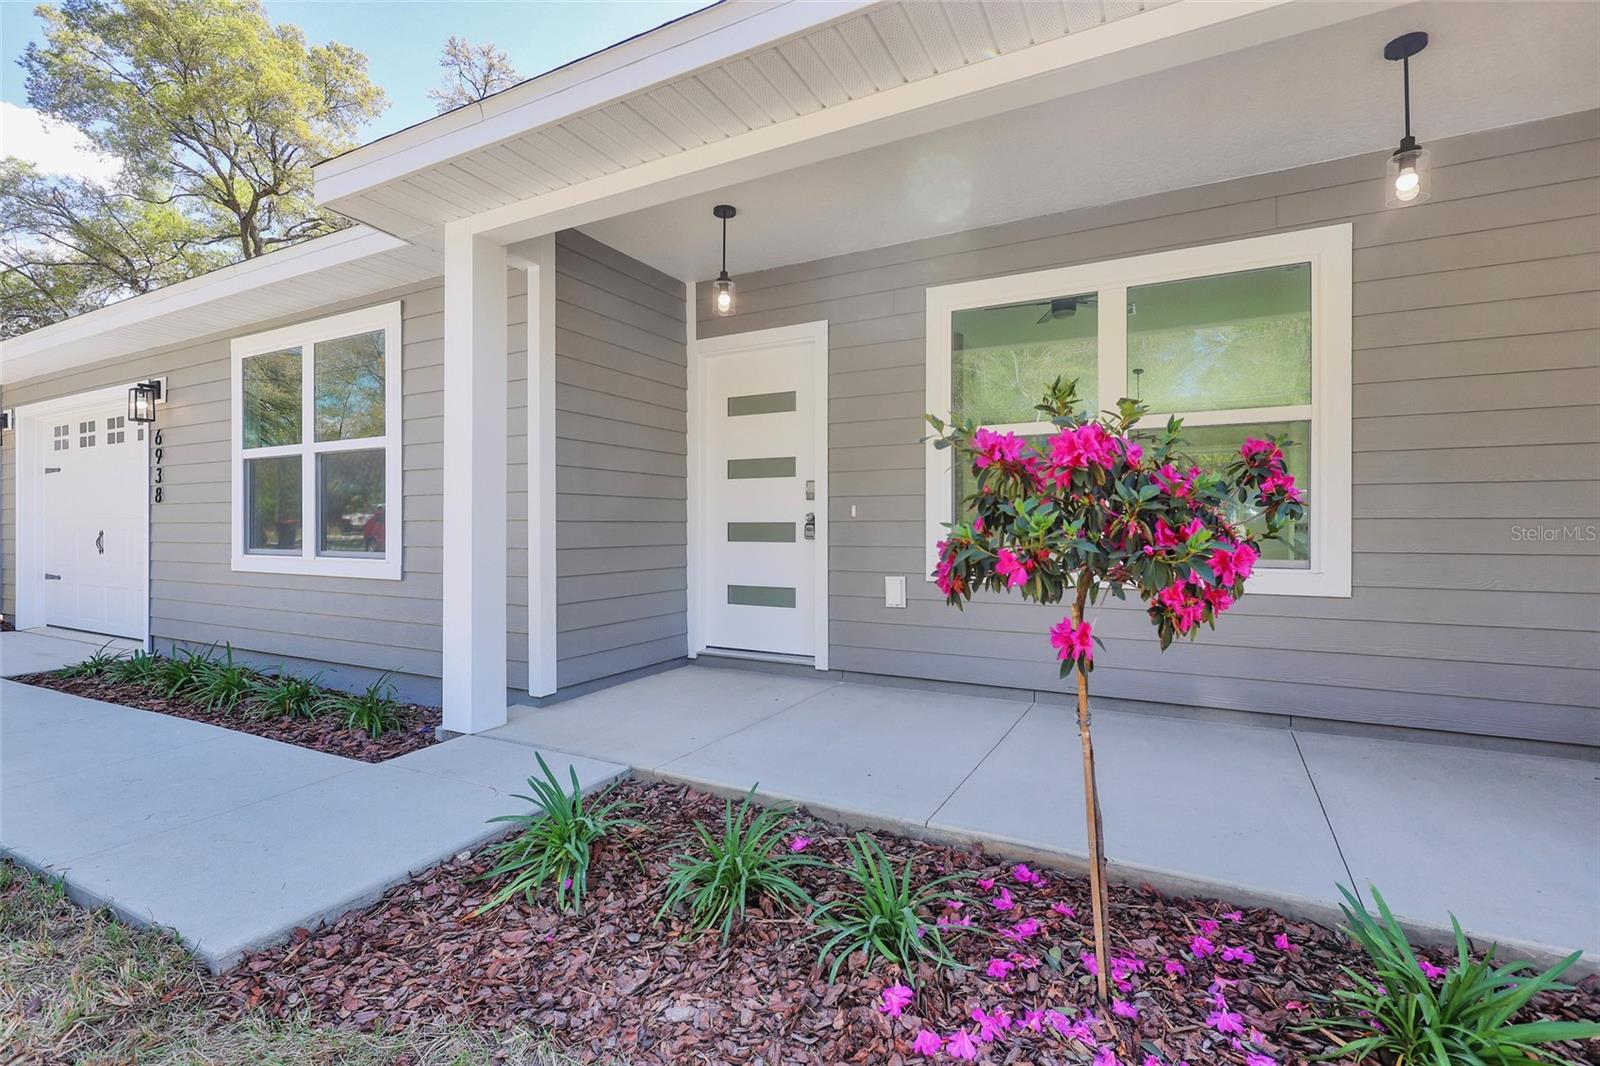
Welcome to this Beautiful Brand-New 3-Bedroom, 2-Bath Home on Big Lot! MUST SEE!!! The property is located in an area eligible for USDA financing, providing qualified buyers the opportunity for $0 down payment financing. Enjoy the freedom of no HOA and the flexibility to park your RV, boat, while still having plenty of room to create your ideal outdoor living. The spacious backyard offers endless possibilities, including space for a pool, outdoor kitchen, workshop, garden, or even a detached guest house (ADU). As the builder, we are available to discuss and build a custom guest house or other backyard improvements tailored to the future owner’s needs. Inside, you’ll appreciate the bright open-concept floor plan filled with natural light, contemporary finishes, and a desirable split-bedroom layout that provides added privacy for the primary suite. Every major component is brand new—including the roof, HVAC system, plumbing, appliances, and finishes—allowing you to enjoy the benefits of modern, low-maintenance living. Conveniently located with easy access to Ocala, The Villages, shopping, dining, schools, and major roadways, this home combines comfort, flexibility, and convenience. Whether you’re a first-time homebuyer, downsizing, investing, or searching for a brand-new home with extra outdoor space and room for future expansion, this property is an exceptional opportunity. Schedule your private showing today and discover everything this beautiful new home has. some photos are virtually Staged.

Additional Information
- Community Features
- No Deed Restriction
- Exterior Construction
- Frame
- Style
- One Story
- Interior
- Built-in Features, Cathedral Ceiling(s), Ceiling Fans(s), Crown Molding, Kitchen/Family Room Combo, Living Room/Dining Room Combo, Open Floorplan, Primary Bedroom Main Floor, Solid Wood Cabinets, Split Bedroom, Thermostat, Tray Ceiling(s), Vaulted Ceiling(s), Walk-In Closet(s)
- Interior Features
- Built-in Features, Cathedral Ceiling(s), Ceiling Fans(s), Crown Molding, Kitchen/Family Room Combo, Living Room/Dining Room Combo, Open Floorplan, Primary Bedroom Main Floor, Solid Wood Cabinets, Split Bedroom, Thermostat, Tray Ceiling(s), Vaulted Ceiling(s), Walk-In Closet(s)
- Appliances
- Built-In Oven, Cooktop, Dishwasher, Electric Water Heater, Ice Maker, Microwave, Range Hood, Refrigerator
- Exterior
- None
- Roof
- Shingle
- Utilities
- BB/HS Internet Available, Cable Connected, Electricity Connected, Phone Available, Sewer Available, Underground Utilities, Water Connected
- Floor
- Luxury Vinyl
- Heating
- Central, Electric
- Cooling
- Central Air
- Pool Type
- No Pool
Listing courtesy of LPT REALTY, LLC. Selling Office: BOARDWALK REALTY ASSOCIATES LLC.
How much is your home worth?
...get instant property value now!
Mortgage Calculator
All listing information is deemed reliable but not guaranteed and should be independently verified through personal inspection by appropriate professionals. Listings displayed on this website may be subject to prior sale or removal from sale. Availability of any listing should always be independently verified. Listing information is provided for consumer personal, non-commercial use, solely to identify potential properties for potential purchase. All other use is strictly prohibited and may violate relevant federal and state law. Data last updated on