Share this with your friends


(386) 960-0076
Stork Real Estate
546 Spanish Drive S, Longboat Key, FL 34228
- $529,990
- 2
- BD
- 2
- BA
- 1,393
- SqFt






- List Price
- $529,990
- MLS#
- A4708263
- Type
- Condo
- Property Style
- Condo
- Bedrooms
- 2
- Bathrooms
- 2
- Living Area
- 1,393
- Lot Size
- 1,099,453
- Subdivision
- Spanish Main Yacht Club
- Year Built
- 1966
Property Description
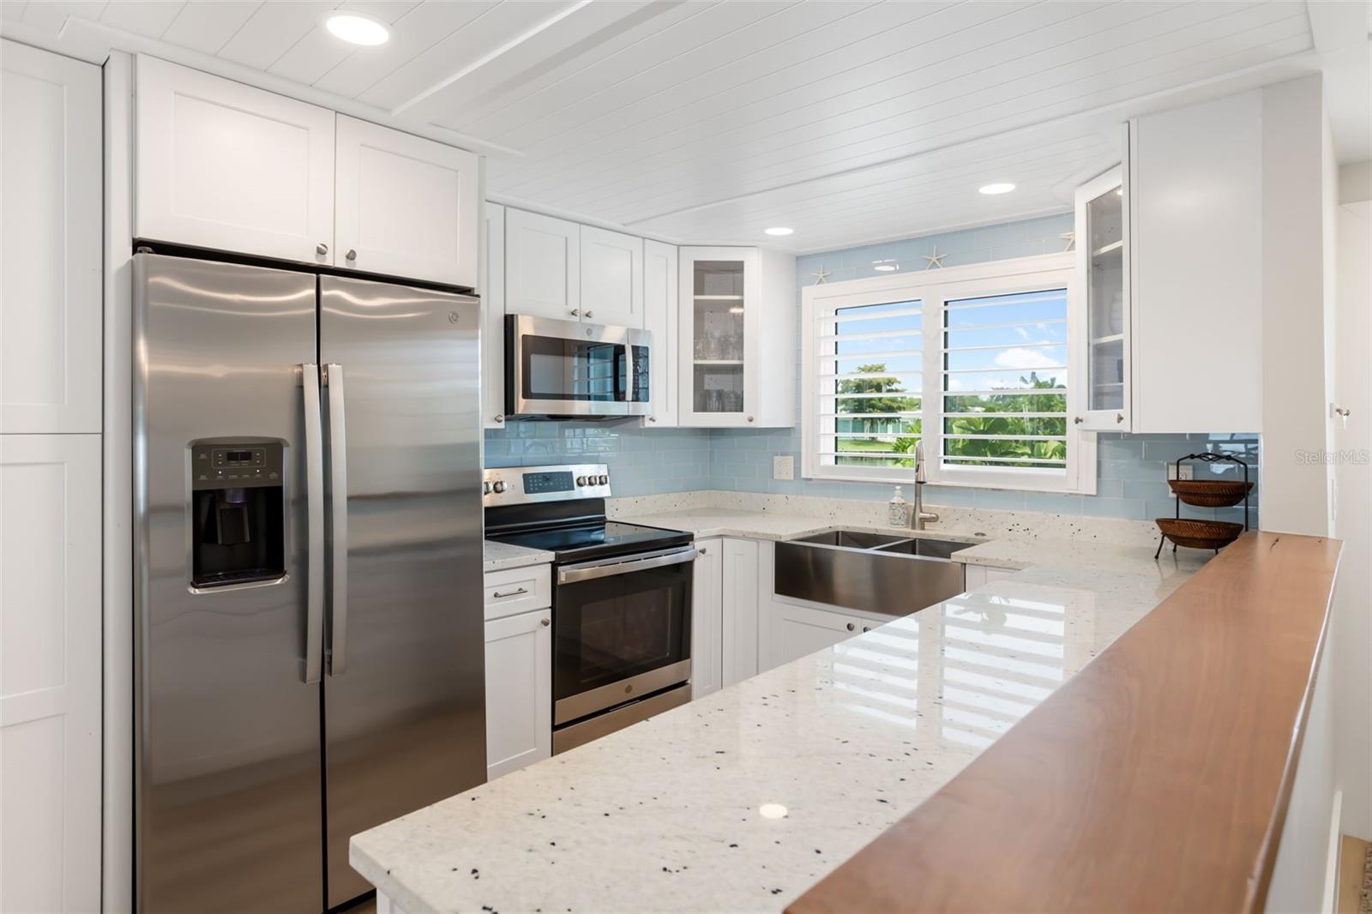
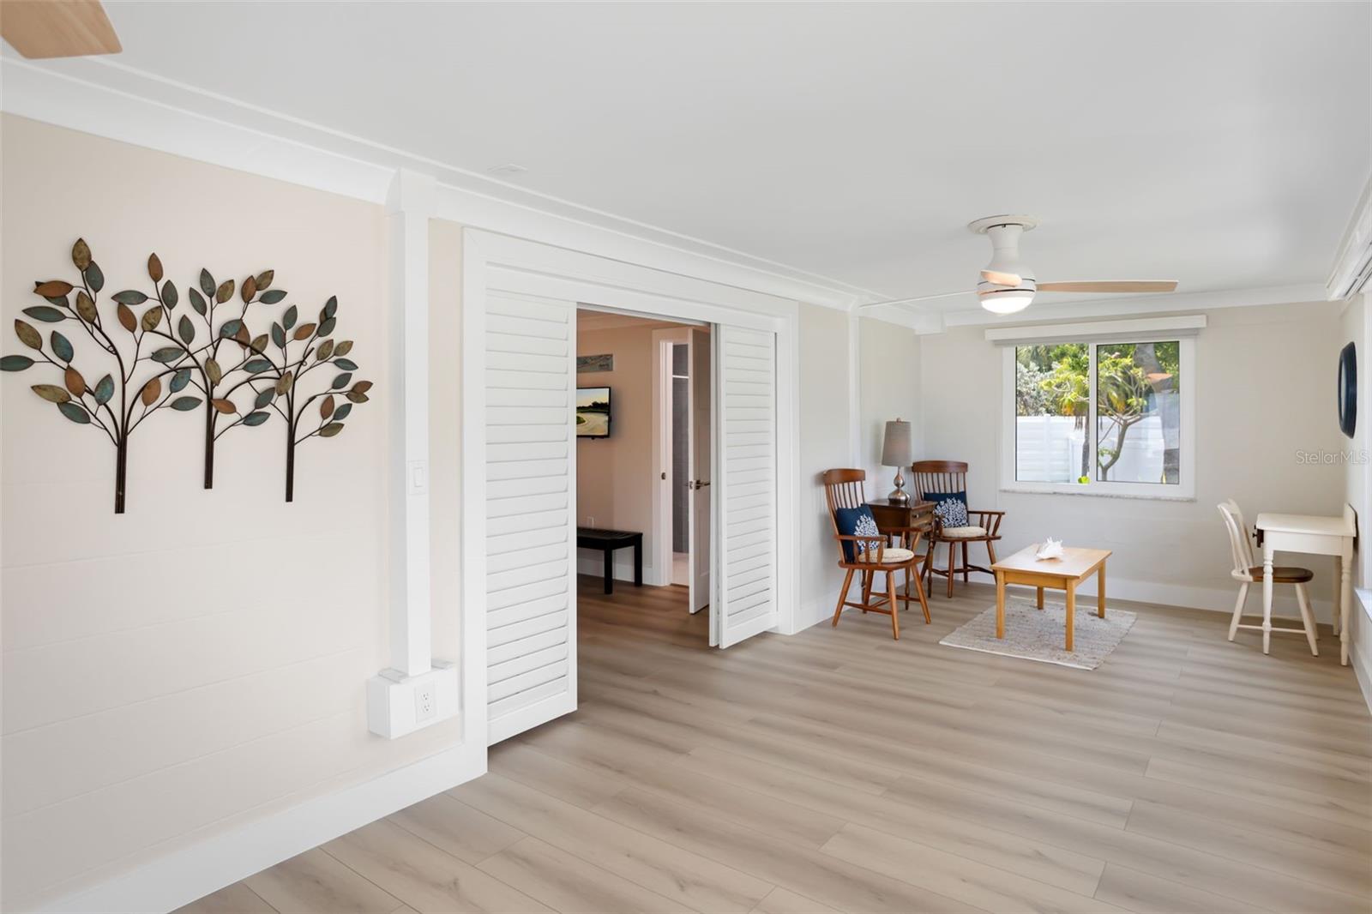
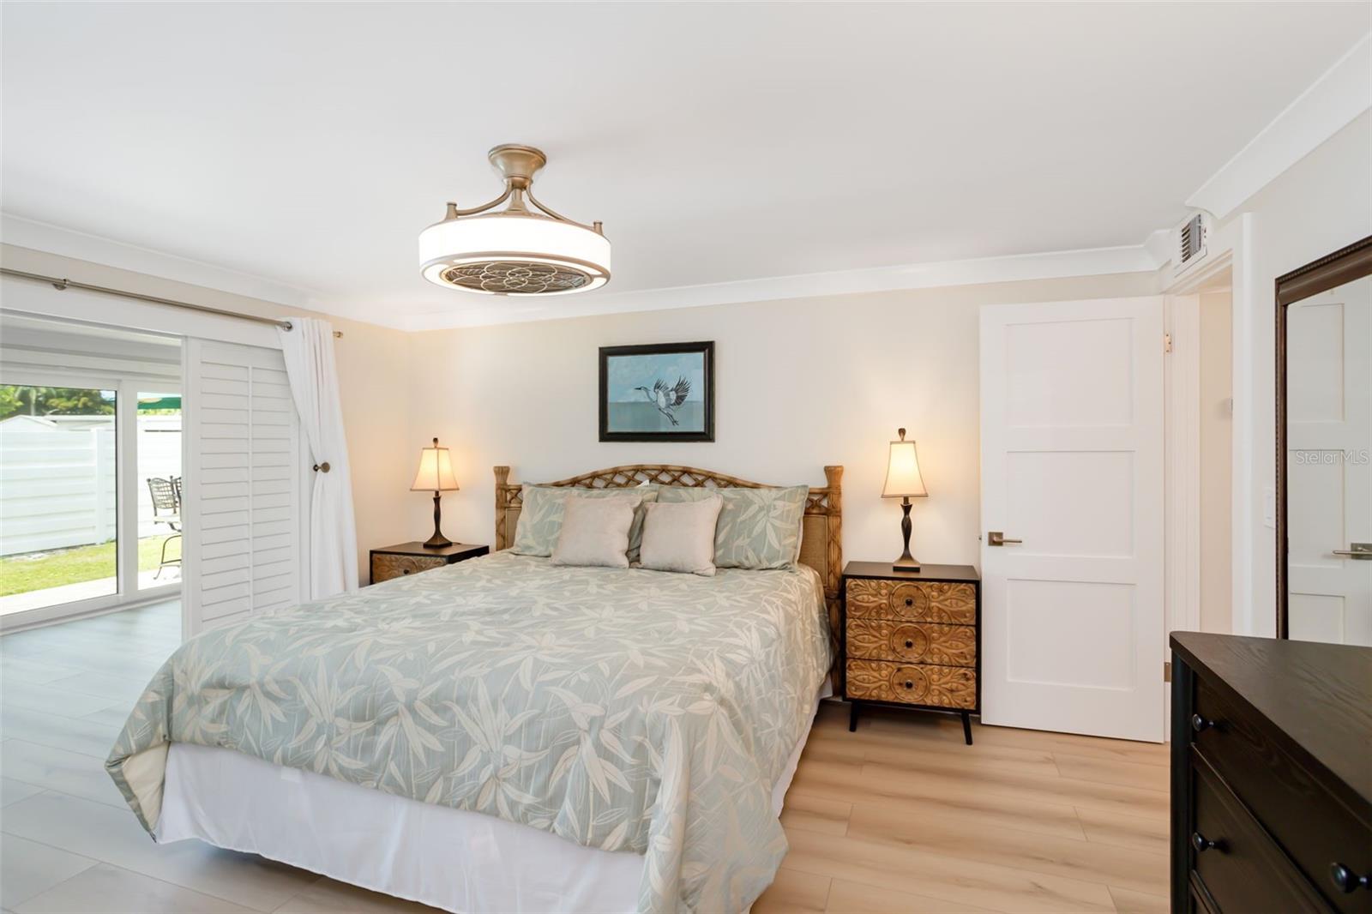
BACK AND BETTER THAN EVER! This completely renovated, turnkey furnished 2BR/2BA villa in the coveted 55+ Spanish Main Yacht Club returns to market with a NEW ROOF and NEW HVAC, both with transferable warranties. A prior appraisal documents 1,393 SF of above grade living space, offering more room than previously reflected in the MLS. The home also features impact windows and doors, adding peace of mind and year round durability as well as a full house water filtration system. Step outside to your spacious private patio—perfect for grilling, relaxing, and enjoying the coastal breeze. From there, take a short stroll across the road to your deeded Gulf beach access, or walk just a few steps to the deep water marina and head out on your boat for a sunset cruise. Boat slips are convenient and affordable, making every day boating a reality. Residents enjoy a heated waterfront pool and a vibrant, active community—ideal for seasonal snowbirds seeking a winter retreat or those who prefer the ease of year round coastal living. Guest parking is conveniently located behind the villa and at the marina. EXTRA BONUS: A seasonal tenant is in place January–April, offering an attractive opportunity to offset carrying costs. Inquire for details and plan your visit—this one is easy to love!
/u.realgeeks.media/storkrealestate/stork-logo-deepened-2000w.png)
Additional Information
- Condo Maint. Fee
- $1340
- Condo Maint. Fee Schedule
- Monthly
- Community Features
- Buyer Approval Required, Clubhouse, Deed Restrictions, Pool, Special Community Restrictions, Maintenance Free
- Style
- One Story
- Exterior Construction
- Block, Stucco
- Mnthly. Maint. Incl.
- Cable TV, Common Area Taxes, Escrow Reserves Fund, Insurance, Maintenance Grounds, Management, Private Road, Sewer, Trash, Water
- Interior
- Crown Molding, Eat-in Kitchen, Open Floorplan, PrimaryBedroom Upstairs, Stone Counters, Thermostat, Window Treatments
- Interior Features
- Crown Molding, Eat-in Kitchen, Open Floorplan, PrimaryBedroom Upstairs, Stone Counters, Thermostat, Window Treatments
- Appliances
- Dishwasher, Dryer, Microwave, Range, Refrigerator, Washer
- Exterior
- Lighting
- Roof
- Tile
- High School
- Bayshore High
- Middle School
- Martha B. King Middle
- Elementary School
- Anna Maria Elementary
- Located Near
- Landscaped, Level, Paved
- Utilities
- Electricity Connected, Public, Sewer Connected, Water Connected
- Garage
- Driveway
- Floor
- Luxury Vinyl, Tile
- Heating
- Central, Electric
- Cooling
- Central Air
- Pool
- Yes
- Pool Type
- Community
- Water
- Boatable Water, Marina
Listing courtesy of MICHAEL SAUNDERS & COMPANY.
Mortgage Calculator
All listing information is deemed reliable but not guaranteed and should be independently verified through personal inspection by appropriate professionals. Listings displayed on this website may be subject to prior sale or removal from sale. Availability of any listing should always be independently verified. Listing information is provided for consumer personal, non-commercial use, solely to identify potential properties for potential purchase. All other use is strictly prohibited and may violate relevant federal and state law. Data last updated on