Share this with your friends


(386) 960-0076
Stork Real Estate
6817 Corral Circle, Palm Aire, FL 34243
- $559,000
- 3
- BD
- 2
- BA
- 1,945
- SqFt








- List Price
- $559,000
- Price Change
- ▼ $10,000 1793079625
- MLS#
- A4699578
- Type
- Single Family Residential
- Property Style
- Single Family
- Bedrooms
- 3
- Bathrooms
- 2
- Living Area
- 1,945
- Lot Size
- 9,540
- Subdivision
- Mote Ranch
- Year Built
- 1994
Property Description
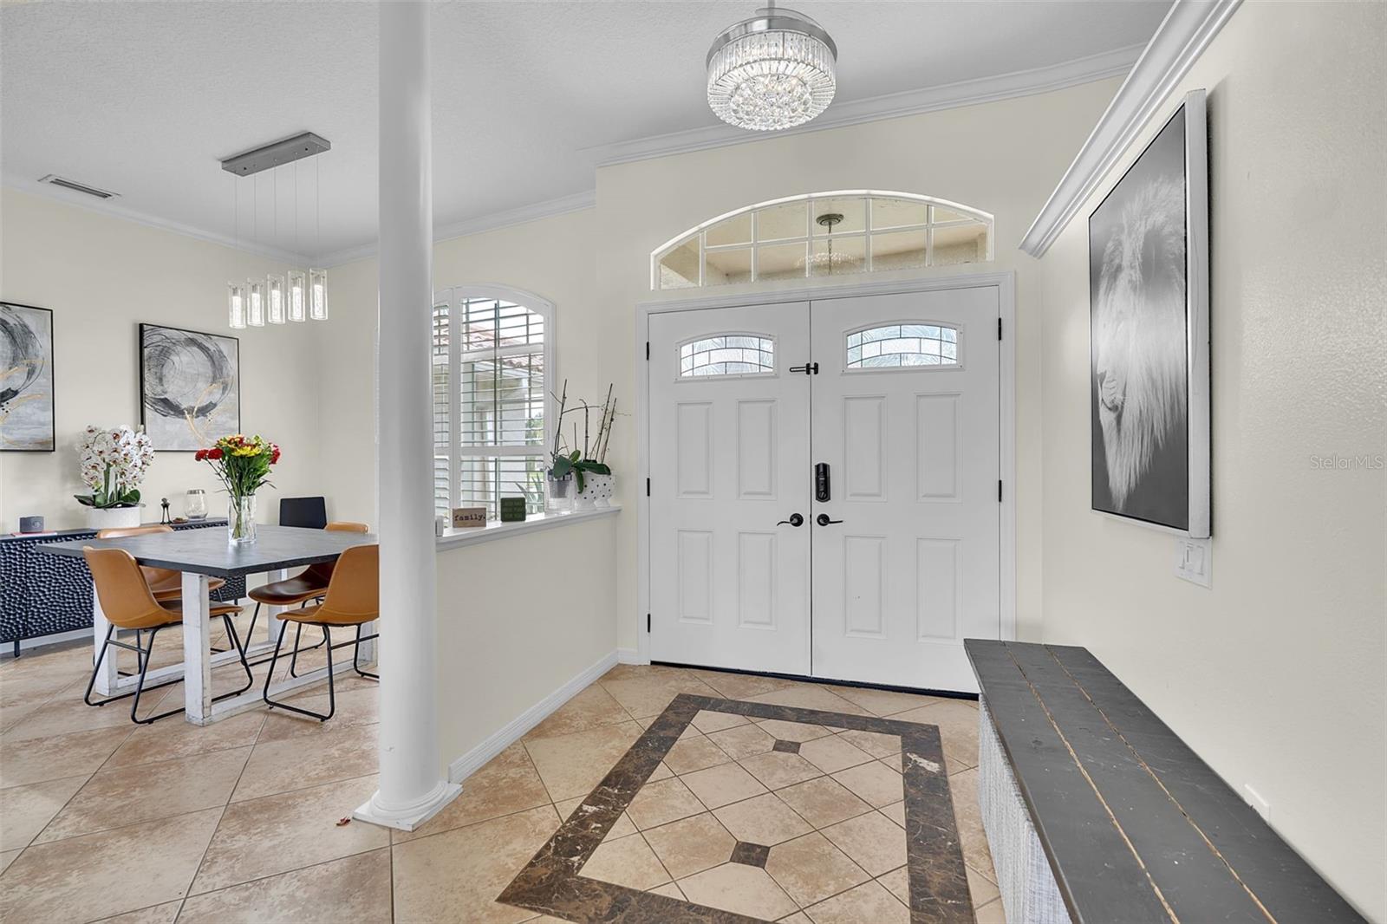
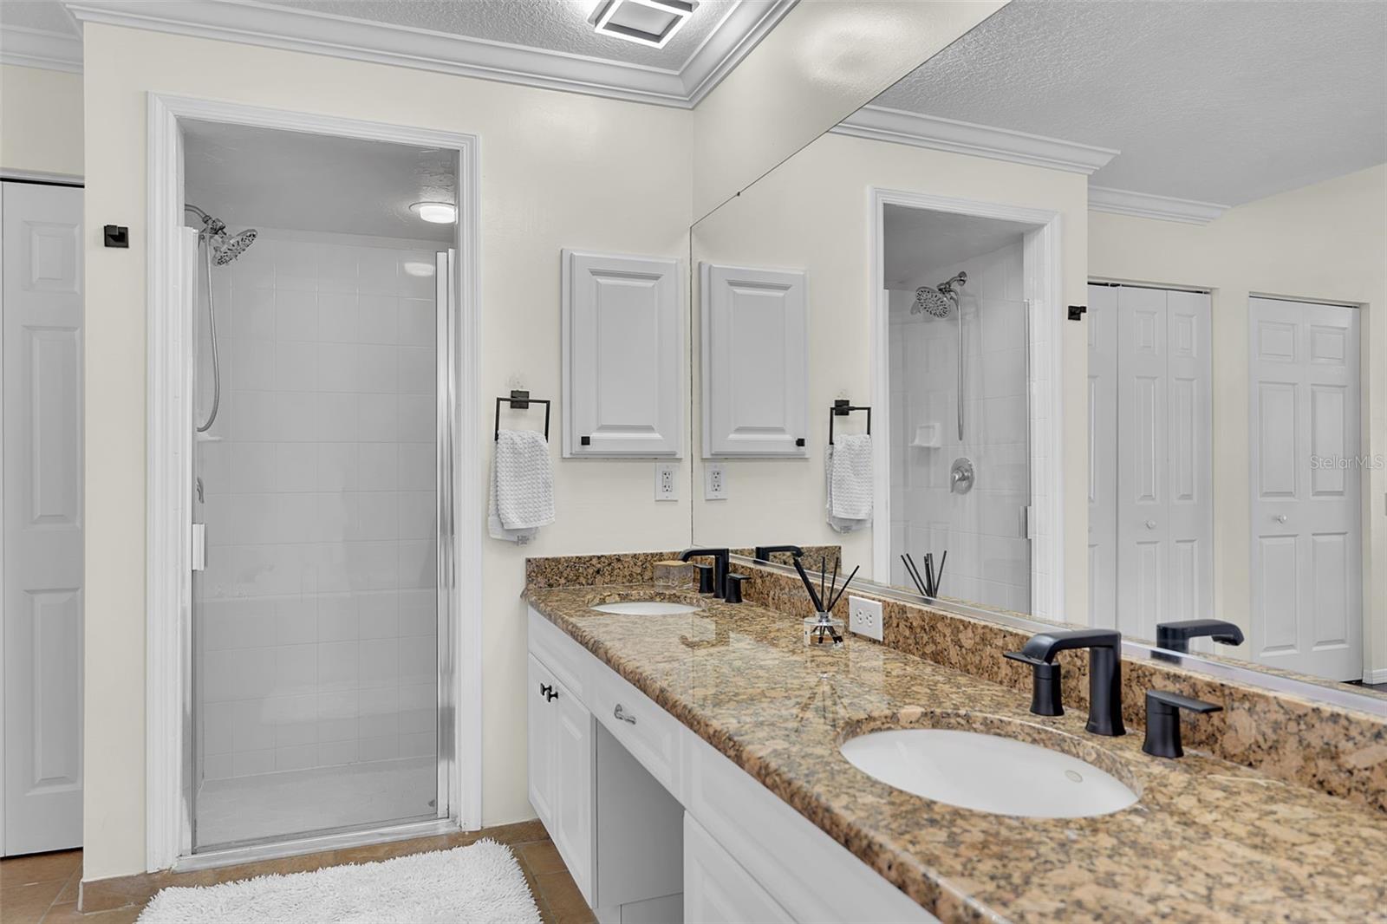
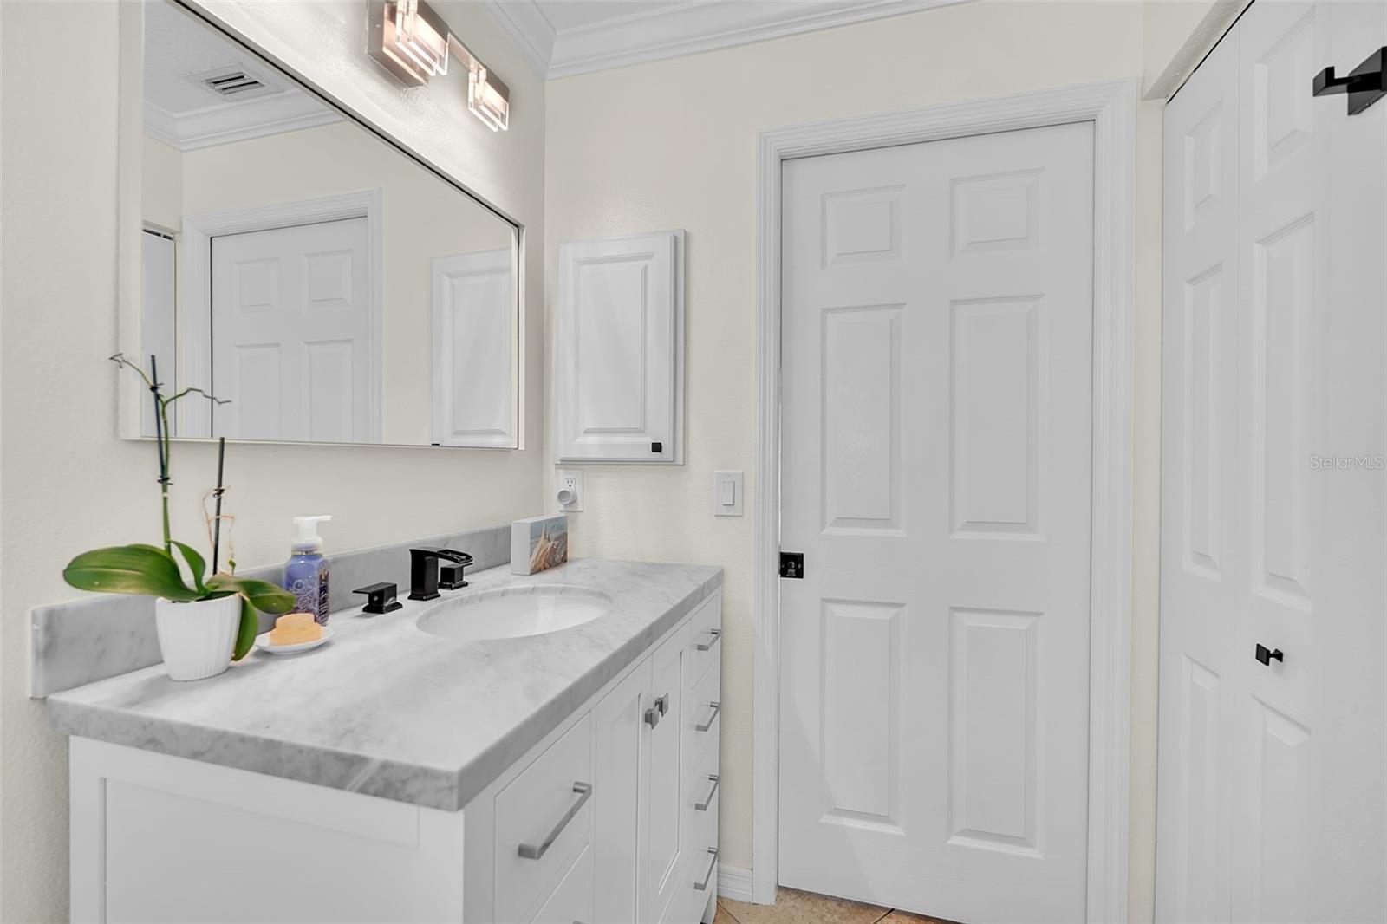
Enjoy the best of Florida living in this inviting 3-bedroom, 2-bath pool home perfectly positioned on a peaceful pond-view lot in the highly sought-after Mote Ranch community. Filled with natural light, this thoughtfully designed split-bedroom floor plan features expansive sliding glass doors from the living room, family room, and kitchen, creating a seamless connection to the screened lanai, sparkling pool, and tranquil water views. The kitchen offers granite countertops, shaker-style cabinetry, stainless steel appliances, and ample workspace, while crown molding adds a touch of elegance throughout the main living areas. Dark laminate flooring in all three bedrooms provides warmth and style, and the tile roof adds both durability and timeless curb appeal. Step outside to your own private backyard retreat featuring a recently updated pool with a newer marcite finish, paver deck, and pool pump—the perfect setting to relax, entertain, or simply enjoy the peaceful pond views. Mote Ranch is known for its low HOA fees, no CDD fees, and outstanding community amenities, including a community pool, pavilion, and playground. Ideally located just minutes from University Town Center (UTC), you'll enjoy premier shopping, dining, and entertainment, with convenient access to UTC Mall, downtown Sarasota, SRQ Airport, and I-75. This is an exceptional opportunity to own a well-maintained pool home in one of Sarasota's most desirable communities, offering the perfect combination of comfort, convenience, and Florida lifestyle.

Additional Information
- Community Features
- Clubhouse, Deed Restrictions, Playground, Pool
- HOA Schedule
- Quarterly
- Mnthly. Maint. Incl.
- Pool, Maintenance Grounds
- Exterior Construction
- Concrete, Stucco
- Style
- One Story
- Interior
- Ceiling Fans(s), Crown Molding, Kitchen/Family Room Combo, Living Room/Dining Room Combo, Open Floorplan, Solid Surface Counters, Solid Wood Cabinets, Split Bedroom, Thermostat, Walk-In Closet(s), Window Treatments
- Interior Features
- Ceiling Fans(s), Crown Molding, Kitchen/Family Room Combo, Living Room/Dining Room Combo, Open Floorplan, Solid Surface Counters, Solid Wood Cabinets, Split Bedroom, Thermostat, Walk-In Closet(s), Window Treatments
- Appliances
- Dishwasher, Disposal, Microwave, Range, Refrigerator
- Exterior
- Sidewalk
- Roof
- Tile
- High School
- Braden River High
- Middle School
- Braden River Middle
- Elementary School
- Kinnan Elementary
- Extra Rooms
- Formal Dining Room Separate, Inside Utility
- Located Near
- In County, Landscaped, Sidewalk, Paved
- Utilities
- BB/HS Internet Available, Cable Available, Electricity Connected, Sewer Connected, Water Connected
- Garage
- Driveway
- Floor
- Ceramic Tile
- Heating
- Central
- Cooling
- Central Air
- Pool
- Yes
- Pool Type
- Community, Private
- Water
- Lake Front
- Frontage
- Pond
- Water View
- Yes
Listing courtesy of COLDWELL BANKER REALTY.
How much is your home worth?
...get instant property value now!
Mortgage Calculator
All listing information is deemed reliable but not guaranteed and should be independently verified through personal inspection by appropriate professionals. Listings displayed on this website may be subject to prior sale or removal from sale. Availability of any listing should always be independently verified. Listing information is provided for consumer personal, non-commercial use, solely to identify potential properties for potential purchase. All other use is strictly prohibited and may violate relevant federal and state law. Data last updated on