Share this with your friends


(386) 960-0076
Stork Real Estate
25551 Hawks Run Lane, Sorrento, FL 32776
- $925,000
- 5
- BD
- 5
- BA
- 4,343
- SqFt













- List Price
- $925,000
- Price Change
- ▼ $69,999 1790932495
- MLS#
- O6346583
- Type
- Single Family Residential
- Property Style
- Single Family
- Bedrooms
- 5
- Bathrooms
- 5
- Living Area
- 4,343
- Lot Size
- 17,489
- Subdivision
- Heathrow Country Estate
- Year Built
- 2005
Property Description
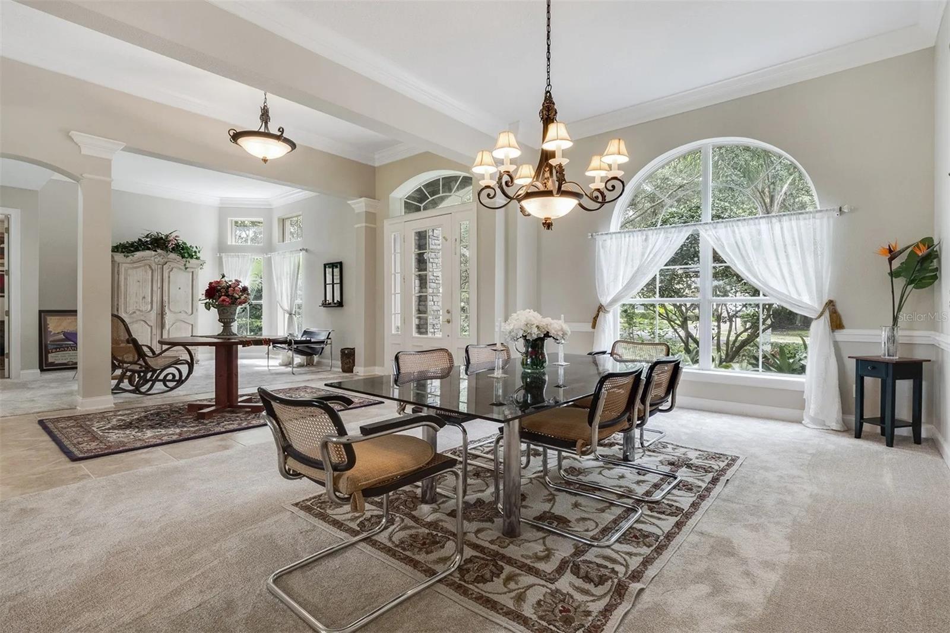
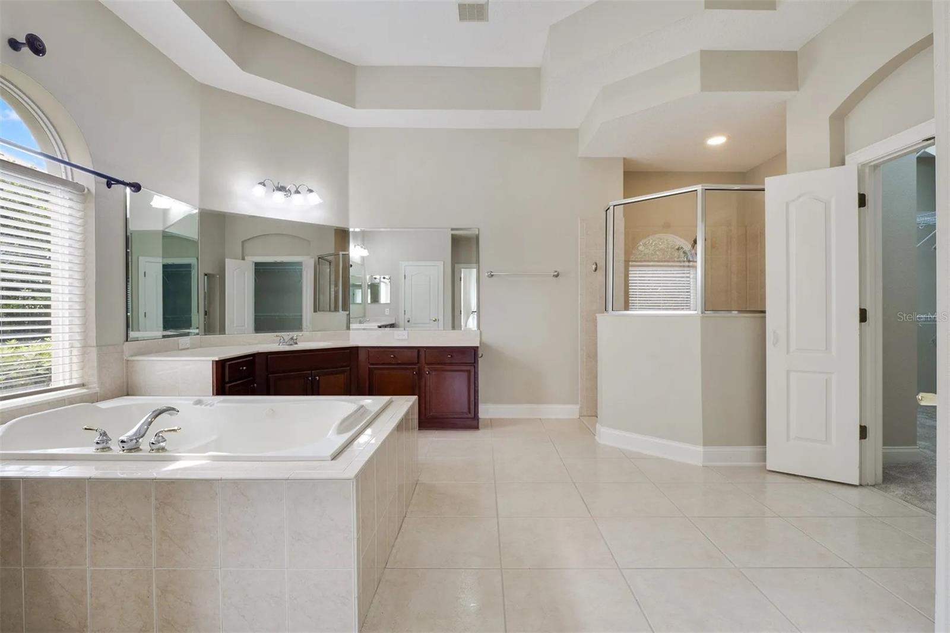
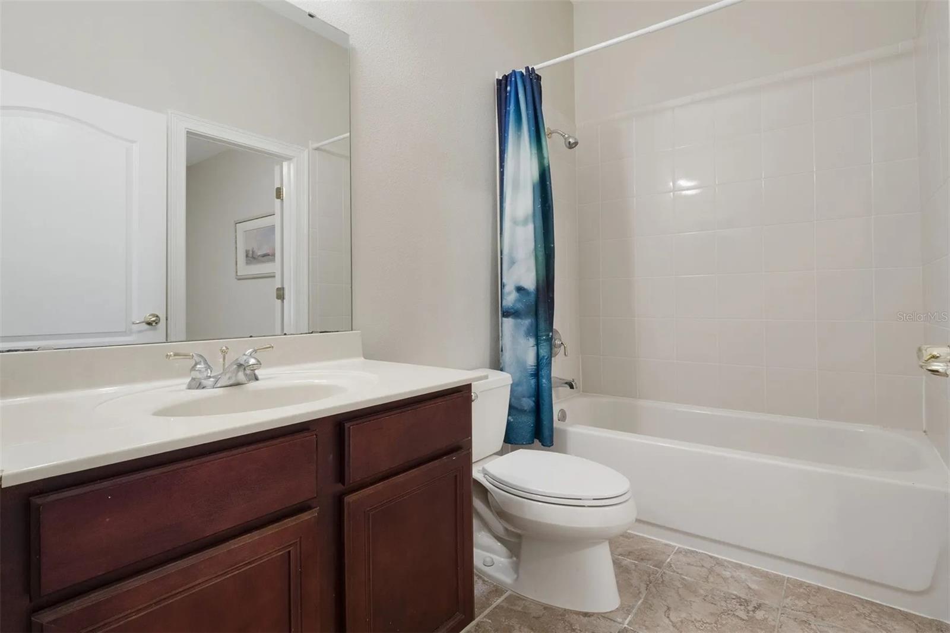
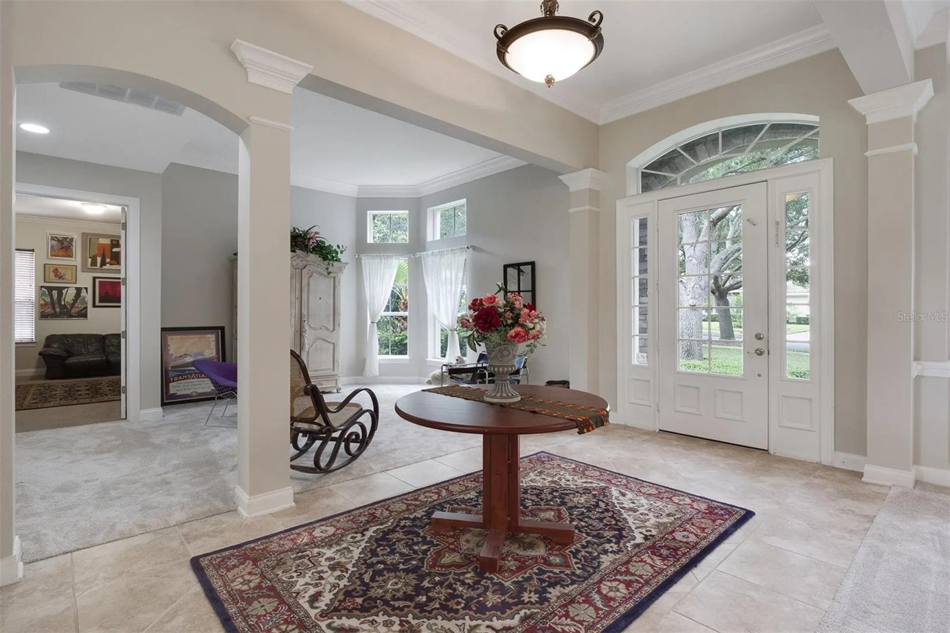
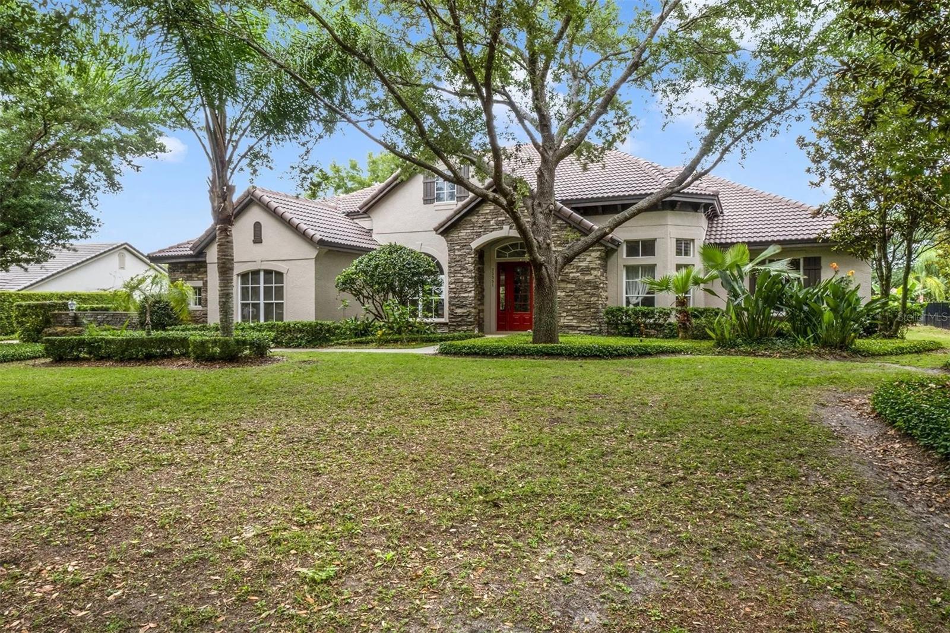
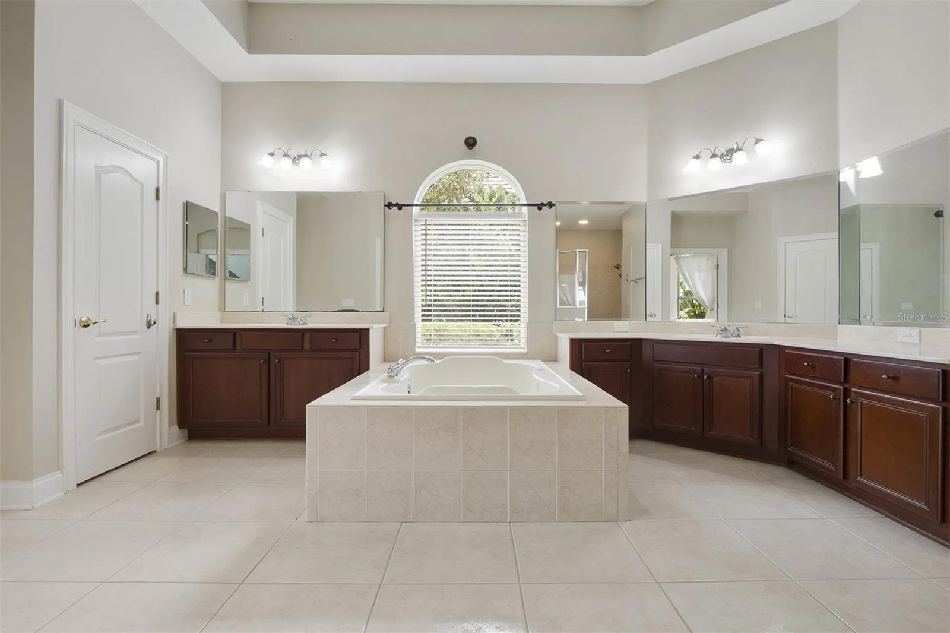
Set along the golf course in gated RedTail, this 4,343-square-foot residence brings together a generous main-floor primary suite, a separate office and inviting outdoor living. Mature trees and stone accents frame the home on approximately 0.40 acre, with five bedrooms, four full baths, one half bath and a three-car garage. Inside, coffered and tray ceilings, broad archways and substantial crown molding give each gathering space definition. The great room combines a fireplace with expansive rear-facing windows and an open connection to the kitchen. A center island, built-in double ovens, extensive cabinetry and a raised breakfast bar provide space for both meal preparation and conversation. The adjoining breakfast area catches the light from large windows, while a long built-in work surface adds a practical spot for projects or everyday organization. Separate formal dining and sitting rooms accommodate larger gatherings without sacrificing quieter spaces. The main-floor primary suite has room for a sitting area beneath its window-lined bay, with a tray ceiling overhead and an adjoining bath featuring separate vanities, a soaking tub and a walk-in shower. A spacious upper-level room offers flexibility for recreation or hobbies. The laundry room includes a utility sink and additional cabinetry. Outdoors, the covered lanai extends the living space beneath a richly finished ceiling, with stone-accented columns and views of the surrounding landscape. Mature trees and established plantings frame the rear yard. RedTail's 18-hole golf course and clubhouse dining complement the setting. Required social membership provides access to the community pool, fitness center, tennis courts and clubhouse; separate fees apply, and golf is additional.
/u.realgeeks.media/storkrealestate/stork-logo-deepened-2000w.png)
Additional Information
- Community Features
- Clubhouse, Fitness Center, Gated Community - Guard, Golf Carts OK, Golf, Handicap Modified, Park, Playground, Pool, Restaurant, Sidewalks, Tennis Court(s), Wheelchair Access, No Deed Restriction, Golf Community, Security
- HOA Schedule
- Monthly
- Mnthly. Maint. Incl.
- Guard - 24 Hour
- Exterior Construction
- Block
- Style
- Two Story
- Interior
- Accessibility Features, Built-in Features, Ceiling Fans(s), Coffered Ceiling(s), Crown Molding, Eat-in Kitchen, High Ceilings, Open Floorplan, Primary Bedroom Main Floor, Solid Surface Counters, Solid Wood Cabinets, Thermostat, Tray Ceiling(s), Vaulted Ceiling(s), Walk-In Closet(s)
- Interior Features
- Accessibility Features, Built-in Features, Ceiling Fans(s), Coffered Ceiling(s), Crown Molding, Eat-in Kitchen, High Ceilings, Open Floorplan, Primary Bedroom Main Floor, Solid Surface Counters, Solid Wood Cabinets, Thermostat, Tray Ceiling(s), Vaulted Ceiling(s), Walk-In Closet(s)
- Appliances
- Built-In Oven, Convection Oven, Cooktop, Dishwasher, Dryer, Freezer, Ice Maker, Microwave, Refrigerator, Washer
- Exterior
- Garden, Private Mailbox, Sidewalk
- Roof
- Shingle
- High School
- Mount Dora High
- Middle School
- Mount Dora Middle
- Elementary School
- Sorrento Elementary
- Extra Rooms
- Bonus Room, Den/Library/Office, Formal Dining Room Separate, Formal Living Room Separate, Great Room
- Located Near
- On Golf Course
- Utilities
- Electricity Available, Electricity Connected, Public, Water Available, Water Connected
- Fireplace
- Yes
- Garage
- Curb Parking, Driveway, Garage Door Opener, Guest, On Street
- Floor
- Carpet, Ceramic Tile, Wood
- Heating
- Central
- Cooling
- Central Air
- Pool
- Yes
- Pool Type
- Community
- Water
- Lake Front
- Water View
- Yes
Listing courtesy of REALTY HUB.
How much is your home worth?
...get instant property value now!
Mortgage Calculator
All listing information is deemed reliable but not guaranteed and should be independently verified through personal inspection by appropriate professionals. Listings displayed on this website may be subject to prior sale or removal from sale. Availability of any listing should always be independently verified. Listing information is provided for consumer personal, non-commercial use, solely to identify potential properties for potential purchase. All other use is strictly prohibited and may violate relevant federal and state law. Data last updated on